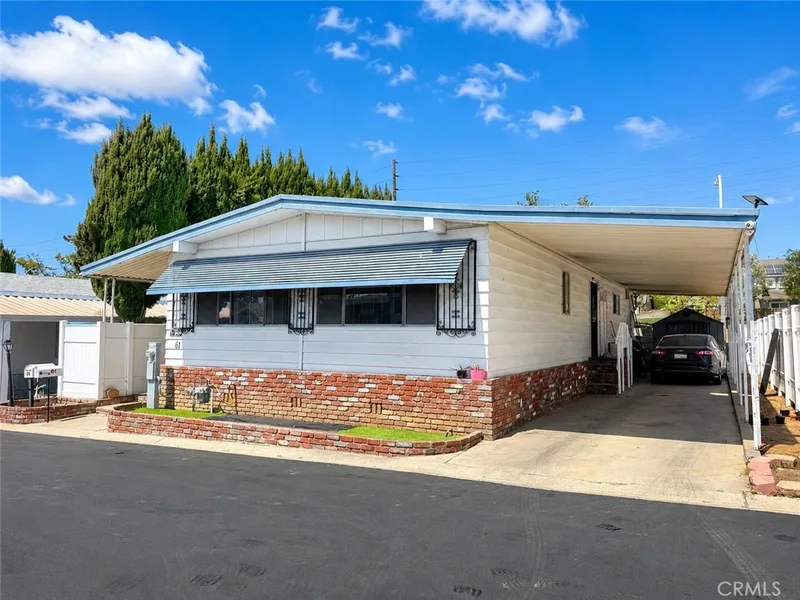
$170,000
2Beds2Baths1,344SqFt
1051 Site Dr 61Brea, CA 92821
Sold
5700 Carbon Canyon Road 61 sold on February 11, 2026 for $108,000. The details are below for reference.
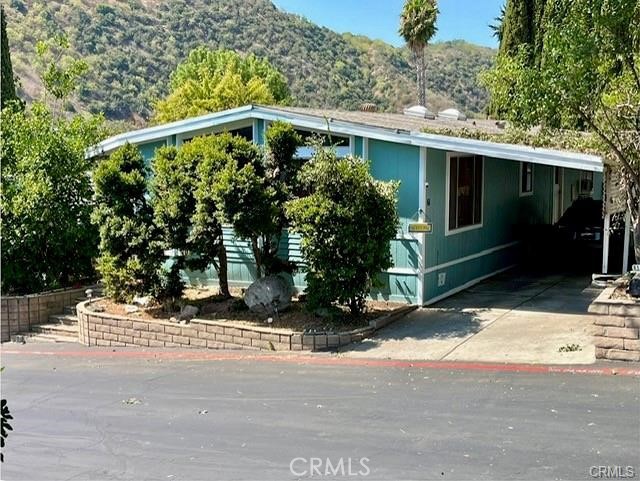
The home
CHARMING RECENTLY REMODELED, OPEN CONCEPT, COMES WITH STOVE, DISHWASHER,REFRIGERATOR, WASHER AND DRYER 3-Bed, 2-Bath Manufactured Home in Beautiful Brea, CA. Nestled in a serene community surrounded by Chino Hills State Park, this 1,248 sq. ft. manufactured home offers the perfect blend of modern comfort and natural beauty. With scenic canyon views and the peaceful sounds of nature, this home provides a tranquil retreat while remaining conveniently close to shopping, schools, and major freeways. Step inside to a bright and airy open-concept living space, where the living room, dining area, and modern kitchen flow seamlessly together. Large windows invite plenty of natural light, highlighting the beautiful laminate flooring throughout. The spacious master suite features a luxurious en-suite bathroom with a soaking tub and separate standing shower — your own private oasis. Outdoor living is just as inviting! Relax on the full deck patio, enjoy the thriving lemon tree in the front yard, and savor fresh oranges from your private backyard tree. The home also boasts a separate laundry room, an attached carport with space for 3-4 cars, and plenty of storage. As part of a highly desirable community, residents enjoy exclusive access to a clubhouse, heated pool, hot tub, and on-site laundry facilities. Plus, with miles of hiking and biking trails just steps away, you can embrace an active outdoor lifestyle right from your doorstep. If you’re looking for a peaceful escape with modern conveniences, this home is a must-see! Schedule a showing today and experience the best of Brea living....$ 2285 A MONTH LAND LEASE
This 3-bedroom, 2-bath manufactured home sits in Brea in Orange County. It offers 1,248 square feet of living space. The home was built in 1980. The MLS record lists the assessor parcel number as 891-780-61. Highlights include hill views, a community pool and spa, single-story living, a two-car garage, and a turnkey home. The detail sections on this page cover interior and exterior features, estimated taxes, HOA dues where they apply, and the map location.
Specifications
At a glance
The record
| Date | Event | Price | Note |
|---|---|---|---|
| Feb 11, 2026 | Sold | $108,000 | |
| Jan 22, 2026 | Relisted | $114,000 | |
| Jun 6, 2022 | Sold | $70,000 | Presta Realty |
Next steps
5700 Carbon Canyon Road 61 is no longer on the market, but comparable homes come up in Brea regularly. We can tell you what this one actually closed at and set up alerts for listings that match it.
Thinking of selling nearby? We bring current Brea sales data and a clear pricing strategy to every listing, backed by more than 700 closed sales and over $1B in Orange County volume. Start with a free home valuation, or reach out to talk through your options.
Schools
As listed in the MLS record. Confirm attendance boundaries with the school district.
The MLS record lists the school district as Orange Unified.
Nearby listings
Just listed
Explore
See every home for sale in Brea, or search the full Orange County MLS on our live homes search. Questions about 5700 Carbon Canyon Road Unit 61? Talk to Realatrends.
New Orange County homes by email, often before they reach the big portals.
You are all set.
Listed by Douglas Carrillo of Century 21 Allstars
Listing information updated Feb 11, 2026 at 3:44 PM PT. Source: CRMLS.
 This information is for your personal, non-commercial use and may not be used for any purpose other than to identify prospective properties you may be interested in purchasing. The display of MLS data is usually deemed reliable but is NOT guaranteed accurate by the MLS. Buyers are responsible for verifying the accuracy of all information and should investigate the data themselves or retain appropriate professionals. Information from sources other than the Listing Agent may have been included in the MLS data. Unless otherwise specified in writing, the Broker/Agent has not and will not verify any information obtained from other sources. The Broker/Agent providing the information contained herein may or may not have been the Listing and/or Selling Agent.
Send a quick note and Clark will get back to you personally, or call 949·494·8830.
Send a note about this home and Clark will get back to you.
Pick a day and time that work. Clark confirms the details with you.