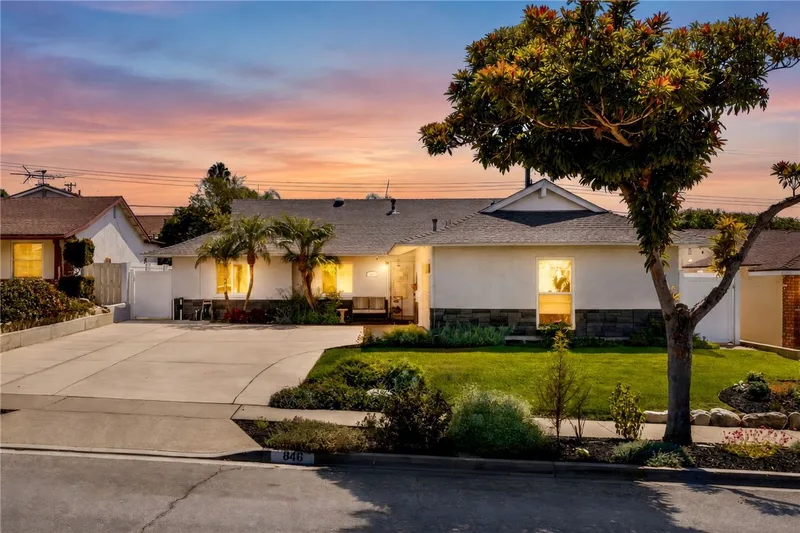
$1,050,000
4Beds2Baths1,398SqFt
846 De JurBrea, CA 92821
Sold
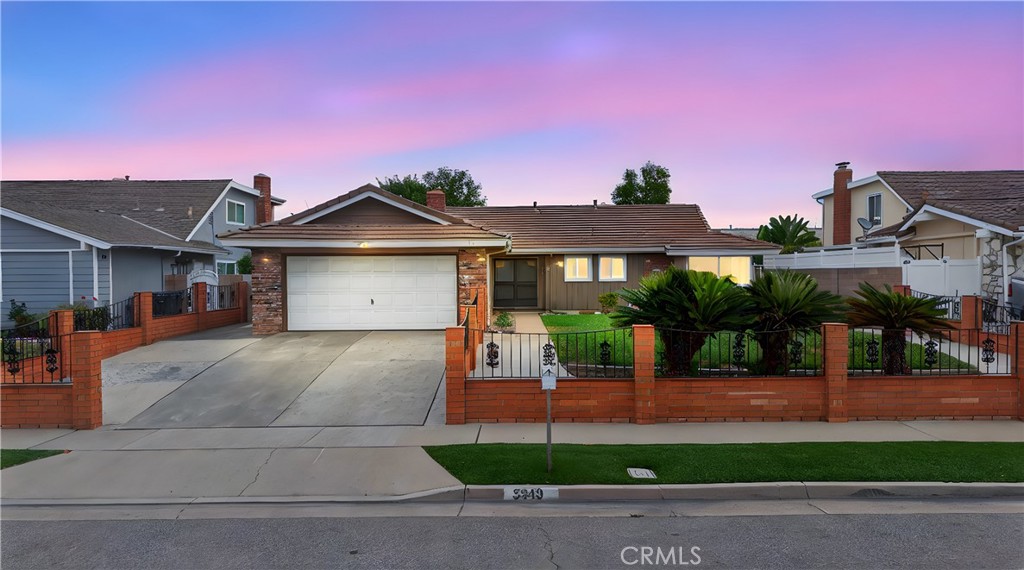
3349 Greenleaf Drive sold on October 14, 2025 for $1,015,000. The details are below for reference.
This home has a newer listing: MLS PW25259959 (Sold).
The home
FIRST TIME ON THE MARKET — CHERISHED BY ORIGINAL OWNERS!
Step into the lifestyle you’ve been dreaming of! This beautifully maintained home has been lovingly cared for since day one and is ready to welcome its next chapter. Nestled in one of Brea’s most desirable and family-friendly neighborhoods, this gem combines timeless charm with endless potential to add your personal touch.
Located in the heart of North Orange County, Brea is celebrated for its vibrant community spirit, award-winning schools, and unbeatable convenience. With easy access to the 57 and 91 freeways, you’ll enjoy seamless commutes to Los Angeles, Riverside, or a quick drive to the coast for a day at the beach. Top-rated education is right at your doorstep, including the distinguished Golden Elementary GATE magnet program, plus nearby Fullerton College and Cal State Fullerton, offering exceptional opportunities for the whole family.
This home’s prime location means you’re just minutes from everything: Whole Foods, Brea Mall, trendy shopping and dining hotspots, and the lively Imperial Hwy & Valencia corridor. On weekends, explore Brea’s charming downtown, enjoy community events, or take advantage of the city’s beautiful parks and scenic trails.
Whether you’re looking to preserve its classic character or create a modern masterpiece, this rare find offers the perfect canvas — and it won’t last long! PLEASE CHECK THE LISTING SUPPLEMENTS FOR THE COPY OF THE HOME INSPECTION REPORT, TERMITE REPORT, and SELLER's DISCLOSURES.
This 3-bedroom, 3-bath single-family home sits in Brea in Orange County. It offers 1,695 square feet of living space. The home was built in 1966. The MLS record lists the assessor parcel number as 336-211-18. Highlights include a fireplace, single-story living, an attached two-car garage, a 7,305-square-foot lot, central air, and contemporary architecture. The detail sections on this page cover interior and exterior features, estimated taxes, HOA dues where they apply, and the map location.
Specifications
At a glance
The record
| Date | Event | Price | Note |
|---|---|---|---|
| Dec 18, 2025 | Sold | $1,230,000 | Circa Properties, Inc. |
| Oct 14, 2025 | Sold | $1,015,000 | |
| Aug 27, 2025 | Listed for sale | $1,049,999 |
Next steps
3349 Greenleaf Drive is no longer on the market, but comparable homes come up in Brea regularly. We can tell you what this one actually closed at and set up alerts for listings that match it.
Thinking of selling nearby? We bring current Brea sales data and a clear pricing strategy to every listing, backed by more than 700 closed sales and over $1B in Orange County volume. Start with a free home valuation, or reach out to talk through your options.
Schools
As listed in the MLS record. Confirm attendance boundaries with the school district.
Nearby listings
Just listed
Explore
See every home for sale in Brea, or search the full Orange County MLS on our live homes search. Questions about 3349 Greenleaf Drive? Talk to Realatrends.
New Orange County homes by email, often before they reach the big portals.
You are all set.
Listed by Lucas Smith of Sell My Home Real Estate
Listing information updated Oct 14, 2025 at 4:17 PM PT. Source: CRMLS.
 This information is for your personal, non-commercial use and may not be used for any purpose other than to identify prospective properties you may be interested in purchasing. The display of MLS data is usually deemed reliable but is NOT guaranteed accurate by the MLS. Buyers are responsible for verifying the accuracy of all information and should investigate the data themselves or retain appropriate professionals. Information from sources other than the Listing Agent may have been included in the MLS data. Unless otherwise specified in writing, the Broker/Agent has not and will not verify any information obtained from other sources. The Broker/Agent providing the information contained herein may or may not have been the Listing and/or Selling Agent.
Send a quick note and Clark will get back to you personally, or call 949·494·8830.
Send a note about this home and Clark will get back to you.
Pick a day and time that work. Clark confirms the details with you.