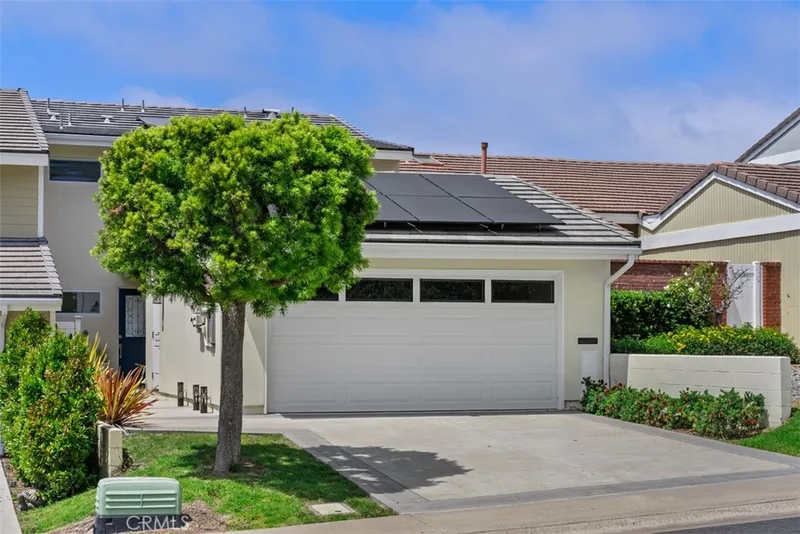
$10,000
3Beds4Baths1,750SqFt
24065 Windward DriveDana Point, CA 92629Townhomes-Seaterrace (N.S.)
Sold
33705 Capstan Drive sold on March 12, 2021 for $10,000. The details are below for reference.
SubdivisionTownhomes-Seaterrace (N.S.)
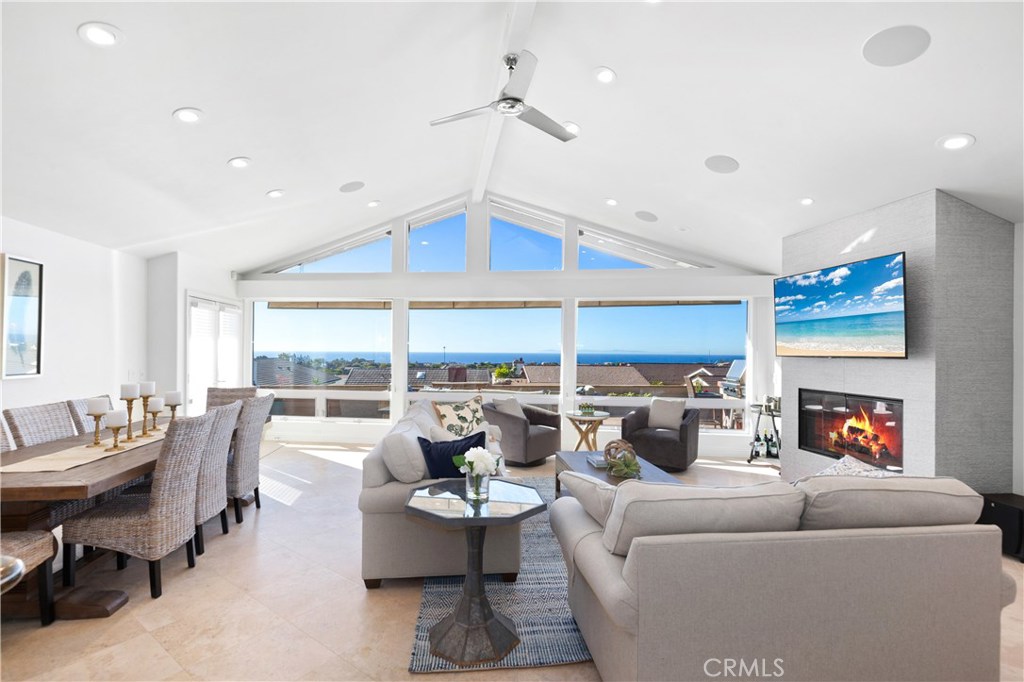
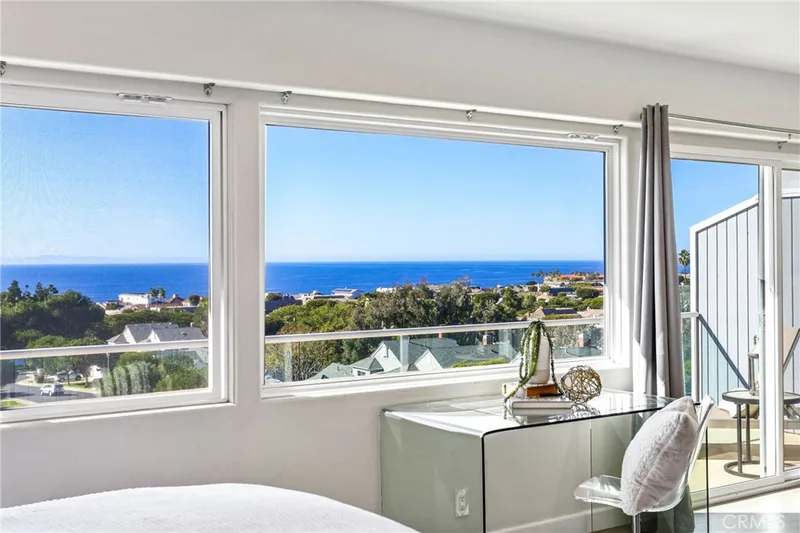
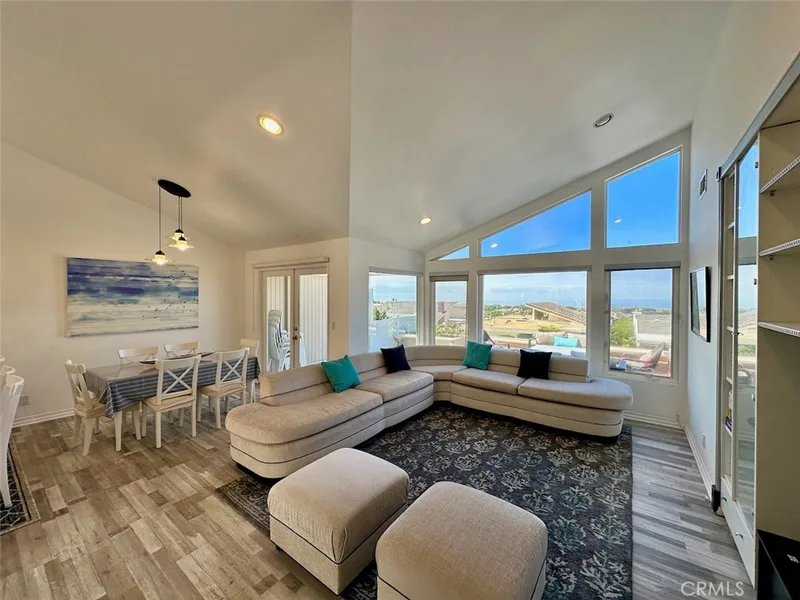
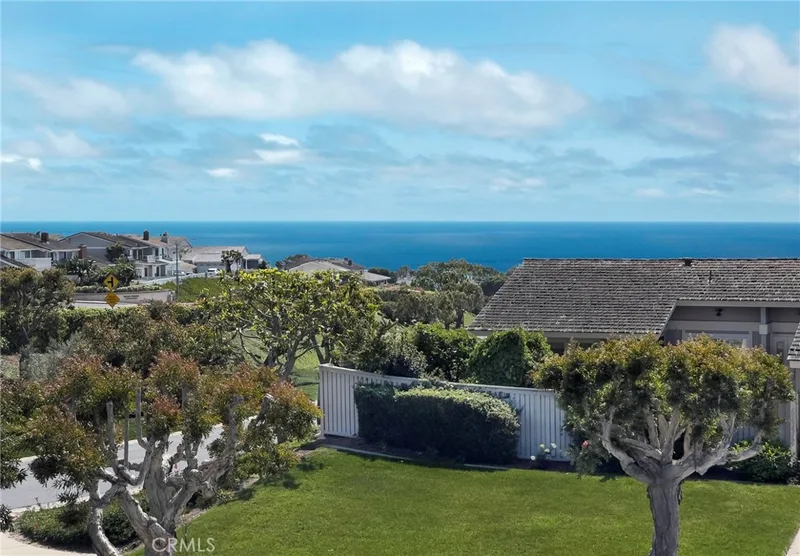
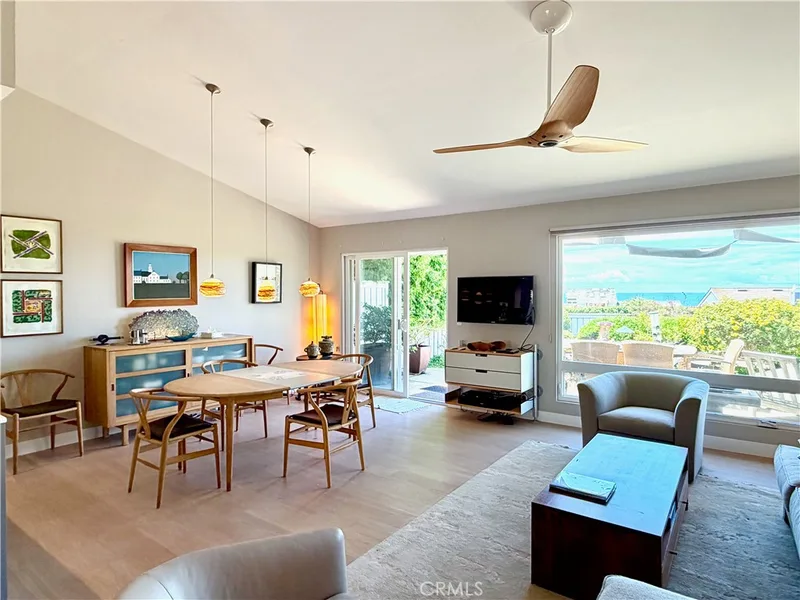
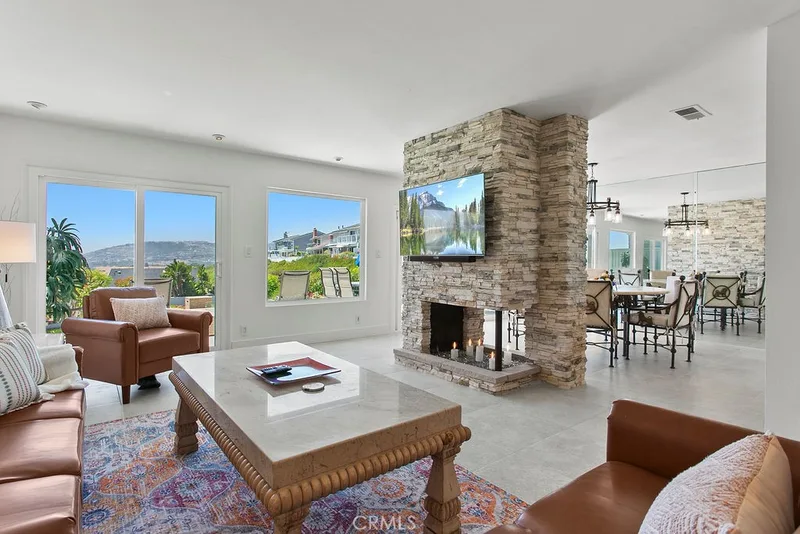
Panoramic ocean, Catalina Island and sunset views from this renovated single level escape in guard gated Niguel Shores. Situated near the end of a single loaded cul-de-sac this home starts with a relaxing shady patio seating area. Once inside a central hallway leads to a great room with a wall of windows showcasing the striking blue ocean. To the left is a chef’s kitchen complete with granite counters, stainless steel appliances, a center island and a breakfast bar that opens to the expansive dining and living room. With vaulted ceilings, and travertine floors that continue throughout the residence, a focal point fireplace and an abundance of space the great room overlooks a finished ocean view patio. Off the living areas is the master suite which shares panoramic ocean view with master bath, walk in closet, a cozy fireplace and private patio access. Two additional guest bedrooms, one with an updated ensuite, an office, a guest bath and a laundry room complete the interior. Out back is a large ocean view patio spacious enough to accommodate multiple seating areas, has a built-in BBQ bar and a retractable awning making it a perfect spot to enjoy stunning sunsets. Located in the highly sought after main gate area of Niguel Shores this home is minutes to world class beaches, resorts and fantastic dining and shopping at Downtown Dana Point and harbor.
Virtual tour of 33705 Capstan Drive
This 3-bedroom, 3-bath single-family home sits in the Townhomes-Seaterrace (N.S.) neighborhood of Dana Point in Orange County. It offers 2,257 square feet of living space. The home was built in 1972. The MLS record lists the assessor parcel number as 672-014-26. Highlights include ocean and coastline views, a community pool and spa, a fireplace, single-story living, an attached two-car garage, and a 4,604-square-foot lot. The detail sections on this page cover interior and exterior features, estimated taxes, HOA dues where they apply, and the map location.
Dana Point sits on the Pacific coast in south Orange County, between Laguna Beach and San Clemente, anchored by Dana Point Harbor and bluff-top headlands above Doheny State Beach, Salt Creek Beach, and Strands Beach. Its Lantern District carries street names like Blue Lantern and Violet Lantern, within the Capistrano Unified School District.
33705 Capstan Drive is no longer on the market, but comparable homes come up in Dana Point regularly. We can tell you what this one actually closed at and set up alerts for listings that match it.
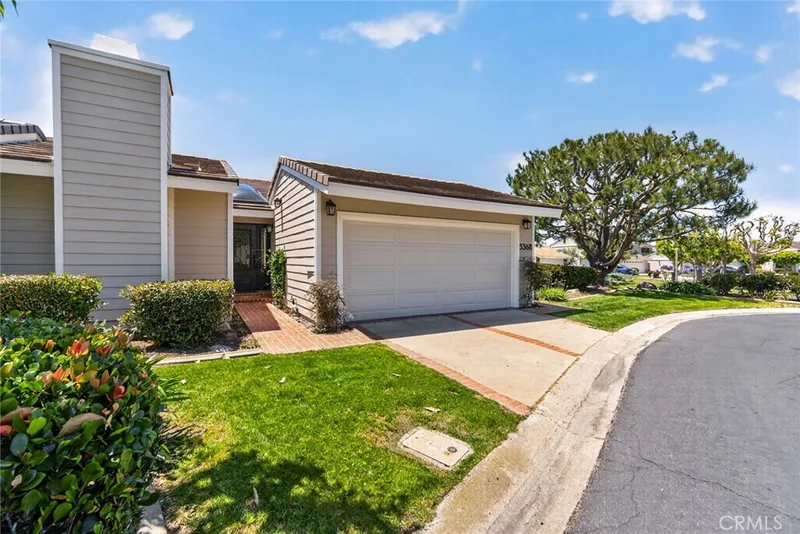
See every home for rent in Dana Point, or search the full Orange County MLS on our live homes search. Questions about 33705 Capstan Drive? Talk to Realatrends.
Listed by Kathryn Samuel of First Team Estates
 This information is for your personal, non-commercial use and may not be used for any purpose other than to identify prospective properties you may be interested in purchasing. The display of MLS data is usually deemed reliable but is NOT guaranteed accurate by the MLS. Buyers are responsible for verifying the accuracy of all information and should investigate the data themselves or retain appropriate professionals. Information from sources other than the Listing Agent may have been included in the MLS data. Unless otherwise specified in writing, the Broker/Agent has not and will not verify any information obtained from other sources. The Broker/Agent providing the information contained herein may or may not have been the Listing and/or Selling Agent.
New Dana Point homes by email, often before they reach the big portals.
You are all set.
Send a quick note and Clark will get back to you personally, or call 949·494·8830.
Send a note about this home and Clark will get back to you.
Pick a day and time that work. Clark confirms the details with you.