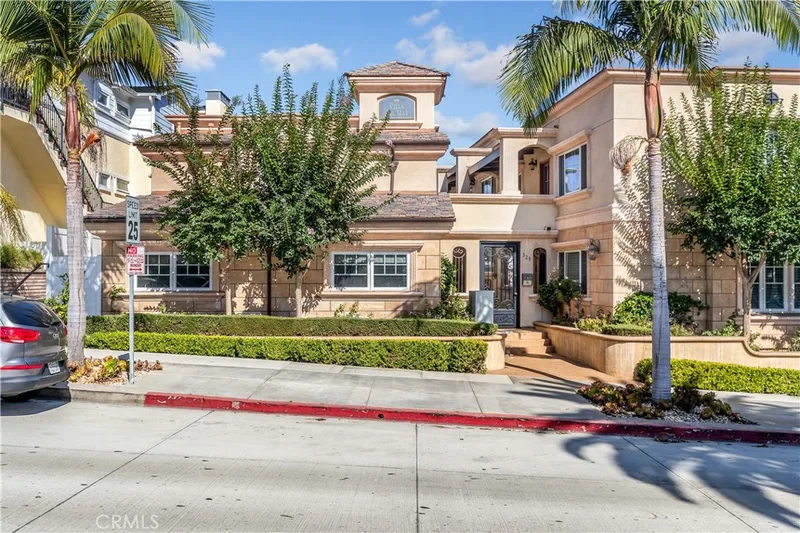
$6,500/month
2Beds1Baths812SqFt
329 Marguerite Avenue 3Corona Del Mar, CA 92625Corona del Mar South of PCH
Leased
511 1/2 Fernleaf Avenue leased on November 14, 2025 for $7,000/month. The details are below for reference.
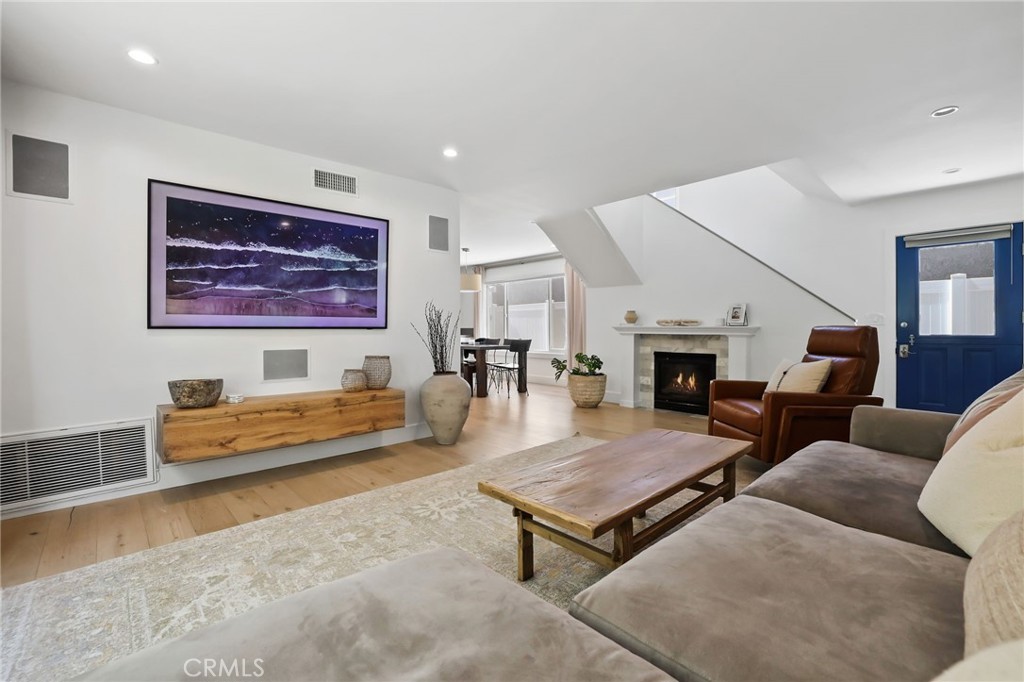
The home
Welcome to 511 1/2 Fernleaf Avenue. This exquisite three-bedroom, 2.5-bath back unit graces the sought-after area South of Coast Highway in the picturesque Village of Corona del Mar. Revel in an inviting open-concept layout that caters to every need. Step into the spacious living room adorned with wide-planked hardwood floors, complemented by walls painted in a stylish two-tone palette, enhanced by pristine white ceilings and trim, all bathed in an abundance of natural light. Adjacent to the living area, an elegant dining space seamlessly flows into the impeccably designed kitchen, offering a harmonious blend of form and function. A discreetly positioned powder room provides the utmost convenience. The kitchen boasts top-tier stainless steel appliances and luxurious Carrera marble countertops, creating an atmosphere of refined opulence. Ascending upstairs, you'll discover all three bedrooms adorned with lofty vaulted ceilings, amplifying the sense of space and airiness. The primary suite treats you to the luxury of a walk-in closet, satisfying both practicality and indulgence. An expansive deck, a natural extension of the primary suite, beckons for outdoor gatherings and delightful barbecues, enveloped in an atmosphere of complete seclusion and tranquility. Completing the ensemble, an attached one-car garage features epoxy-coated floors, custom built-in storage cabinets, and the convenience of a washer and dryer. Embrace the feeling of "home" every time you return to 511 1/2 Fernleaf, where comfort, style, and functionality unite seamlessly.
This 3-bedroom, 3-bath condo sits in the Corona del Mar South of PCH neighborhood of Corona Del Mar in Orange County. It offers 1,550 square feet of living space. The home was built in 1973. The MLS record lists the assessor parcel number as 934-611-86. Highlights include a fireplace, an attached one-car garage, central air, a turnkey home, and Cape Cod architecture. The detail sections on this page cover interior and exterior features, estimated taxes, HOA dues where they apply, and the map location.
Specifications
At a glance
The record
| Date | Event | Price | Note |
|---|---|---|---|
| Jun 26, 2015 | Sold | $1,275,000 | Surterre Properties Inc. |
Next steps
511 1/2 Fernleaf Avenue is no longer on the market, but comparable homes come up in Corona Del Mar regularly. We can tell you what this one leased for and set up alerts for listings that match it.
The neighborhood
Corona del Mar is a seaside community of Newport Beach in Orange County, set along Pacific Coast Highway above the shoreline, with Corona del Mar State Beach (Big Corona) and Little Corona del Mar Beach below the bluffs. Its walkable Village connects to Sherman Library and Gardens, Lookout Point, and Inspiration Point, within the Newport-Mesa Unified School District.
Schools
As listed in the MLS record. Confirm attendance boundaries with the school district.
The MLS record lists the school district as Newport Mesa Unified.
Living in Corona Del Mar covers its schools, parks and beaches.
Nearby listings
Just listed
Explore
Explore Corona Del Mar real estate, or search the full Orange County MLS on our live homes search. Questions about 511 1/2 Fernleaf Avenue? Talk to Realatrends.
New Corona Del Mar homes by email, often before they reach the big portals.
You are all set.
Listed by Summer Perry of Compass
Listing information updated May 22, 2026 at 12:03 PM PT. Source: CRMLS.
 This information is for your personal, non-commercial use and may not be used for any purpose other than to identify prospective properties you may be interested in purchasing. The display of MLS data is usually deemed reliable but is NOT guaranteed accurate by the MLS. Buyers are responsible for verifying the accuracy of all information and should investigate the data themselves or retain appropriate professionals. Information from sources other than the Listing Agent may have been included in the MLS data. Unless otherwise specified in writing, the Broker/Agent has not and will not verify any information obtained from other sources. The Broker/Agent providing the information contained herein may or may not have been the Listing and/or Selling Agent.
Send a quick note and Clark will get back to you personally, or call 949·494·8830.
Send a note about this home and Clark will get back to you.
Pick a day and time that work. Clark confirms the details with you.