$13,000/month
3Beds4Baths2,718SqFt
6 Gentle BreezeNewport Coast, CA 92657Belcara
Leased
7 Lyon leased on April 20, 2026 for $12,800/month. The details are below for reference.
Subdivision St. Laurent
This property is also on the market under MLS NP26213030 (Residential Lease).
The home
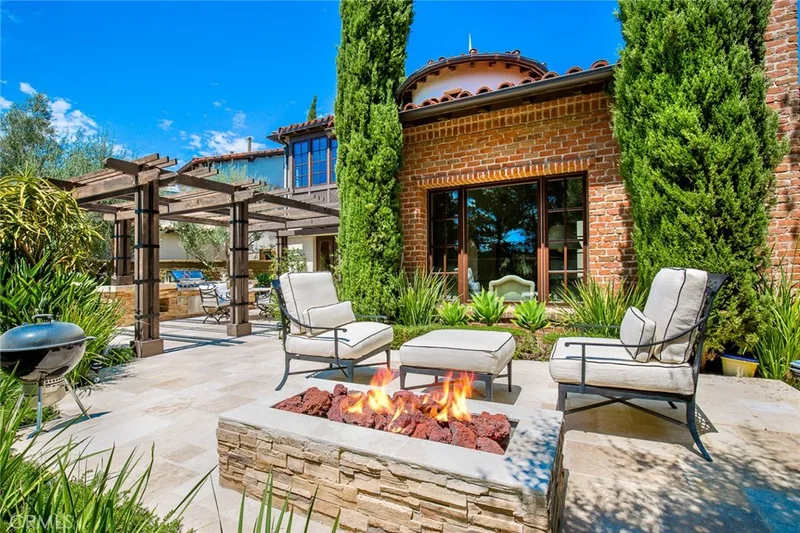
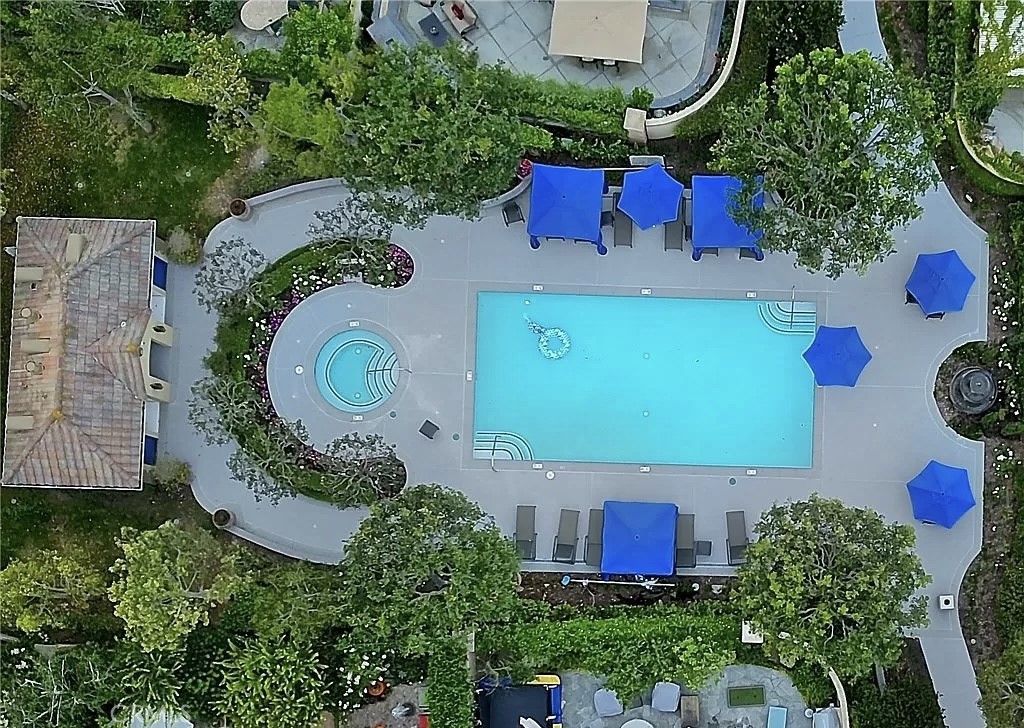
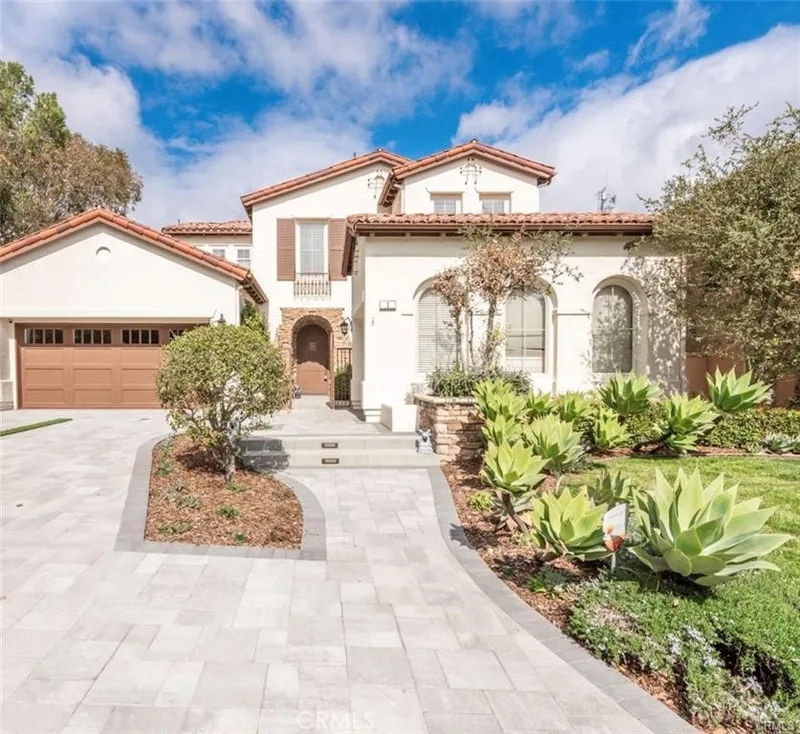
Enjoy living in 7 star resort like single family home. This beautifully Designed, remodeled and furnished home settled behind the gates of St. Laurent in Newport Coast. The spacious two-story design spans approx. 2,473 sq ft and reveals 3 bedrooms, 2.5 baths and a versatile office or fourth bedroom. Exquisitely remodeled and upgraded, living areas host Hund Natural stone like flooring, crown molding, a custom staircase, skylight, remote control shades. Entertain stylishly in a formal living room with double-height ceiling and a wall of windows; a formal dining room; and a family room with fireplace and surround sound that opens seamlessly to the kitchen. Ideal for professional and amateur chefs alike, the custom kitchen shines with white cabinetry, granite countertops, full tile backsplash, a large island with sink and bar seating, a pass-through to the dining room, a pantry, breakfast nook with backyard access, and stainless steel appliances including a Wolf 6-burner range and an under-counter microwave. A vaulted ceiling crowns your grand master suite, marble countertops, stand-alone tub, tile floor and shower surrounds, dual sinks and vanity. Introduced by a gated entry courtyard with sitting area, grounds are embellished with mature trees, low-maintenance landscaping, and a private backyard with fountain, creating the ideal place for outdoor socializing. The Community has Pool/Spa and Tennis court in close Proximity of this home. This community is short distance to shopping,resturants, Fashion Island, and Freeways......
This 4-bedroom, 3-bath single-family home sits in the St. Laurent neighborhood of Newport Coast in Orange County. It offers 2,473 square feet of living space. The home was built in 1996. The MLS record lists the assessor parcel number as 461-271-03. Highlights include a community pool and spa, a fireplace, a gated community, an attached two-car garage, a 3,960-square-foot lot, and central air. The detail sections on this page cover interior and exterior features, estimated taxes, HOA dues where they apply, and the map location.
Specifications
At a glance
The record
| Date | Event | Price | Note |
|---|---|---|---|
| Nov 7, 2018 | Sold | $1,725,000 | Surterre Properties Inc. |
Next steps
7 Lyon is no longer on the market, but comparable homes come up in Newport Coast regularly. We can tell you what this one leased for and set up alerts for listings that match it.
The neighborhood
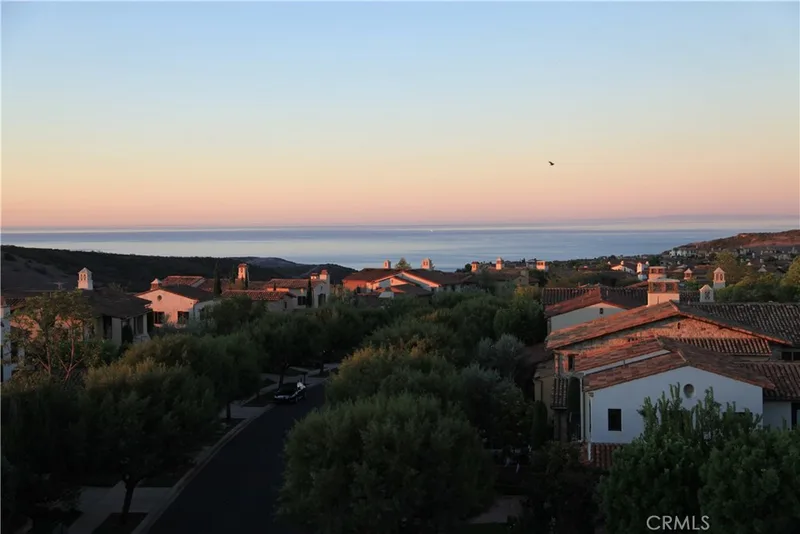
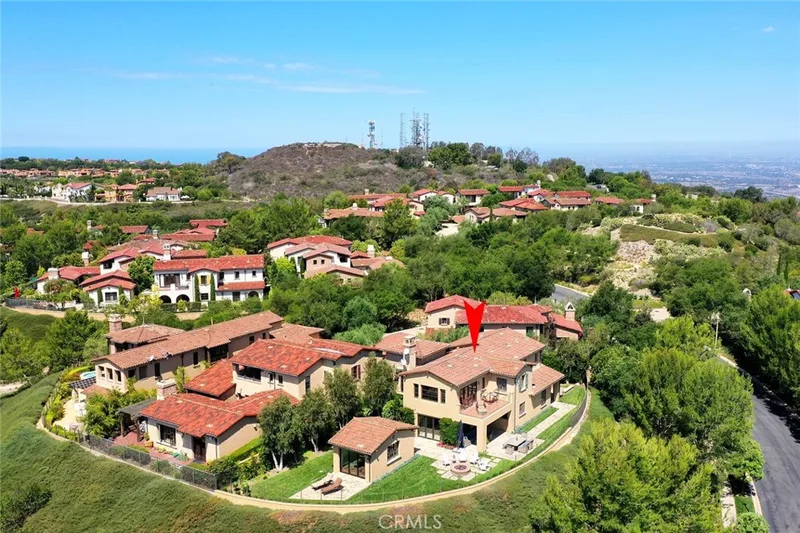
Master-planned by the Irvine Company in the 1990s, Newport Coast climbs the San Joaquin Hills along Newport Coast Drive within the City of Newport Beach, set above Crystal Cove State Park and its historic beach cottages. The community takes in the Pelican Hill enclaves and resort, and falls within the Newport-Mesa Unified School District.
Schools
As listed in the MLS record. Confirm attendance boundaries with the school district.
The MLS record lists the school district as Newport Mesa Unified.
Living in Newport Coast covers its schools, parks and beaches.
Nearby listings
Just listed
Explore
See Newport Coast homes for rent, or search the full Orange County MLS on our live homes search. Questions about 7 Lyon? Talk to Realatrends.
New Newport Coast homes by email, often before they reach the big portals.
You are all set.
Listed by Pari Withjack of First Team Real Estate
Listing information updated Sep 29, 2026 at 10:54 PM PT. Source: CRMLS.
 This information is for your personal, non-commercial use and may not be used for any purpose other than to identify prospective properties you may be interested in purchasing. The display of MLS data is usually deemed reliable but is NOT guaranteed accurate by the MLS. Buyers are responsible for verifying the accuracy of all information and should investigate the data themselves or retain appropriate professionals. Information from sources other than the Listing Agent may have been included in the MLS data. Unless otherwise specified in writing, the Broker/Agent has not and will not verify any information obtained from other sources. The Broker/Agent providing the information contained herein may or may not have been the Listing and/or Selling Agent.
Send a quick note and Clark will get back to you personally, or call 949·494·8830.
Send a note about this home and Clark will get back to you.
Pick a day and time that work. Clark confirms the details with you.