$598,000
2Beds2Baths1,009SqFt
661 Avenida Sevilla, Unit OLaguna Woods, CA 92637Laguna Woods Village
Subdivision Laguna Woods Village
Open house
The home
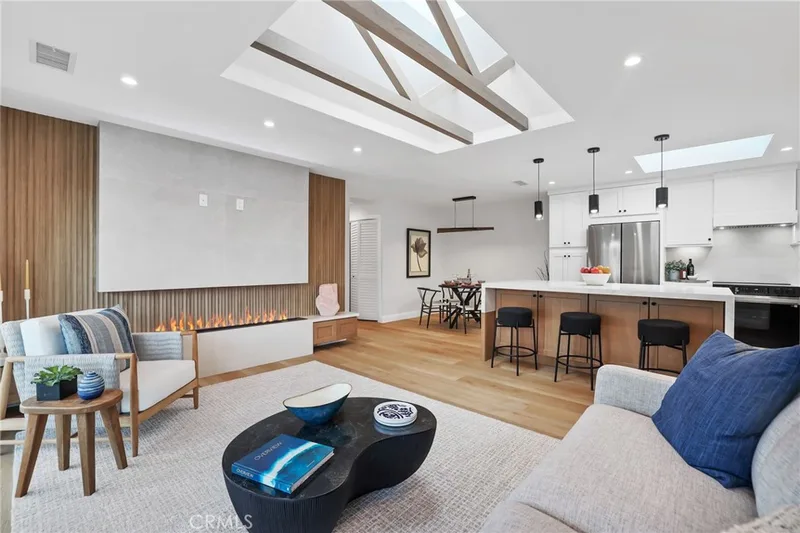
Expanded floor plan • Vaulted ceilings • Two bedroom suites + loft • Quiet cul-de-sac • Nob Hill location · Laguna Woods Village 55+ Active Adult Community. Completely reimagined and expanded floor plan offering just over 1,500 sq ft of versatile living space — balconies converted to interior living area adding precious square feet. Quiet cul-de-sac setting on an elevated lot with expansive, peaceful views. Chef's kitchen features a huge center island, 5-burner cooktop, oven, built-in convection microwave, full size refrigerator, under counter beverage/wine fridge, and dishwasher. Instant Hot Water at sink. Built-in cabinet in dining area. Soundproof walls. Newer water heater. New luxury vinyl plank flooring with 6" baseboards throughout. Dual-pane windows throughout. Soaring vaulted ceilings with a wall of windows flood the spacious living room with natural light. French doors open to a spacious entertainers patio with built-in BBQ, outdoor cooktop, and outdoor fridge. Owner is also leaving behind the outdoor propane fire pit for you too! Two full bedroom suites each with private bath plus an expansive loft — ideal for home office, library, or gym. Ceiling fans and lighting in both bedrooms. Three mini-split AC units provide zoned cooling throughout. Upstairs suite features French doors at entry, sliding barn door to bath with Jacuzzi tub, double sinks, and abundant cabinetry. Bathroom cabinets refaced in both baths. Main floor bath remodeled with pedestal sink, linen closet, and walk-in tiled shower. In-unit full-size washer and dryer in downstairs suite — no community laundry needed. New closet, bedroom, and bathroom doors and trim throughout. 3D tour available. Incredible Value at $600,000! Short stroll to Aliso Creek walking trails. Laguna Woods Village — Southern California's premier guard-gated 55+ active adult community with 5 pools, 3 fitness centers, 2 golf courses, 10 tennis courts, pickleball courts, equestrian center, dog park, 7 clubhouses, 814-seat performing arts center, 200+ clubs and arts studios, and community bus service. HOA includes water, trash, cable, and exterior maintenance. Just 7 miles to Laguna Beach, 4 miles to Irvine Spectrum, approximately 20 minutes to John Wayne Airport (SNA). Nearby: Laguna Coast Wilderness Park, Reborn Coffee (0.3 mi), Starbucks (El Toro Rd and Moulton Pkwy), and MemorialCare Saddleback Medical Center. Golf cart paths throughout — low-speed vehicles access Trader Joe's via El Toro Road.
This 2-bedroom, 2-bath home sits in the Laguna Woods Village neighborhood of Laguna Woods in Orange County. It offers 1,516 square feet of living space and is listed at $600,000, about $396 per square foot. The home was built in 1967. The MLS record lists the assessor parcel number as 621-022-05. Highlights include a community pool and spa, a guard-gated community, air conditioning, and a turnkey home. The detail sections on this page cover interior and exterior features, estimated taxes, HOA dues where they apply, and the map location.
Specifications
At a glance
The record
| Date | Event | Price | Note |
|---|---|---|---|
| Jun 23, 2026 | Listed for sale | $669,000 |
Cost of ownership
Estimate only, not a loan offer or quote. Principal and interest use the Freddie Mac 30-year fixed average of 7.03% (week of Sep 24, 2026); your rate will differ. A loan this size is typically a jumbo loan, which prices differently. Tax and insurance are modelled, not billed amounts; tax uses a typical Laguna Woods rate, excluding Mello-Roos. Verify all figures. Full assumptions and disclosures.
Next steps
Want to see 824 Via Alhambra D in person? We have guided buyers through Laguna Woods Village and the wider Laguna Woods market since 1983. Call to arrange a private tour, or send a note and we'll follow up.
Thinking of selling nearby? We bring current Laguna Woods Village sales data and a clear pricing strategy to every listing, backed by more than 700 closed sales and over $1B in Orange County volume. Start with a free home valuation, or reach out to talk through your options.
Schools
As listed in the MLS record. Confirm attendance boundaries with the school district.
The MLS record lists the school district as Saddleback Valley Unified.
Location
Nearby listings
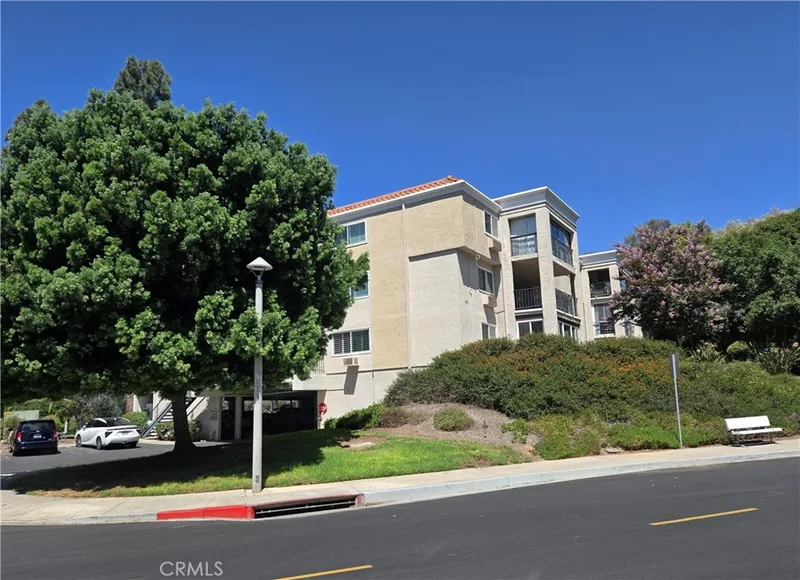
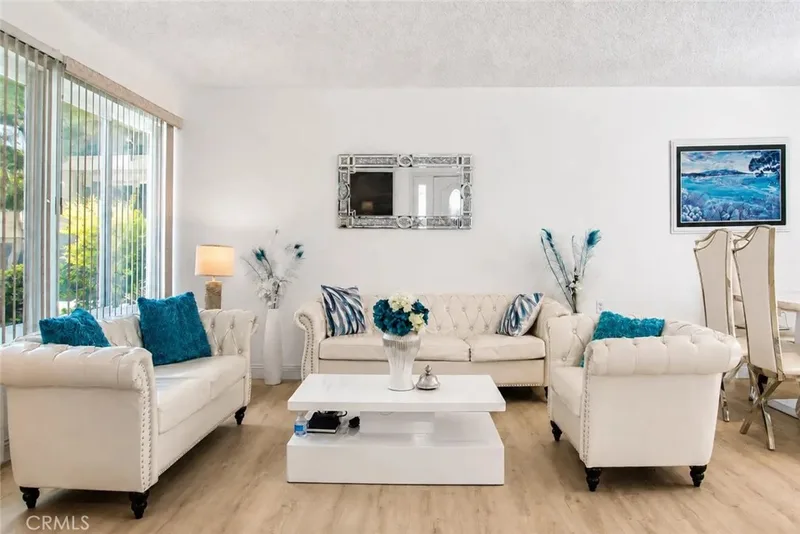
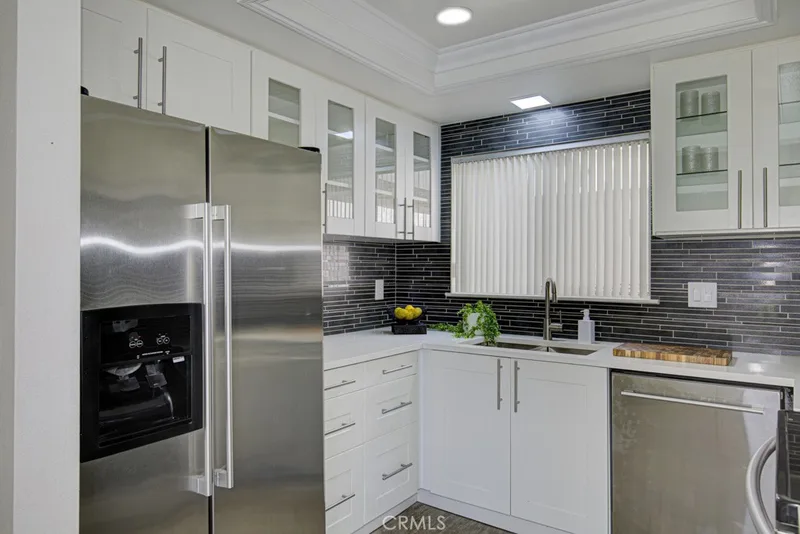
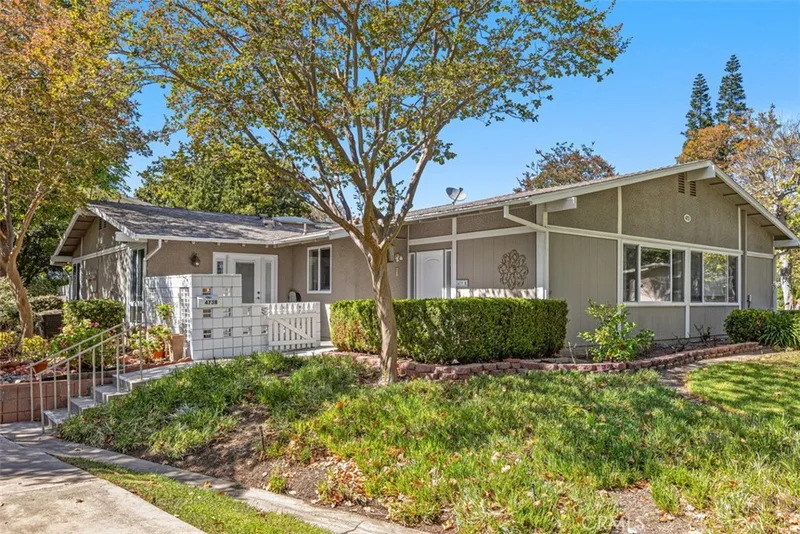
Just listed
Explore
See every home for sale in Laguna Woods, or search the full Orange County MLS on our live homes search. Questions about 824 Via Alhambra Unit D? Talk to Realatrends.
New Orange County homes by email, often before they reach the big portals.
You are all set.
Listed by Danae Aballi-Mecham of Real Brokerage Technologies, Inc
Listing information updated Oct 2, 2026 at 9:07 AM PT. Source: CRMLS.
 This information is for your personal, non-commercial use and may not be used for any purpose other than to identify prospective properties you may be interested in purchasing. The display of MLS data is usually deemed reliable but is NOT guaranteed accurate by the MLS. Buyers are responsible for verifying the accuracy of all information and should investigate the data themselves or retain appropriate professionals. Information from sources other than the Listing Agent may have been included in the MLS data. Unless otherwise specified in writing, the Broker/Agent has not and will not verify any information obtained from other sources. The Broker/Agent providing the information contained herein may or may not have been the Listing and/or Selling Agent.
Send a quick note and Clark will get back to you personally, or call 949·494·8830.
Send a note about this home and Clark will get back to you.
Pick a day and time that work. Clark confirms the details with you.