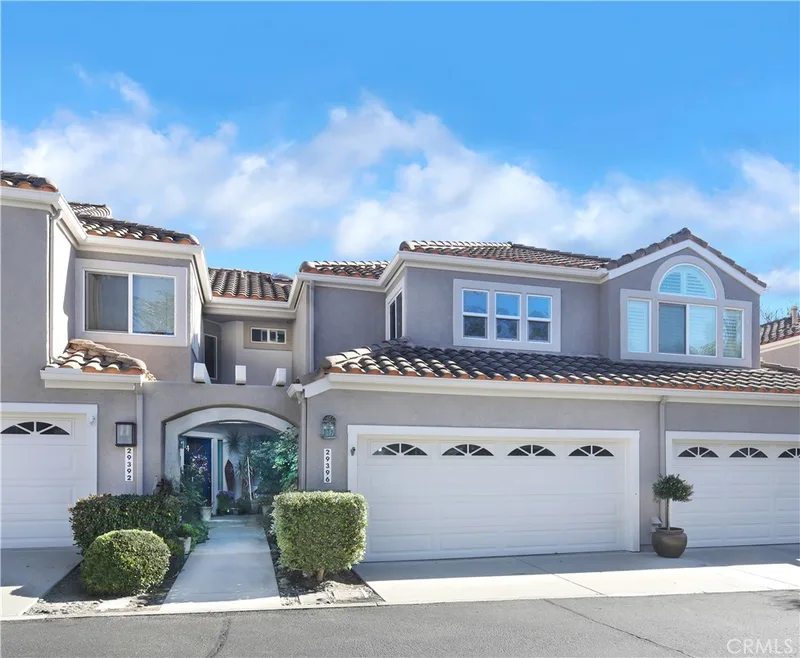
$4,960/month
2Beds3Baths1,360SqFt
29396 Elba DriveLaguna Niguel, CA 92677Capri
Leased
31762 Isle Royal Drive leased on November 1, 2013 for $5,325/month. The details are below for reference.
Call Clark Smith (949) 494-8830
Subdivision Niguel West
This home has a newer listing: MLS NP15194037 (Leased).
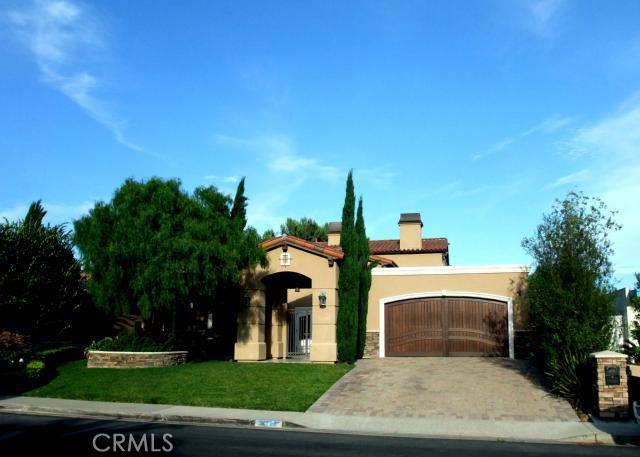
Truly unique Tuscan-inspired home was custom built in 2008 and only 1.5 miles to Salt Creek Beach. Desirable high ceilings and open floor plan for today's needs. It is all on one level - except the master suite which occupys the entire second floor. 2-story living room and spacious Great Room plus 2 generous bedrooms and an office are downstairs. Gourmet kitchen with cherry cabinets and professional series stainless appliances opens to 2 dining areas. Great Room with fireplace, and command center for total-home wired sound system. Master suite with fireplace, balcony, views of golf course & ocean, plush carpet. Master bath with travertine floors, marble counters, frameless marble shower and separate oversized jet tub. Quality construction - fine cherry hewn wood floors, deep baseboards, crown moldings, energy efficient dual pane windows and French doors. Dual central a/c system. It has fine finishes and quality upgrades expected in a home of this size. Not a remodel -former home torn down. Just 5 minutes to Dana Point Harbor, Laguna Beach, Links Golf, Saint Regis & Ritz Carlton resorts. The home is also listed for sale at $1,349,000, but home will be taken off the market if leased. Reduced from $5300 to $4975 on 11/22 for lucky tenant-to-be!.
This 4-bedroom, 3-bath single-family home sits in the Niguel West neighborhood of Laguna Niguel in Orange County. It offers 3,500 square feet of living space. The home was built in 2008. The MLS record lists the assessor parcel number as 658-024-03. Highlights include peek-a-boo ocean and golf course views, a spa, a fireplace, an attached two-car garage, a 10,454-square-foot lot, and central air. The detail sections on this page cover interior and exterior features, estimated taxes, HOA dues where they apply, and the map location.
Set in the San Joaquin Hills between Laguna Beach and Dana Point, Laguna Niguel began in 1959 as one of California's first master-planned communities, laid out along Crown Valley Parkway. The city is served by the Capistrano Unified School District and contains Laguna Niguel Regional Park and its lake.
As listed in the MLS record. Confirm attendance boundaries with the school district.
The MLS record lists the Capistrano Unified.
Living in Laguna Niguel covers its schools, parks and beaches.
31762 Isle Royal Drive is no longer on the market, but comparable homes come up in Laguna Niguel regularly. We can tell you what this one leased for and set up alerts for listings that match it.
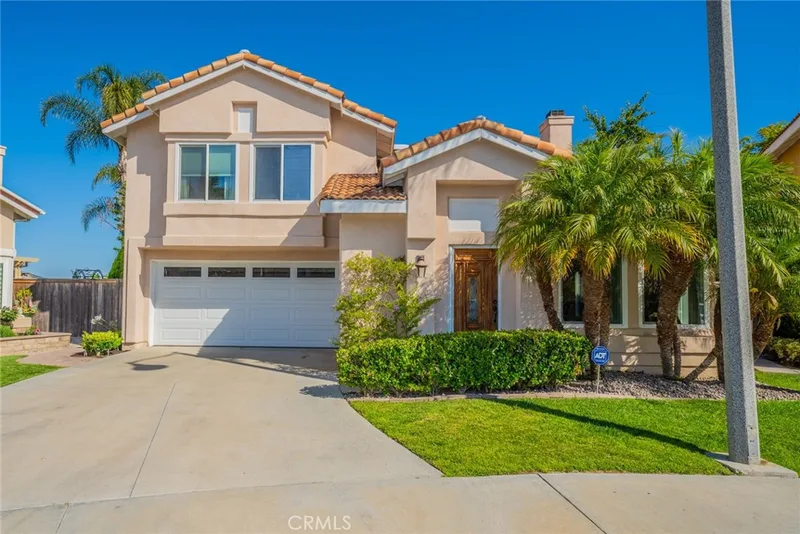
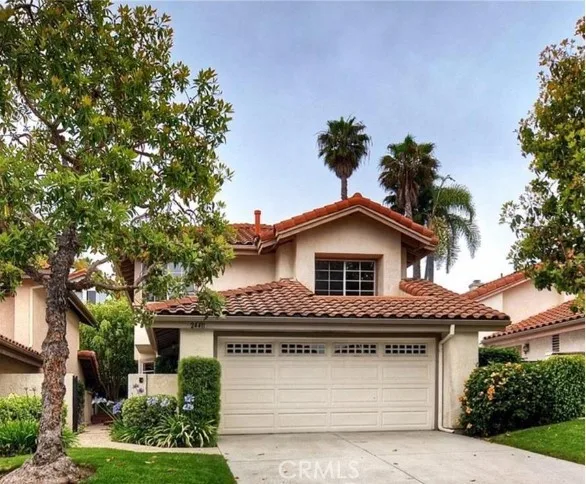
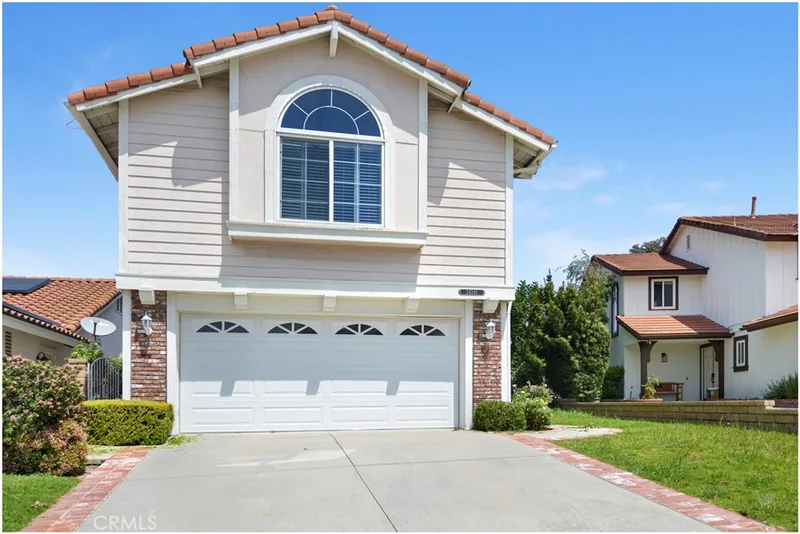
See every home for rent in Laguna Niguel, or search the full Orange County MLS on our live homes search. Questions about 31762 Isle Royal Drive? Talk to Realatrends.
Listed by Nancy Tallman of RE/MAX Select One
 This information is for your personal, non-commercial use and may not be used for any purpose other than to identify prospective properties you may be interested in purchasing. The display of MLS data is usually deemed reliable but is NOT guaranteed accurate by the MLS. Buyers are responsible for verifying the accuracy of all information and should investigate the data themselves or retain appropriate professionals. Information from sources other than the Listing Agent may have been included in the MLS data. Unless otherwise specified in writing, the Broker/Agent has not and will not verify any information obtained from other sources. The Broker/Agent providing the information contained herein may or may not have been the Listing and/or Selling Agent.
New Laguna Niguel homes by email, often before they reach the big portals.
You are all set.
Send a quick note and Clark will get back to you personally, or call 949·494·8830.
Send a note about this home and Clark will get back to you.
Pick a day and time that work. Clark confirms the details with you.