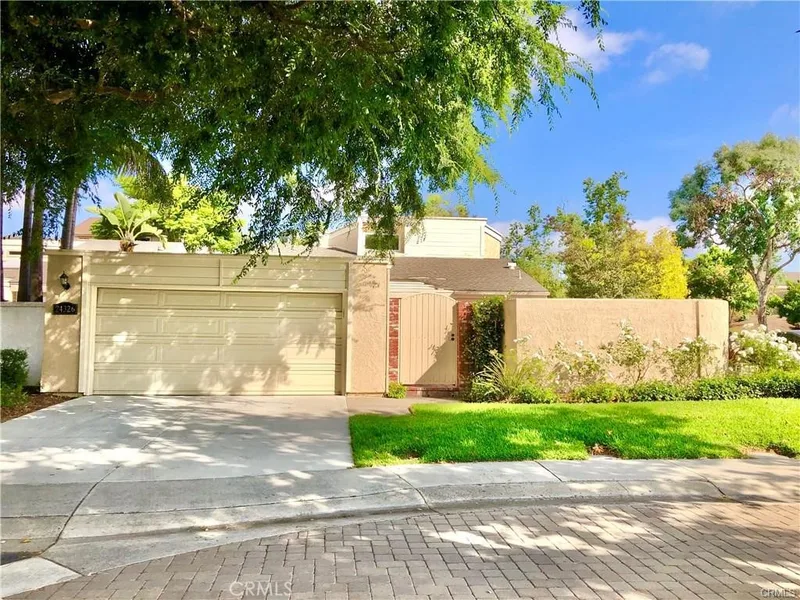
$4,450/month
2Beds2Baths1,575SqFt
24326 McCloud CourtLaguna Niguel, CA 92677Lake Park
Leased
28125 Palmetto Court leased on December 15, 2014 for $3,300/month. The details are below for reference.
Call Clark Smith (949) 494-8830
Subdivision Lake Park
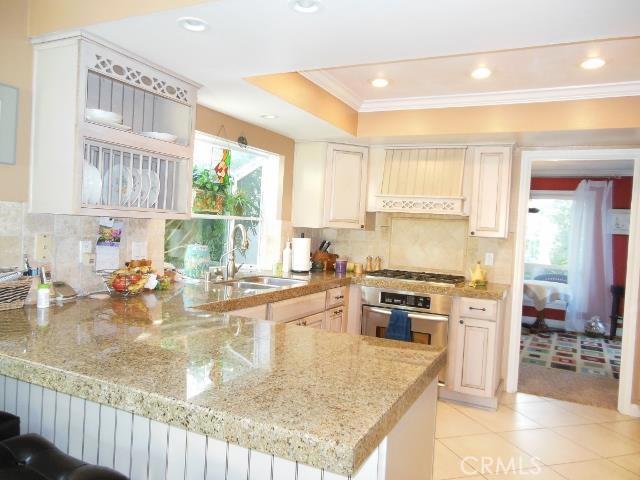
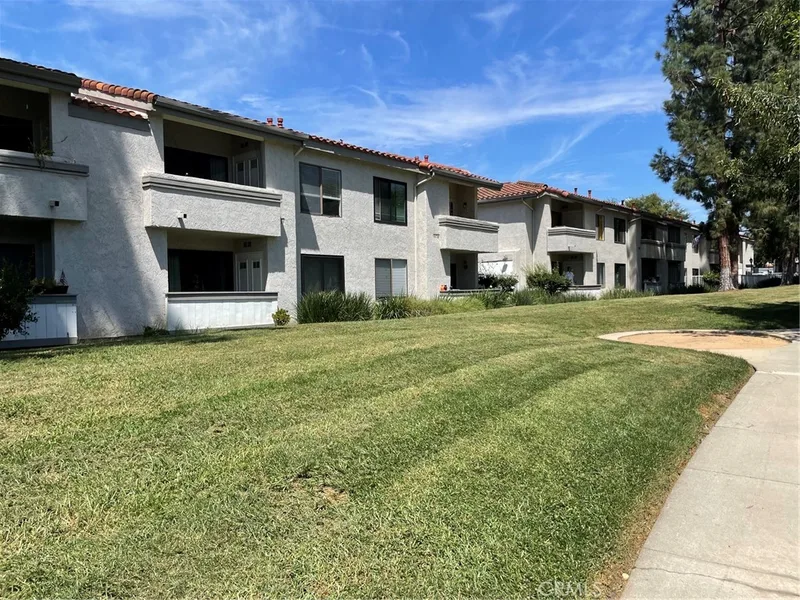
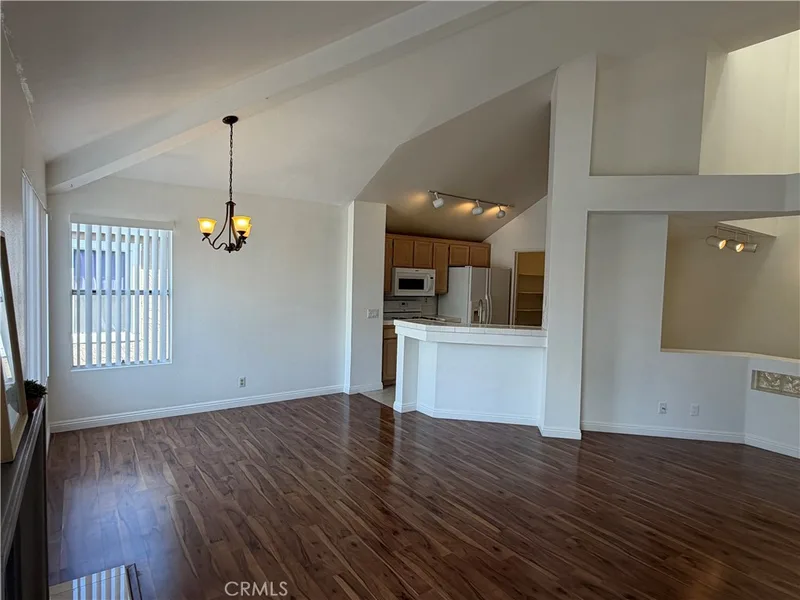
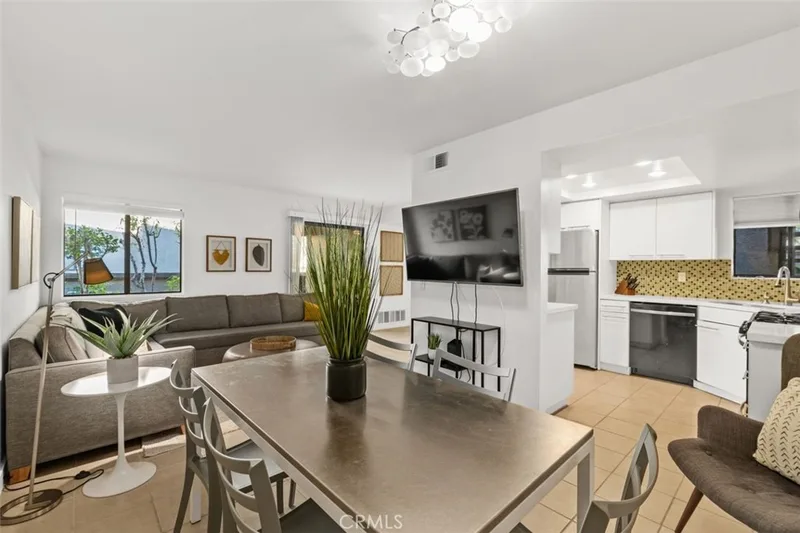
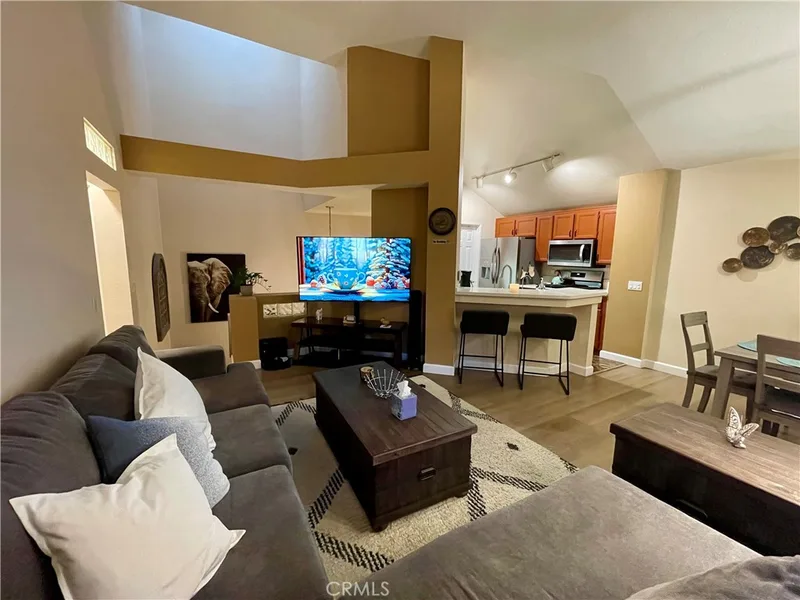
Upgraded & Remodeled Laguna Niguel 3 BdRm/3Ba View Home in Lake Park Community; w/an Upstairs Huge Master BdRm including Retreat w/ Fireplace, Ceiling Fan w/Thermostat, 2 Balconies w/Hills &Trees Views. Upstairs Remodeled Master Ba w/2 Shower Heads, 2nd Main Floor Master BdRM w/Walking Closet, Ceiling Fan &Direct Access to Back Yard. Main Floor Master Ba w/Roman Tub. 3rd BdRm on Main Floor w/Access to Front Porch, 3rd Ba w/Tub & Pedestal Sink. Upgraded Gourmet Kitchen w/ Granite Counter Tops & Top of the Line Stainless Steel Appliances, Including Refrigerator & Microwave, Eating Bar & Garden Window. Kitchen Opens to Family Rm or Dining Rm as your preference of use, w/Direct Access to Front Porch w/ Fountain &Beautiful Landscaping. Huge Living Rm w/Bay Windows on View Side, LivingRM Fireplace, Bookcase, Wired Sound System. Formal Dining or could be a Separate Family Rm w/Direct Access to Back Yard. Dual Pane Windows & Doors Throughout Makes it Energy Efficient. Main Floor Laundry Rm w/Washer &Dryer Included. Excellent Schools &School District. Walking Distance to Yosemite Park & Laguna Niguel Regional Park w/Its Beautiful Lake, Enjoy 4th of July Fireworks Fm the Comfort of Your Own Home. v. Close to shopping & Restaurants Area, Easy FRWY &Toll Rd. Access.
This 3-bedroom, 3-bath single-family home sits in the Lake Park neighborhood of Laguna Niguel in Orange County. It offers 2,200 square feet of living space. The home was built in 1977. The MLS record lists the assessor parcel number as 654-111-07. Highlights include hill views, a community pool, a fireplace, an attached two-car garage, a 3,920-square-foot lot, and central air. The detail sections on this page cover interior and exterior features, estimated taxes, HOA dues where they apply, and the map location.
| Date | Event | Price | Note |
|---|---|---|---|
| Mar 28, 2013 | Sold | $607,450 | Realty One Group Inc |
Set in the San Joaquin Hills between Laguna Beach and Dana Point, Laguna Niguel began in 1959 as one of California's first master-planned communities, laid out along Crown Valley Parkway. The city is served by the Capistrano Unified School District and contains Laguna Niguel Regional Park and its lake.
As listed in the MLS record. Confirm attendance boundaries with the school district.
The MLS record lists the Capistrano Unified.
Living in Laguna Niguel covers its schools, parks and beaches.
28125 Palmetto Court is no longer on the market, but comparable homes come up in Laguna Niguel regularly. We can tell you what this one leased for and set up alerts for listings that match it.
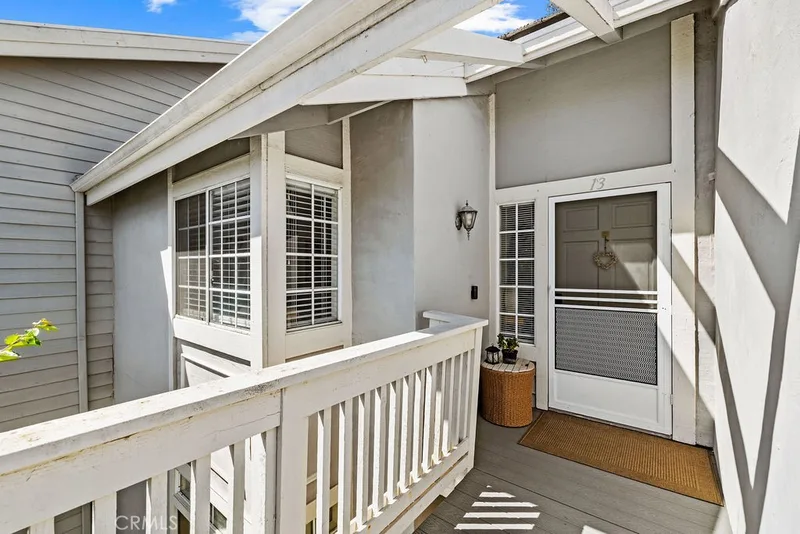
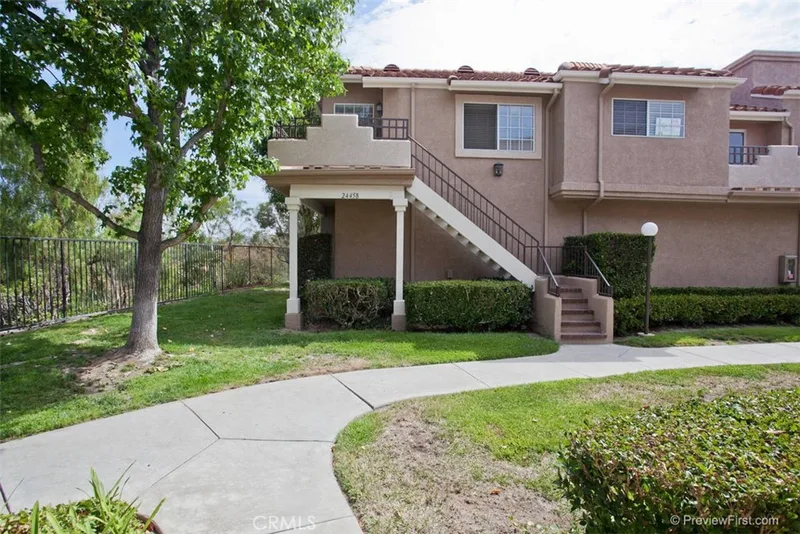
See every home for rent in Laguna Niguel, or search the full Orange County MLS on our live homes search. Questions about 28125 Palmetto Court? Talk to Realatrends.
Listed by Nermeen Zahran of Realty One Group Inc
 This information is for your personal, non-commercial use and may not be used for any purpose other than to identify prospective properties you may be interested in purchasing. The display of MLS data is usually deemed reliable but is NOT guaranteed accurate by the MLS. Buyers are responsible for verifying the accuracy of all information and should investigate the data themselves or retain appropriate professionals. Information from sources other than the Listing Agent may have been included in the MLS data. Unless otherwise specified in writing, the Broker/Agent has not and will not verify any information obtained from other sources. The Broker/Agent providing the information contained herein may or may not have been the Listing and/or Selling Agent.
New Laguna Niguel homes by email, often before they reach the big portals.
You are all set.
Send a quick note and Clark will get back to you personally, or call 949·494·8830.
Send a note about this home and Clark will get back to you.
Pick a day and time that work. Clark confirms the details with you.