$3,500/month
2Beds2Baths1,097SqFt
30902 Clubhouse Drive 18 HLaguna Niguel, CA 92677La Vista
Leased
31218 Flying Cloud Drive leased on February 1, 2015 for $3,300/month. The details are below for reference.
Call Clark Smith (949) 494-8830
Subdivision Pacific Island Village 3
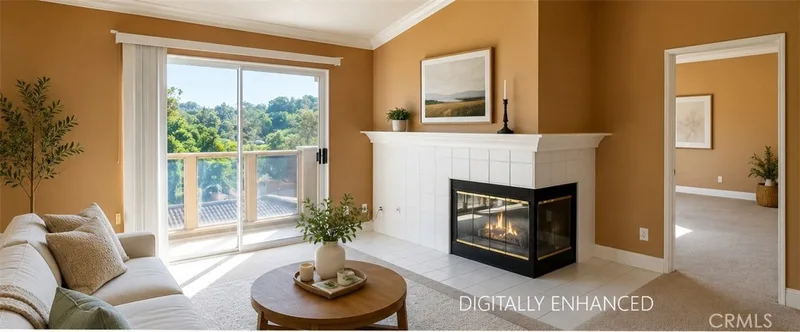
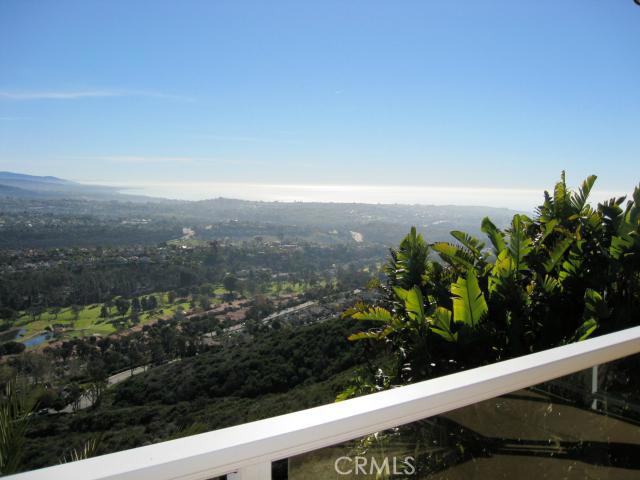
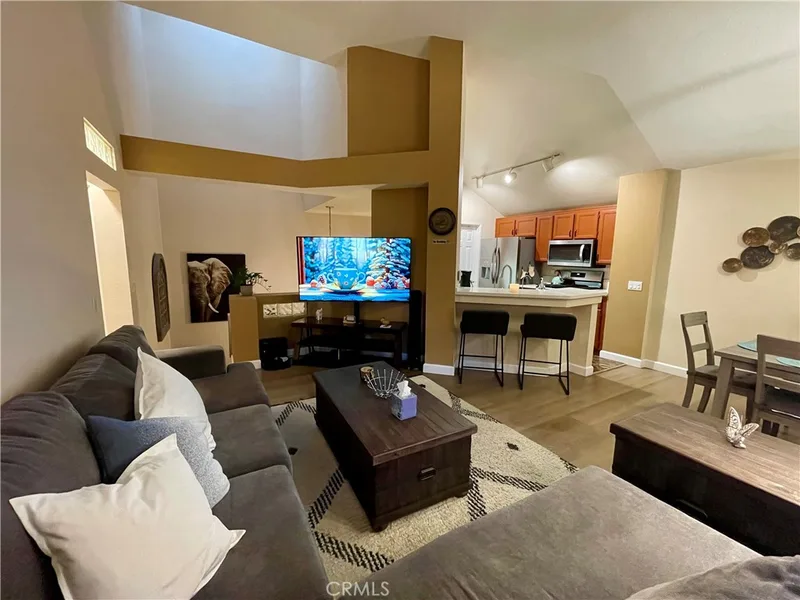
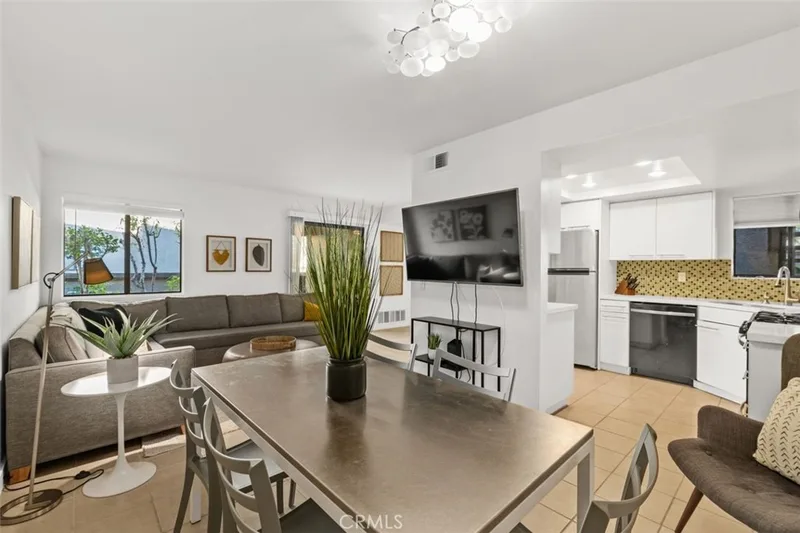
Stunning panoramic views from Mt. Saddleback to Point Loma! Sit down ocean, city lights & coastline views from the huge patio deck as well as the living & dining rooms & kitchen! Quiet, perimeter location & gated entrance w/lush landscape & a gorgeous fountain. This beautiful home features an open floor plan w/a great room for casual living & dining which opens to the huge view deck. Fully remodeled kitchen w/Travertine floors, upgraded stainless appliances including a 6 burner gas Thermador range, built-in refrigerator, granite counters & upgraded lighting. Twin master suites boast mirrored wardrobe doors, in-suite baths w/marble showers & vanity tops, upgraded lighting & Travertine floors. One master suite offers a separate retreat/office space. The 3rd bedroom (or office/den) features built-in maple cabinetry w/media cabinet, study desk & a wine refrigerator! The hall bath includes a large oval jetted spa tub, marble tub surround & vanity top, upgraded lighting & Travertine floor. Separate laundry room includes washer & dryer & opens to a 2nd patio area. The two car garage is conveniently located directly across from the house, just steps from the front entrance. The garage features an automatic roll up door & lots of built-in storage cabinets.
This 3-bedroom, 3-bath single-family home sits in the Pacific Island Village 3 neighborhood of Laguna Niguel in Orange County. It offers 1,741 square feet of living space. The home was built in 1969. The MLS record lists the assessor parcel number as 658-051-49. Highlights include ocean and coastline views, a community pool and spa, single-story living, a two-car garage, a 3,049-square-foot lot, and central air. The detail sections on this page cover interior and exterior features, estimated taxes, HOA dues where they apply, and the map location.
Set in the San Joaquin Hills between Laguna Beach and Dana Point, Laguna Niguel began in 1959 as one of California's first master-planned communities, laid out along Crown Valley Parkway. The city is served by the Capistrano Unified School District and contains Laguna Niguel Regional Park and its lake.
As listed in the MLS record. Confirm attendance boundaries with the school district.
The MLS record lists the Capistrano Unified.
Living in Laguna Niguel covers its schools, parks and beaches.
31218 Flying Cloud Drive is no longer on the market, but comparable homes come up in Laguna Niguel regularly. We can tell you what this one leased for and set up alerts for listings that match it.
See every home for rent in Laguna Niguel, or search the full Orange County MLS on our live homes search. Questions about 31218 Flying Cloud Drive? Talk to Realatrends.
Listed by Peggy Pendleton of Berkshire Hathaway HomeServic
 This information is for your personal, non-commercial use and may not be used for any purpose other than to identify prospective properties you may be interested in purchasing. The display of MLS data is usually deemed reliable but is NOT guaranteed accurate by the MLS. Buyers are responsible for verifying the accuracy of all information and should investigate the data themselves or retain appropriate professionals. Information from sources other than the Listing Agent may have been included in the MLS data. Unless otherwise specified in writing, the Broker/Agent has not and will not verify any information obtained from other sources. The Broker/Agent providing the information contained herein may or may not have been the Listing and/or Selling Agent.
New Laguna Niguel homes by email, often before they reach the big portals.
You are all set.
Send a quick note and Clark will get back to you personally, or call 949·494·8830.
Send a note about this home and Clark will get back to you.
Pick a day and time that work. Clark confirms the details with you.