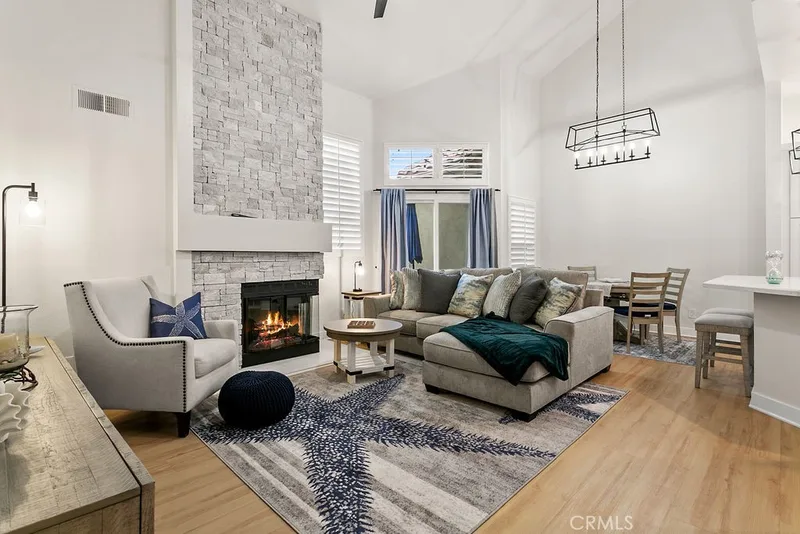
$4,500/month
2Beds2Baths1,016SqFt
8 Coral Ridge 109Laguna Niguel, CA 92677Palm Court
Leased
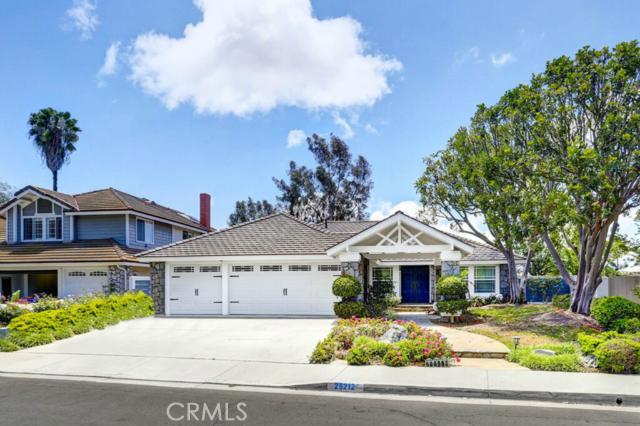
25212 Bentwood leased on June 15, 2015 for $4,100/month. The details are below for reference.
Call Clark Smith (949) 494-8830
Subdivision Somerset Point
COMPLETELY REMODELED FROM FLOOR TO ROOF - SINGLE LOADED CUL-DE-SAC STREET - SOUTH FACING, ROCK LINED 8 FOOT DEEP POOL; SPA WITH JACUZZI JETS - FRESHLY PAINTED INTERIOR, EXTERIOR, FENCE - WALKING DISTANCE TO ELEMENTARY SCHOOL, MIDDLE SCHOOL & PARK WITH TOT LOT AND BASKETBALL COURT - VAULTED CEILINGS IN ENTRY, LIVING ROOM, FAMILY ROOM, MASTER BEDROOM AND BATH - NEW MASTER SHOWER & DRESSING AREA - SECOND DOUBLE SINK BATHROOM NEW AND REFRESHED - WATER SAVING TOILETS - NEW CARPET & PAD THROUGHOUT - TRADITIONAL WOOD PLANK FLOORING IN ENTRY, HALL AND FOURTH BEDROOM/OFFICE - NEW PLANTATION PRIVACY SHUTTERS - NEW ENERGY SAVING, TINTED DOUBLE PAIN WINDOWS & DOORS - NEW RAIN GUTTERS & PATIO COVERS - THREE CAR ATTACHED GARAGE BUILT OUT WITH EPOXY FLOOR AND CEDAR LINED CUPBOARDS/CLOSETS LINING THE PERIMETER - NEW GARAGE DOORS & OPENERS - PULL OUT DRAWERS THROUGHOUT THE HOME - NEW ENERGY SAVING HVAC AND HOT WATER HEATER - NEW LIGHT FIXTURES THROUGHOUT - FRENCH DOOR OFF THE MASTER BEDROOM & DINING ROOM - WOOD BURNING ROCK FIREPLACE - NEW ROOF - NEW R30 ENERGY SAVING ATTIC INSULATION - SKYLIGHTS WITH BLACK OUT BLINDS, BOTH REMOTE CONTROLLED - INCLUDES WEEKLY TRASH SERVICE, WEEKLY POOL SERVICE AND MONTHLY GARDENING SERVICE - MATURE, PRODUCING FUJI APPLE TREE ON SITE -
This 4-bedroom, 2-bath single-family home sits in the Somerset Point neighborhood of Laguna Niguel in Orange County. It offers 1,956 square feet of living space. The home was built in 1983. The MLS record lists the assessor parcel number as 637-291-25. Highlights include city lights views, a private pool and spa, a fireplace, single-story living, an attached three-car garage, and a 7,841-square-foot lot. The detail sections on this page cover interior and exterior features, estimated taxes, HOA dues where they apply, and the map location.
Set in the San Joaquin Hills between Laguna Beach and Dana Point, Laguna Niguel began in 1959 as one of California's first master-planned communities, laid out along Crown Valley Parkway. The city is served by the Capistrano Unified School District and contains Laguna Niguel Regional Park and its lake.
As listed in the MLS record. Confirm attendance boundaries with the school district.
The MLS record lists the Capistrano Unified.
Living in Laguna Niguel covers its schools, parks and beaches.
25212 Bentwood is no longer on the market, but comparable homes come up in Laguna Niguel regularly. We can tell you what this one leased for and set up alerts for listings that match it.
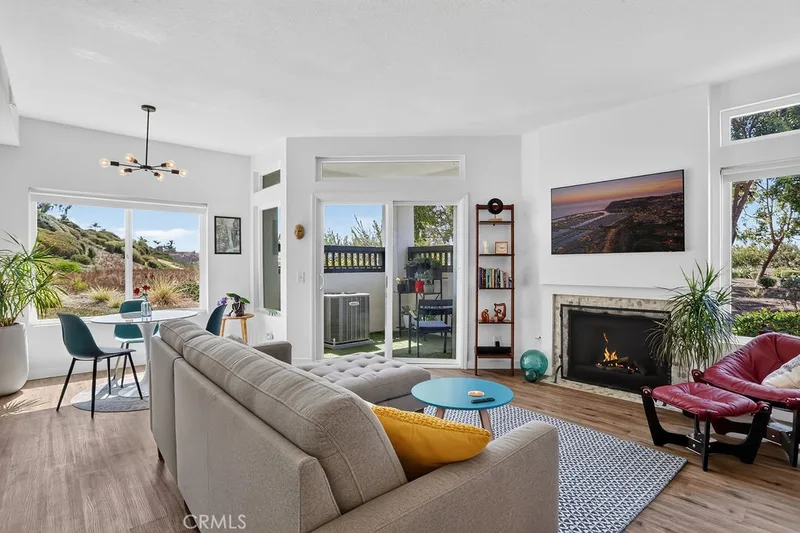
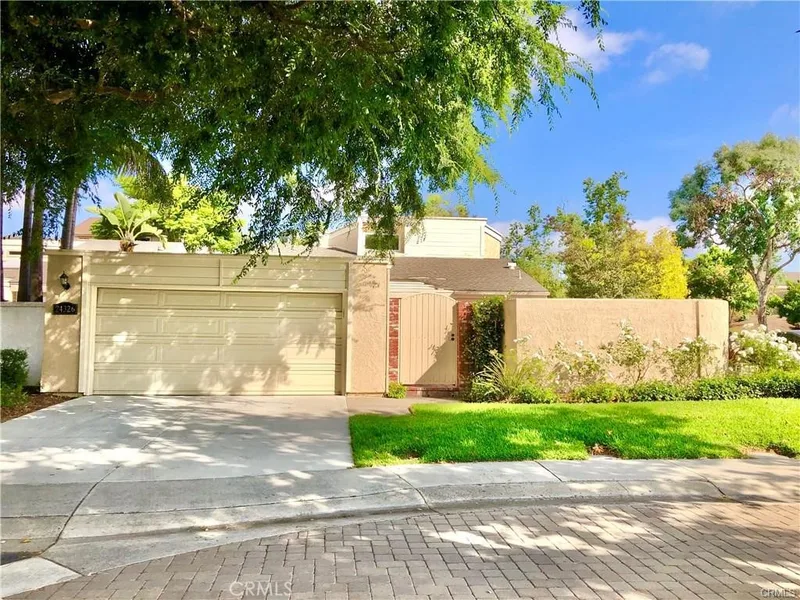
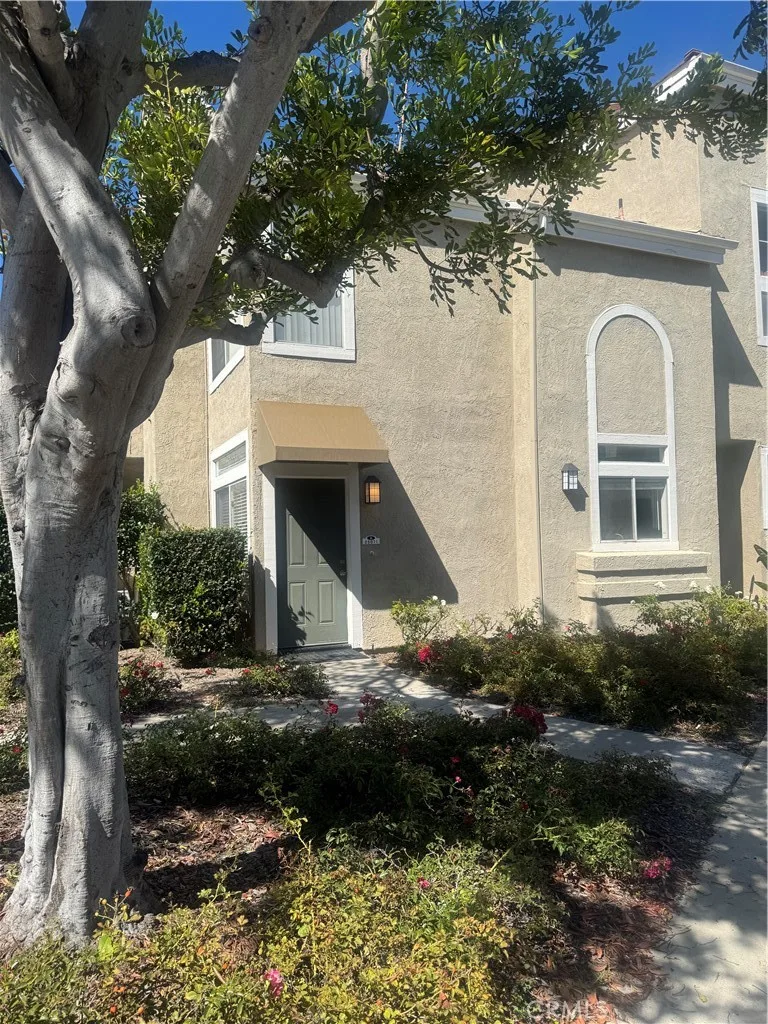
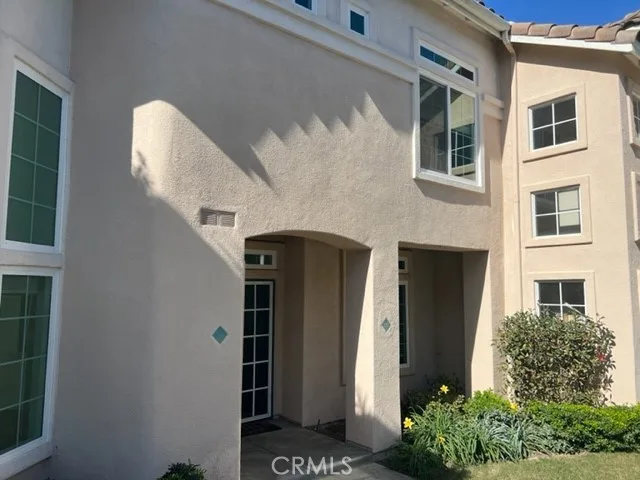
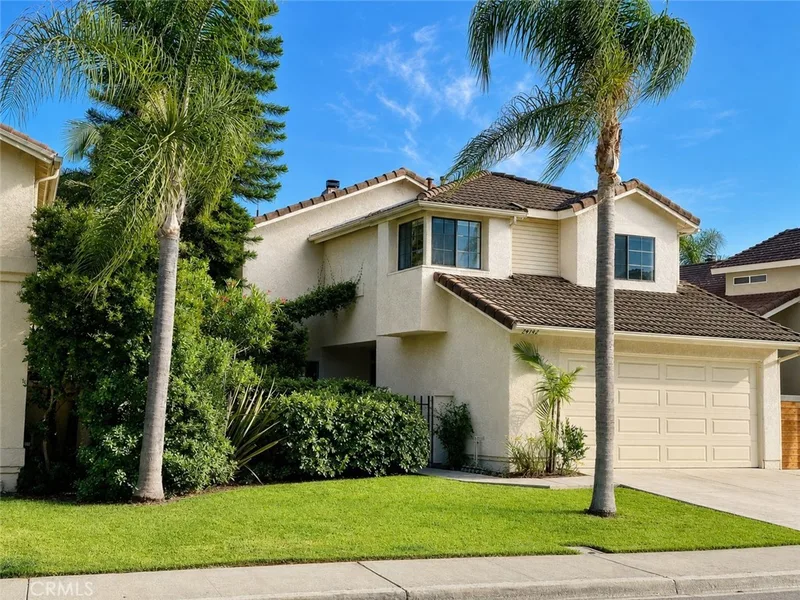
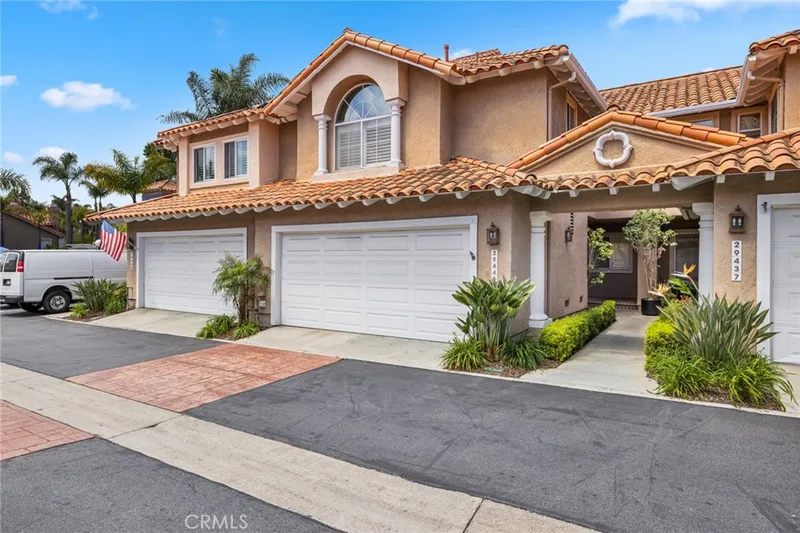
See every home for rent in Laguna Niguel, or search the full Orange County MLS on our live homes search. Questions about 25212 Bentwood? Talk to Realatrends.
Listed by Michael Scott of First Team Real Estate
 This information is for your personal, non-commercial use and may not be used for any purpose other than to identify prospective properties you may be interested in purchasing. The display of MLS data is usually deemed reliable but is NOT guaranteed accurate by the MLS. Buyers are responsible for verifying the accuracy of all information and should investigate the data themselves or retain appropriate professionals. Information from sources other than the Listing Agent may have been included in the MLS data. Unless otherwise specified in writing, the Broker/Agent has not and will not verify any information obtained from other sources. The Broker/Agent providing the information contained herein may or may not have been the Listing and/or Selling Agent.
New Laguna Niguel homes by email, often before they reach the big portals.
You are all set.
Send a quick note and Clark will get back to you personally, or call 949·494·8830.
Send a note about this home and Clark will get back to you.
Pick a day and time that work. Clark confirms the details with you.