$4,200
2Beds2Baths1,022SqFt
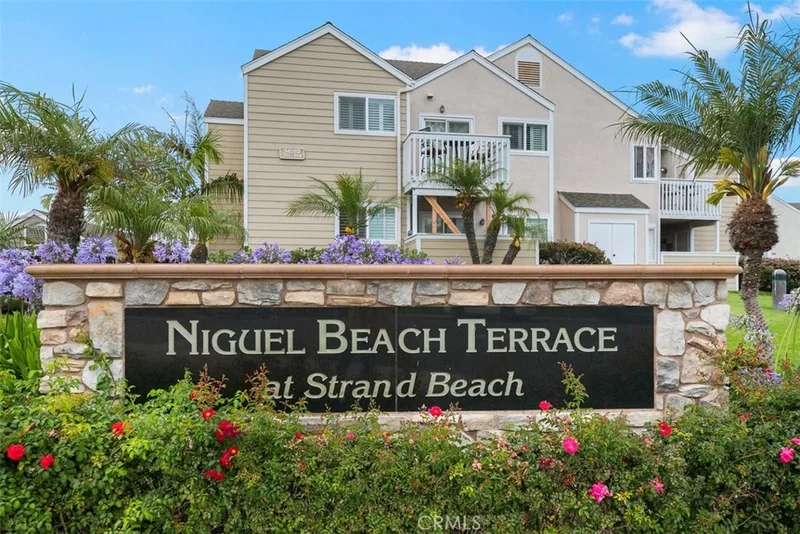
34132 Selva 252Dana Point, CA 92629Niguel Beach Terrace
Sold
26392 Via Canon A sold on July 11, 2018 for $4,195. The details are below for reference.
SubdivisionCustom-new construction
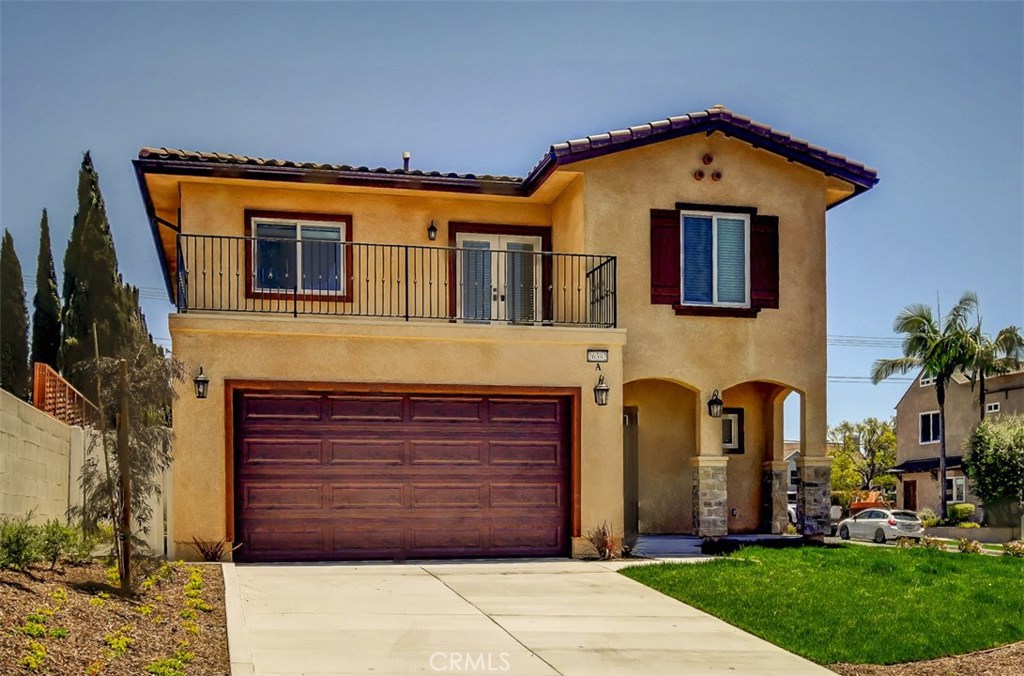
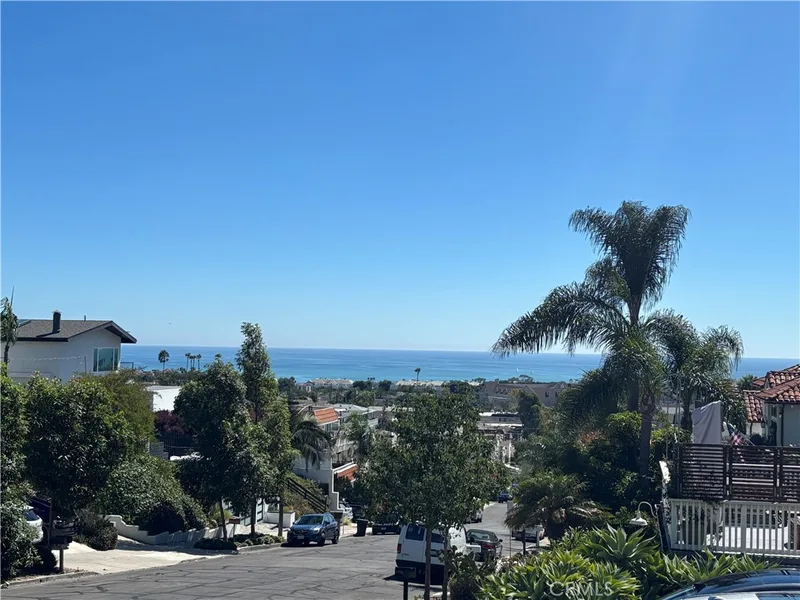
NEW LUXURY HOME WITH OCEAN VIEWS! Just completed home with amazing features...DESIGNER TOUCHES THROUGH OUT! The downstairs features a large open floor plan with great room and kitchen. Beautiful entryway with wrought iron front door, powder room with ample storage and a classy wrought iron stair railing. In the kitchen you will find sleek quartz countertops from Spain, stylish wave-like glass backsplash, soft close white cabinetry, 5 five burner gas cooktop with Stainless Steel hood, Kitchen Aid appliances, walk-in pantry, kitchen desk, lots of storage space with oversized custom drawers. The upstairs master suite is complete with large walk in closet, double sink vanity with quartz counters, generous soaking tub and a walk in shower with pebble stone flooring. Upstairs you will find three more bedrooms, a full bathroom with large tub and laundry/utility room. The BONUS ROOM with balcony is another fabulous space for a game room or office. The home has cutting edge flooring that appears to be wood but is actually porcelain tile. The bedrooms do have plush carpeting to keep it cozy. Home is energy efficient, all LED lighting, whole house fan, "GREEN" compliant for low utility bills and drought tolerant landscaping, Cul-de-Sac location, 2 car attached garage. Within walking distance to the Beach! Very close to the 5 Freeway, shopping and dining!
This 4-bedroom, 3-bath single-family home sits in the Custom-new construction neighborhood of Dana Point in Orange County. It offers 2,037 square feet of living space. The home was built in 2018. The MLS record lists the assessor parcel number as 123-173-13. Highlights include ocean and coastline views, a fireplace, an attached two-car garage, central air, new construction, and Mediterranean architecture. The detail sections on this page cover interior and exterior features, estimated taxes, HOA dues where they apply, and the map location.
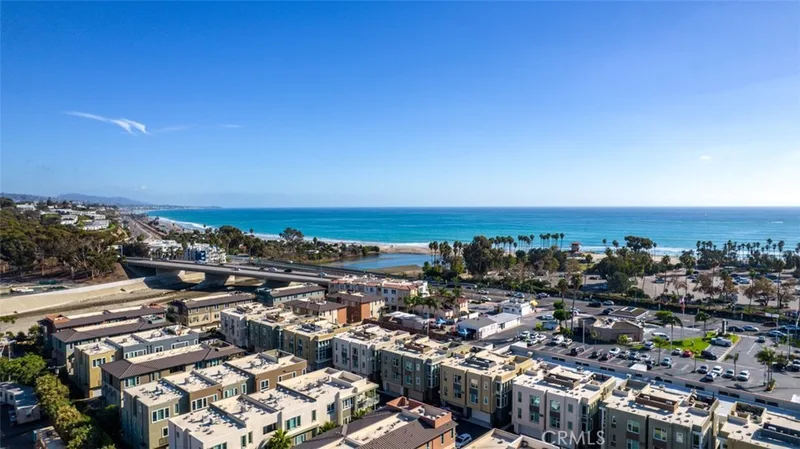
Dana Point sits on the Pacific coast in south Orange County, between Laguna Beach and San Clemente, anchored by Dana Point Harbor and bluff-top headlands above Doheny State Beach, Salt Creek Beach, and Strands Beach. Its Lantern District carries street names like Blue Lantern and Violet Lantern, within the Capistrano Unified School District.
26392 Via Canon A is no longer on the market, but comparable homes come up in Dana Point regularly. We can tell you what this one actually closed at and set up alerts for listings that match it.
See every home for rent in Dana Point, or search the full Orange County MLS on our live homes search. Questions about 26392 Via Canon A? Talk to Realatrends.
Listed by Carol Haacker of HomeSmart, Evergreen Realty
 This information is for your personal, non-commercial use and may not be used for any purpose other than to identify prospective properties you may be interested in purchasing. The display of MLS data is usually deemed reliable but is NOT guaranteed accurate by the MLS. Buyers are responsible for verifying the accuracy of all information and should investigate the data themselves or retain appropriate professionals. Information from sources other than the Listing Agent may have been included in the MLS data. Unless otherwise specified in writing, the Broker/Agent has not and will not verify any information obtained from other sources. The Broker/Agent providing the information contained herein may or may not have been the Listing and/or Selling Agent.
New Dana Point homes by email, often before they reach the big portals.
You are all set.
Send a quick note and Clark will get back to you personally, or call 949·494·8830.
Send a note about this home and Clark will get back to you.
Pick a day and time that work. Clark confirms the details with you.