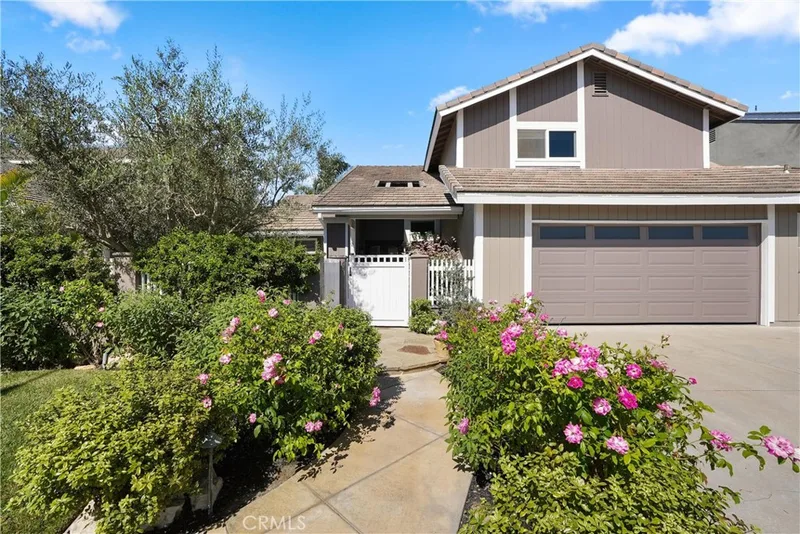
$2,099,000
4Beds3Baths2,409SqFt
5771 Grimsby DriveHuntington Beach, CA 92649Landing
Sold
308 California Street sold on November 5, 2020 for $1,999,999, 4.7% below the $2,099,000 asking price after 15 days on the market; it was first listed at $2,199,000. The buyer financed the purchase. The details are below for reference.
Subdivision Old Town
The home
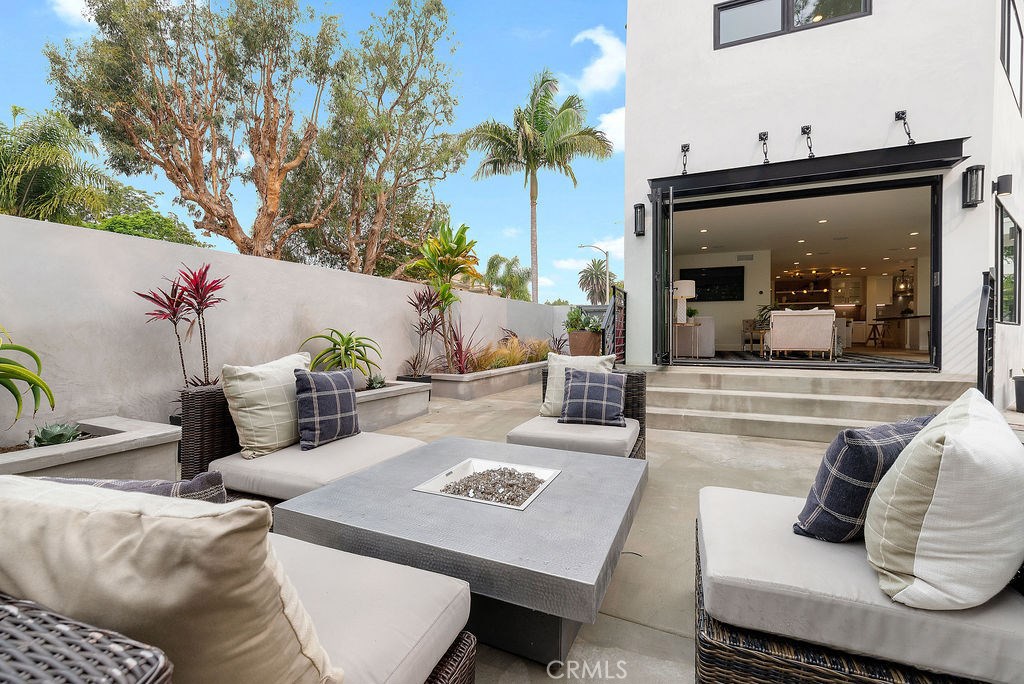
Unique View home downtown HB. It's like nothing you have ever seen before. Completely renovated from the studs out, everything is brand new, never lived in. One of the only homes in downtown HB that offers a 3 car garage & additional parking for up to 6 cars or RV. That's up to 9 private parking spaces for all your toys and cars.!! Perfectly situated, overlooking the city skyline and Manning park. Centrally located, less than a mile to the water, Pacific city and Main St. Now, for the house...Using the finest materials, this home has been transformed into a show place. The main floor delivers style and comfortably with an open floor plan, retractable doors that continue this living space to the outside. Prepare meals in the gourmet kitchen with island, 42inch side by side built in refrigerator & WiFi compatible JennAir 6 burner stove with griddle and double ovens. Pre heat the oven on your way home from work! The second level has 4 bedrooms and 3 bathrooms. The Master bedroom suite is a dream with gorgeous views of the park , large walk in closet and a modish design bathroom, custom tile and stone work throughout. Finally, the roof top deck. Approx. 1000 sqft of space, It's enormous & the views will take your breath away. Space for a Jacuzzi and lounging furniture, a perfect entertaining space. Complete with a full bathroom and sauna. The driveway is approximately 66 feet long with full RV sewer/electrical hook ups, perfect for ALL your toys.
This 4-bedroom, 5-bath single-family home sits in the Old Town neighborhood of Huntington Beach in Orange County. It offers 3,300 square feet of living space. The home was built in 1984. The MLS record lists the assessor parcel number as 024-261-01. Highlights include peek-a-boo city lights and hill views, an attached three-car garage, a 3,598-square-foot lot, central air, new construction, and contemporary architecture. The detail sections on this page cover interior and exterior features, estimated taxes, HOA dues where they apply, and the map location.
Specifications
At a glance
The record
| Date | Event | Price | Note |
|---|---|---|---|
| Nov 5, 2020 | Sold | $1,999,999 | |
| Sep 11, 2020 | Listed for sale | $2,199,000 | |
| Feb 14, 2020 | Sold | $1,275,000 | Berkshire Hathaway HSCP |
Next steps
308 California Street is no longer on the market, but comparable homes come up in Huntington Beach regularly. We can tell you what this one actually closed at and set up alerts for listings that match it.
Thinking of selling nearby? We bring current Old Town sales data and a clear pricing strategy to every listing, backed by more than 700 closed sales and over $1B in Orange County volume. Start with a free home valuation, or reach out to talk through your options.
The neighborhood
Huntington Beach stretches along the Pacific coast in Orange County, anchored by its landmark pier, the Bolsa Chica Ecological Reserve, and Huntington Central Park, the largest city-owned park in the county. Nicknamed Surf City USA, the community spans beachfront blocks, the waterways of Huntington Harbour, and inland neighborhoods within the Huntington Beach Union High School District.
Recorded MLS closings of single-family homes, Sep 28, 2025 to Sep 28, 2026. Days on market run from listing to going under contract.
| Address | Closed | Price | Sq ft | Per sq ft | Days on market |
|---|---|---|---|---|---|
| 507 19th | Sep 28, 2026 | $1,825,000 | 2,295 | $795 | 69 |
| 4981 Pearce | Sep 28, 2026 | $1,800,000 | 3,098 | $581 | 19 |
| 5681 Littler | Sep 28, 2026 | $1,340,000 | 1,704 | $786 | 31 |
| 18092 Westlake Cir | Sep 28, 2026 | $1,337,160 | 1,458 | $917 | 19 |
| 19712 Sacramento | Sep 28, 2026 | $1,406,000 | 1,557 | $903 | 9 |
Schools
As listed in the MLS record. Confirm attendance boundaries with the school district.
Living in Huntington Beach covers its schools, parks and beaches.
Nearby listings
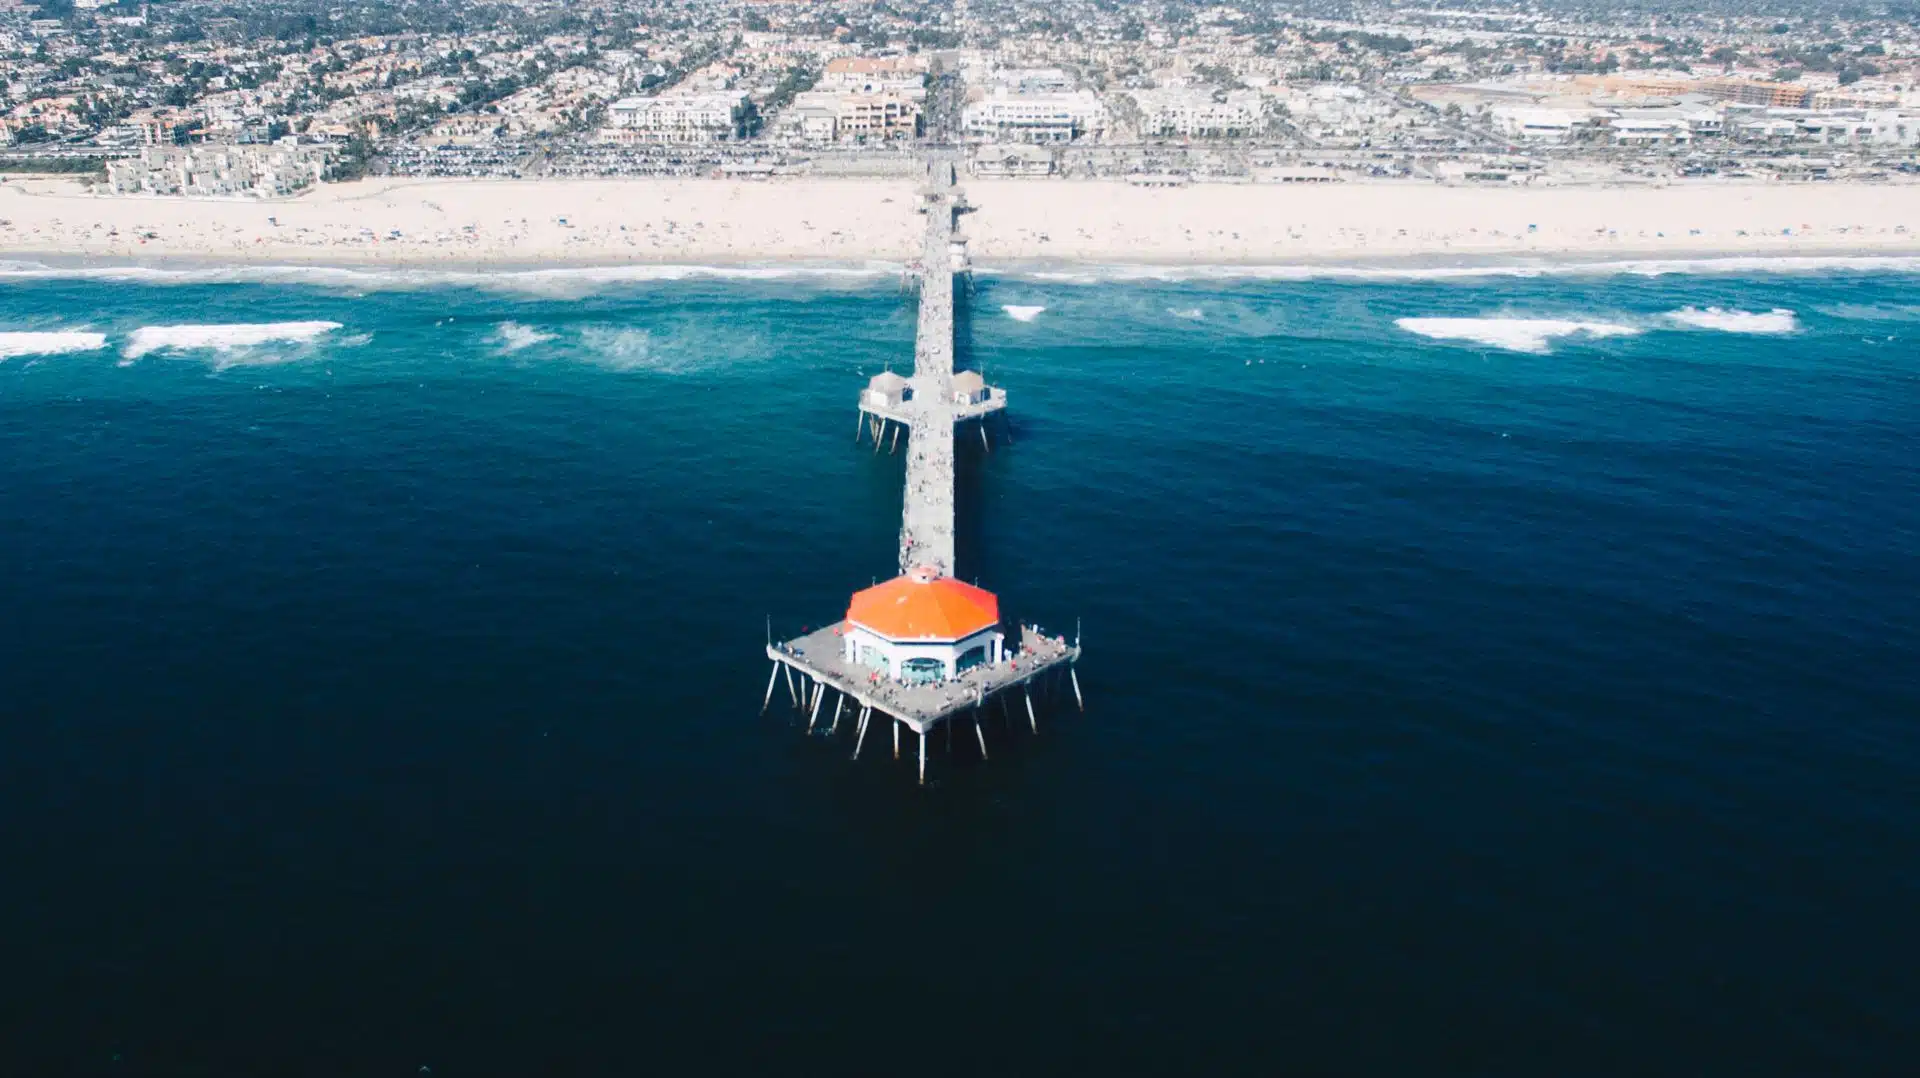 Huntington BeachSee every home for sale in Huntington Beach
Just listed
Explore
See every home for sale in Huntington Beach, or search the full Orange County MLS on our live homes search. Questions about 308 California Street? Talk to Realatrends.
New Huntington Beach homes by email, often before they reach the big portals.
You are all set.
Listed by Barbara McCall of Seven Gables Real Estate
Listing information updated Apr 30, 2021 at 10:16 AM PT. Source: CRMLS.
 This information is for your personal, non-commercial use and may not be used for any purpose other than to identify prospective properties you may be interested in purchasing. The display of MLS data is usually deemed reliable but is NOT guaranteed accurate by the MLS. Buyers are responsible for verifying the accuracy of all information and should investigate the data themselves or retain appropriate professionals. Information from sources other than the Listing Agent may have been included in the MLS data. Unless otherwise specified in writing, the Broker/Agent has not and will not verify any information obtained from other sources. The Broker/Agent providing the information contained herein may or may not have been the Listing and/or Selling Agent.
Send a quick note and Clark will get back to you personally, or call 949·494·8830.
Send a note about this home and Clark will get back to you.
Pick a day and time that work. Clark confirms the details with you.