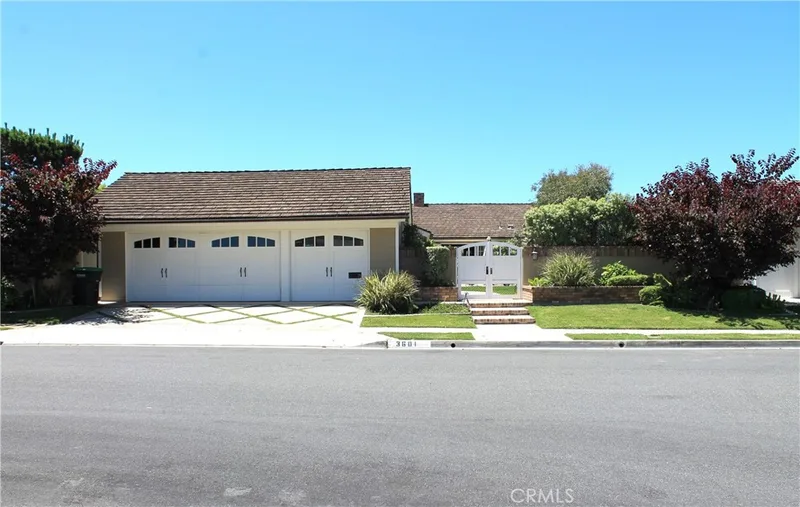
$15,500/month
3Beds3Baths2,165SqFt
3601 Sausalito DriveCorona Del Mar, CA 92625Harbor View Hills (Robertson)
Leased
978 Sandcastle Drive leased on December 15, 2025 for $12,000/month. The details are below for reference.
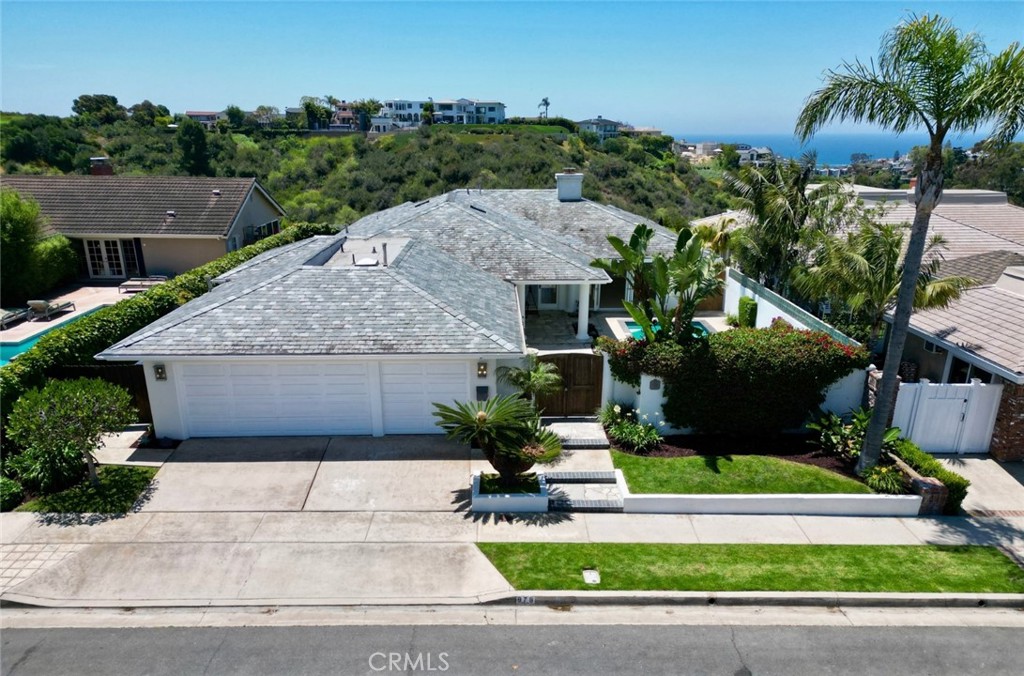
Subdivision Harbor View Hills I
The home
Set on a generous 7,920-square-foot lot, this single-level residence offers 4 bedrooms, 3 bathrooms, plus a dedicated office, with approximately 2,900 square feet of thoughtfully designed living space. The open light-filled floor plan is designed for seamless indoor-outdoor living, highlighted by skylights, expansive windows, and effortless access to multiple outdoor areas. A gated courtyard welcomes you with a private pool surrounded by lush, tropical landscaping, while the serene backyard offers panoramic ocean and golf course views—perfect for sunset gatherings and quiet relaxation. Inside, the chef’s kitchen is equipped with a center island, custom cabinetry, and a charming breakfast nook with built-in banquette seating, all oriented to capture the stunning views beyond. The living and dining areas flow gracefully to the outdoors, creating an ideal setting for entertaining or simply enjoying the beauty of coastal California. The spacious bedrooms provide comfort and privacy, while the office offers flexibility for remote work or creative pursuits. Located moments from the vibrant Corona del Mar Village, pristine beaches, world-class dining, boutique shopping, and the renowned Pelican Hill Resort, this home also offers proximity to top-rated schools and Fashion Island. A rare opportunity to own a front-row, single-level residence showcasing breathtaking, unobstructed views of the Pacific Ocean, Catalina Island, and the prestigious Pelican Hill Golf Course—luxurious coastal living at its finest in the heart of Corona del Mar.
This 4-bedroom, 3-bath single-family home sits in the Harbor View Hills I neighborhood of Corona Del Mar in Orange County. It offers 2,900 square feet of living space. The home was built in 1968. The MLS record lists the assessor parcel number as 458-062-13. Highlights include coastline and Catalina views, a private pool, a fireplace, single-story living, an attached three-car garage, and a 7,919-square-foot lot. The detail sections on this page cover interior and exterior features, estimated taxes, HOA dues where they apply, and the map location.
Specifications
At a glance
The record
| Date | Event | Price | Note |
|---|---|---|---|
| May 14, 2025 | Sold | $6,600,000 | Berkshire Hathaway HomeService |
Next steps
978 Sandcastle Drive is no longer on the market, but comparable homes come up in Corona Del Mar regularly. We can tell you what this one leased for and set up alerts for listings that match it.
The neighborhood
Corona del Mar is a seaside community of Newport Beach in Orange County, set along Pacific Coast Highway above the shoreline, with Corona del Mar State Beach (Big Corona) and Little Corona del Mar Beach below the bluffs. Its walkable Village connects to Sherman Library and Gardens, Lookout Point, and Inspiration Point, within the Newport-Mesa Unified School District.
Schools
As listed in the MLS record. Confirm attendance boundaries with the school district.
The MLS record lists the school district as Newport Mesa Unified.
Living in Corona Del Mar covers its schools, parks and beaches.
Nearby listings
Just listed
Explore
Explore Corona Del Mar real estate, or search the full Orange County MLS on our live homes search. Questions about 978 Sandcastle Drive? Talk to Realatrends.
New Corona Del Mar homes by email, often before they reach the big portals.
You are all set.
Listed by Paul Daftarian of Luxe Real Estate
Listing information updated Dec 17, 2025 at 1:43 PM PT. Source: CRMLS.
 This information is for your personal, non-commercial use and may not be used for any purpose other than to identify prospective properties you may be interested in purchasing. The display of MLS data is usually deemed reliable but is NOT guaranteed accurate by the MLS. Buyers are responsible for verifying the accuracy of all information and should investigate the data themselves or retain appropriate professionals. Information from sources other than the Listing Agent may have been included in the MLS data. Unless otherwise specified in writing, the Broker/Agent has not and will not verify any information obtained from other sources. The Broker/Agent providing the information contained herein may or may not have been the Listing and/or Selling Agent.
Send a quick note and Clark will get back to you personally, or call 949·494·8830.
Send a note about this home and Clark will get back to you.
Pick a day and time that work. Clark confirms the details with you.