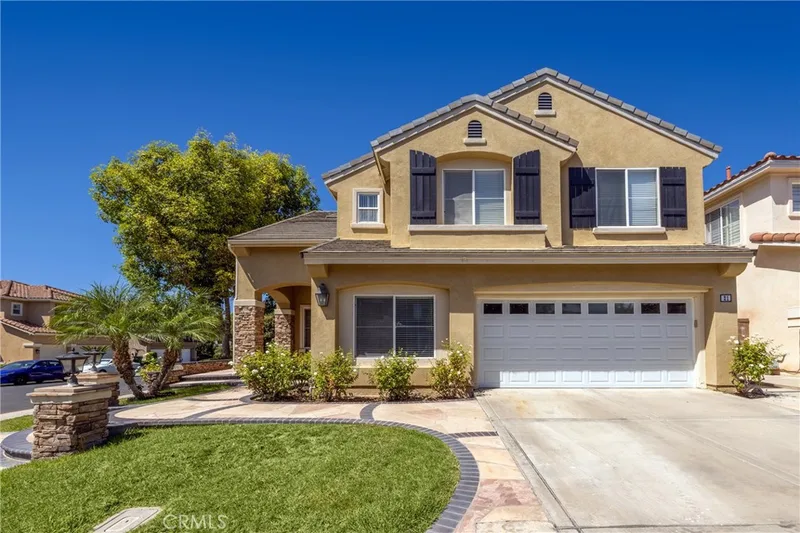
$5,998/month
5Beds4Baths3,048SqFt
21 FoxcrestIrvine, CA 92620Bainbridge
Leased
32 Parkcrest leased on August 1, 2025 for $6,500/month. The details are below for reference.
Subdivision Bainbridge
The home
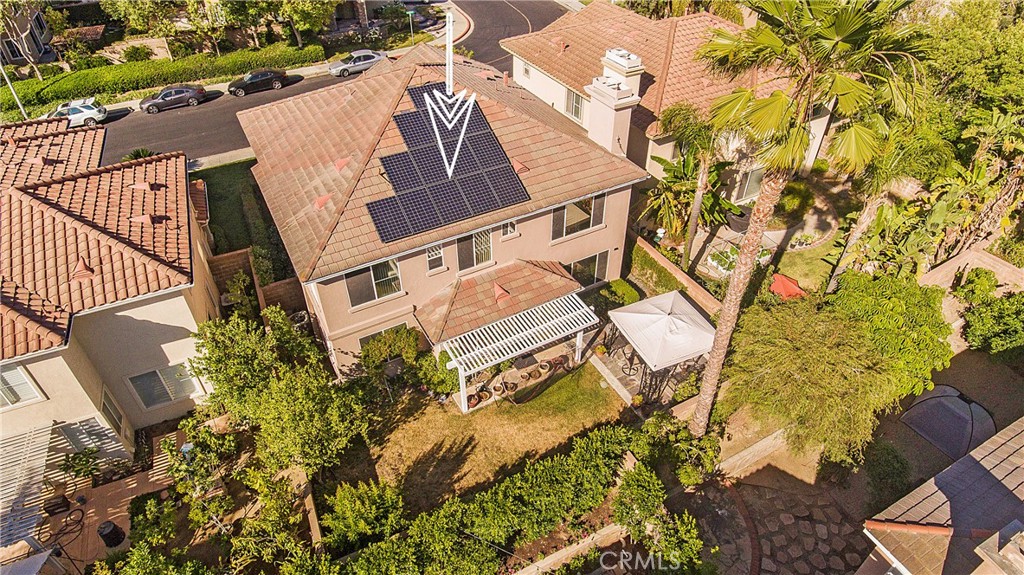
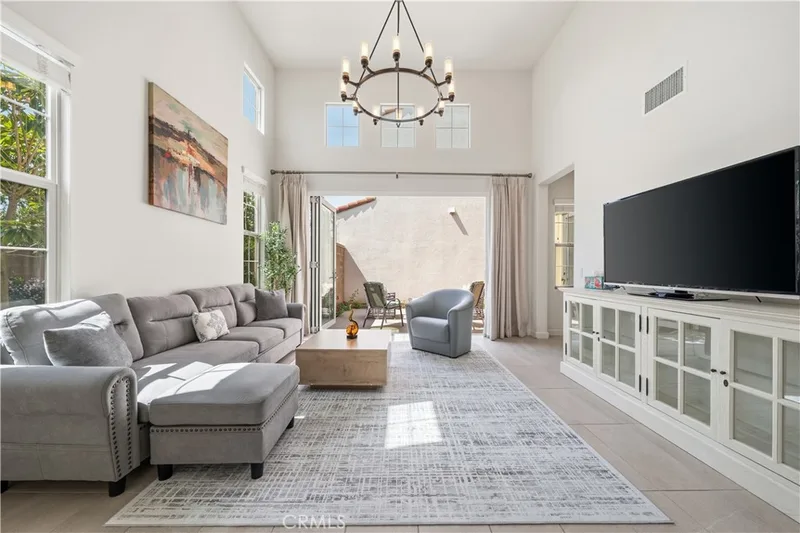
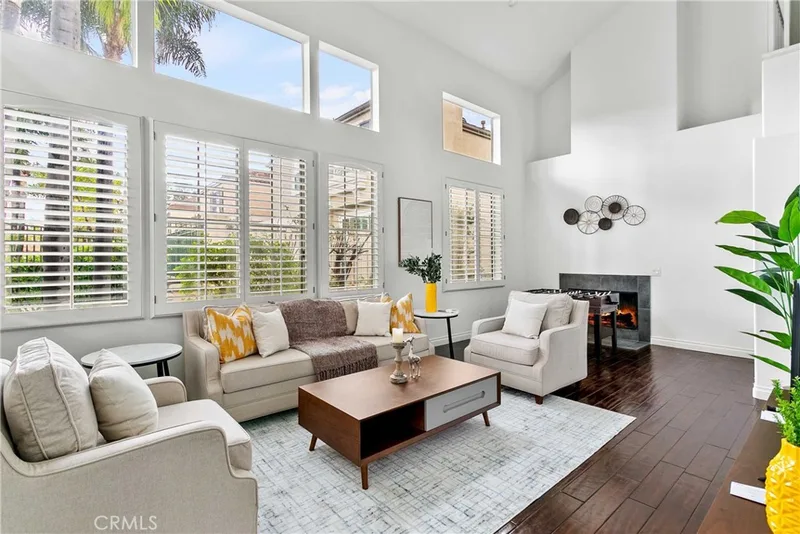
Exceptional Home in Guard-Gated Trailwood | Northwood Pointe - Don’t miss this rare opportunity to live on a peaceful cul-de-sac in the prestigious 24-hour guard-gated community of Trailwood, located in the award-winning Northwood Pointe. This spacious and light-filled home features 5 bedrooms, 4 bathrooms, and a thoughtfully updated kitchen with granite countertops and sleek finishes. Gorgeous hardwood flooring spans the main level, with direct access to the garage and an extended driveway offering ample parking. Energy efficiency is a standout feature—a WHOLE HOUSE SOLAR SYSTEM keeps monthly electric bills impressively low (past tenants averaged around $25/month—ask for details). Monitor energy usage by device with the Sense Solar app, and enjoy enhanced comfort with a whole-house fan that reduces the need for AC. Enjoy resort-style amenities with two community pools, tennis courts, lush parks, BBQ areas, and a tranquil Tai Chi pavilion. Additional smart upgrades include:
- Water softener system
- Smart Programmable Rachio sprinkler system that adjusts to the weather
- High-efficiency, nearly new water heater
- Upstairs laundry room, plus an additional hookup downstairs
- Pre-wired for Ring doorbell/security system
- Additional full-sized refrigerator in the garage.
- Feng Shui compliant design
This home offers both comfort and efficiency in one of Irvine’s most sought-after communities and Orange County’s top school district.
This 5-bedroom, 4-bath single-family home sits in the Bainbridge neighborhood of Irvine in Orange County. It offers 3,063 square feet of living space. The home was built in 1997. The MLS record lists the assessor parcel number as 530-231-46. Highlights include a community pool, a fireplace, a guard-gated community, an attached two-car garage, a 4,452-square-foot lot, and central air. The detail sections on this page cover interior and exterior features, estimated taxes, HOA dues where they apply, and the map location.
Specifications
At a glance
The record
| Date | Event | Price | Note |
|---|---|---|---|
| Jul 29, 2023 | Leased | $6,000/month | Coldwell Banker Platinum Prop |
| Aug 14, 2021 | Leased | $5,500/month | Coldwell Banker Platinum Prop |
| Jul 28, 2021 | Leased | $5,500/month | Coldwell Banker Platinum Prop |
No prior MLS sales on record for this home since 2012.
Next steps
32 Parkcrest is no longer on the market, but comparable homes come up in Irvine regularly. We can tell you what this one leased for and set up alerts for listings that match it.
The neighborhood
Master-planned on the former Irvine Ranch and incorporated in 1971, Irvine arranges villages such as Turtle Rock and University Park around the University of California, Irvine. The city is anchored by the Orange County Great Park, on the former Marine Corps Air Station El Toro, and most of it is served by the Irvine Unified School District.
Schools
As listed in the MLS record. Confirm attendance boundaries with the school district.
Living in Irvine covers its schools, parks and beaches.
Nearby listings
Just listed
Explore
Explore Irvine real estate, or search the full Orange County MLS on our live homes search. Questions about 32 Parkcrest? Talk to Realatrends.
New Irvine homes by email, often before they reach the big portals.
You are all set.
Listed by Mike Dunn of Coldwell Banker Platinum Prop
Listing information updated Aug 2, 2025 at 12:34 PM PT. Source: CRMLS.
 This information is for your personal, non-commercial use and may not be used for any purpose other than to identify prospective properties you may be interested in purchasing. The display of MLS data is usually deemed reliable but is NOT guaranteed accurate by the MLS. Buyers are responsible for verifying the accuracy of all information and should investigate the data themselves or retain appropriate professionals. Information from sources other than the Listing Agent may have been included in the MLS data. Unless otherwise specified in writing, the Broker/Agent has not and will not verify any information obtained from other sources. The Broker/Agent providing the information contained herein may or may not have been the Listing and/or Selling Agent.
Send a quick note and Clark will get back to you personally, or call 949·494·8830.
Send a note about this home and Clark will get back to you.
Pick a day and time that work. Clark confirms the details with you.