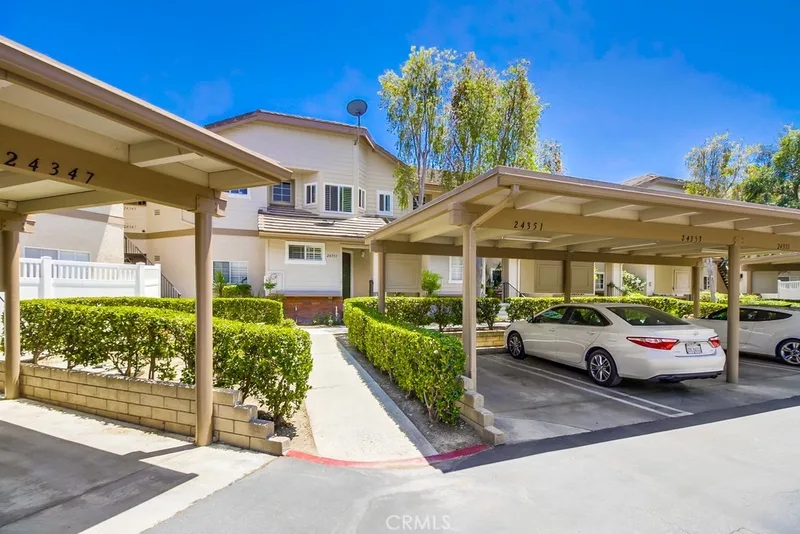
$3,400/month
2Beds3Baths1,270SqFt
24351 Marquis Court 302Laguna Hills, CA 92653Crestline
Leased
24451 Hillsdale Avenue 111 leased on November 8, 2025 for $2,500/month. The details are below for reference.
Subdivision Crestline
The home
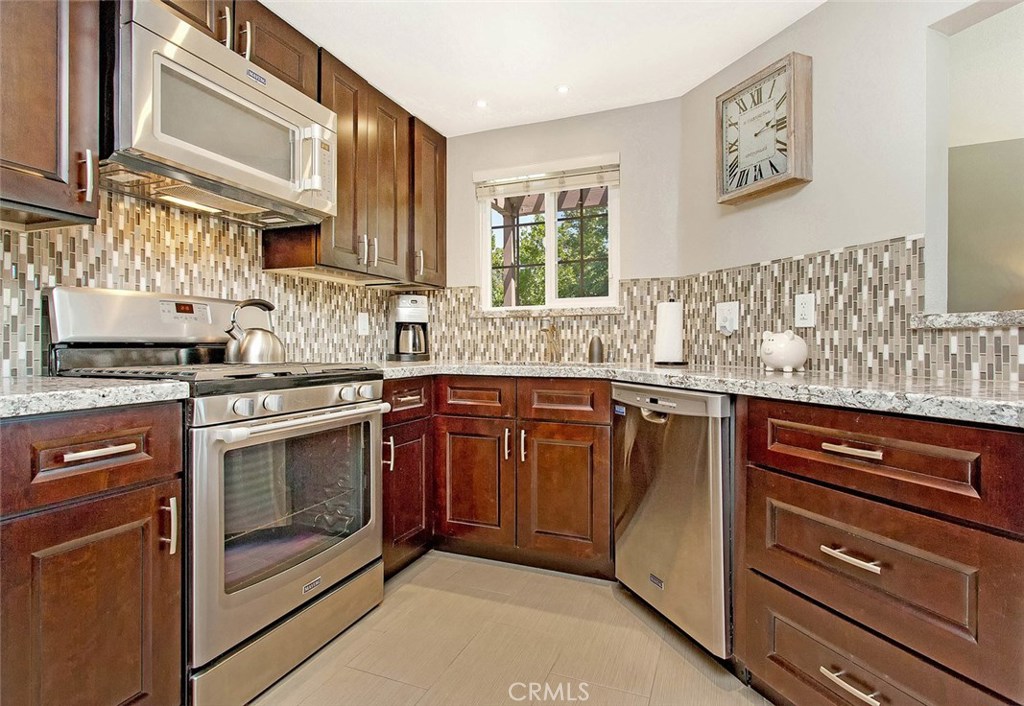
Look no further! The owners have spared no expense in this beautiful 1 bed/1 bath end carriage unit. Located in the highly desirable Crestline community in Laguna Hills. This stunning single-level condo is accessed by stairs leading from the one-car garage located directly below. Private front patio. Upon entering the front door, you are welcomed into a sunlit living and dining area with a pleasing soft color palette and ceramic porcelain tile flooring throughout. Windows are dual-paned with UV protection and slat blinds. The kitchen has custom cabinetry,soft-close doors and drawers, stainless steel appliances, ceramic tile backsplash, granite countertops, and recessed LED lighting. Full-size HE stackable washer/dryer. Main bedroom is spacious. Double mirrored sliding doors on the closet. Custom vanity with soft-close doors and drawers, a single sink, granite countertop, large decorative framed mirror. The shower and toilet area are separately enclosed. The walk-in shower is porcelain and beautiful glass mosaic tile and a seamless glass door. Newer AC, furnace, water heater, ductwork, and PEX-piping throughout. The community offers access to 3 pools, spa, and a community center. Located close to the 5 Freeway and the 73 Toll Road. Conveniently located to parks, bike and hiking trails, restaurants, shopping, and of course just a short drive to any of our incredible Orange County beaches!
This 1-bedroom, 1-bath condo sits in the Crestline neighborhood of Laguna Hills in Orange County. It offers 659 square feet of living space. The home was built in 1984. The MLS record lists the assessor parcel number as 937-991-21. Highlights include a community pool and spa, single-story living, an attached one-car garage, and central air. The detail sections on this page cover interior and exterior features, estimated taxes, HOA dues where they apply, and the map location.
Specifications
At a glance
The record
| Date | Event | Price | Note |
|---|---|---|---|
| Sep 3, 2019 | Leased | $2,000/month | Keller Williams Realty |
| Sep 23, 2017 | Leased | $1,850/month | Keller Williams Realty |
No prior MLS sales on record for this home since 2012.
Next steps
24451 Hillsdale Avenue 111 is no longer on the market, but comparable homes come up in Laguna Hills regularly. We can tell you what this one leased for and set up alerts for listings that match it.
The neighborhood
Laguna Hills sits in southern Orange County's inland foothills, bordered by Lake Forest, Mission Viejo, and Aliso Viejo, with El Toro Road and Moulton Parkway crossing its rolling terrain. The city includes the Nellie Gail Ranch equestrian community and its horse trails, parks such as Sheep Hills Park, and the Saddleback Valley Unified School District.
Schools
As listed in the MLS record. Confirm attendance boundaries with the school district.
Living in Laguna Hills covers its schools, parks and beaches.
Nearby listings
Just listed
Explore
Explore Laguna Hills real estate, or search the full Orange County MLS on our live homes search. Questions about 24451 Hillsdale Avenue Unit 111? Talk to Realatrends.
New Laguna Hills homes by email, often before they reach the big portals.
You are all set.
Listed by Kimberly Marley of Realty One Group West
Listing information updated Nov 8, 2025 at 8:04 PM PT. Source: CRMLS.
 This information is for your personal, non-commercial use and may not be used for any purpose other than to identify prospective properties you may be interested in purchasing. The display of MLS data is usually deemed reliable but is NOT guaranteed accurate by the MLS. Buyers are responsible for verifying the accuracy of all information and should investigate the data themselves or retain appropriate professionals. Information from sources other than the Listing Agent may have been included in the MLS data. Unless otherwise specified in writing, the Broker/Agent has not and will not verify any information obtained from other sources. The Broker/Agent providing the information contained herein may or may not have been the Listing and/or Selling Agent.
Send a quick note and Clark will get back to you personally, or call 949·494·8830.
Send a note about this home and Clark will get back to you.
Pick a day and time that work. Clark confirms the details with you.