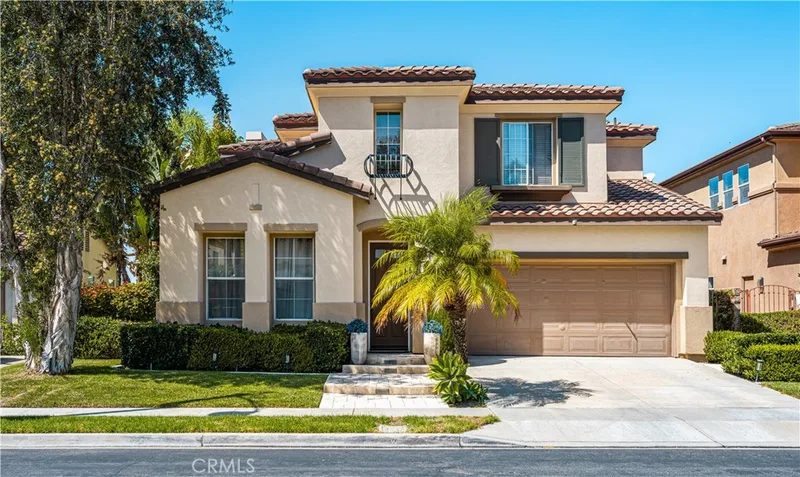
$6,100/month
3Beds3Baths2,679SqFt
23041 PoplarMission Viejo, CA 92692Stoneridge Gallery
Leased
23958 Skyline leased on November 7, 2025 for $5,900/month. The details are below for reference.
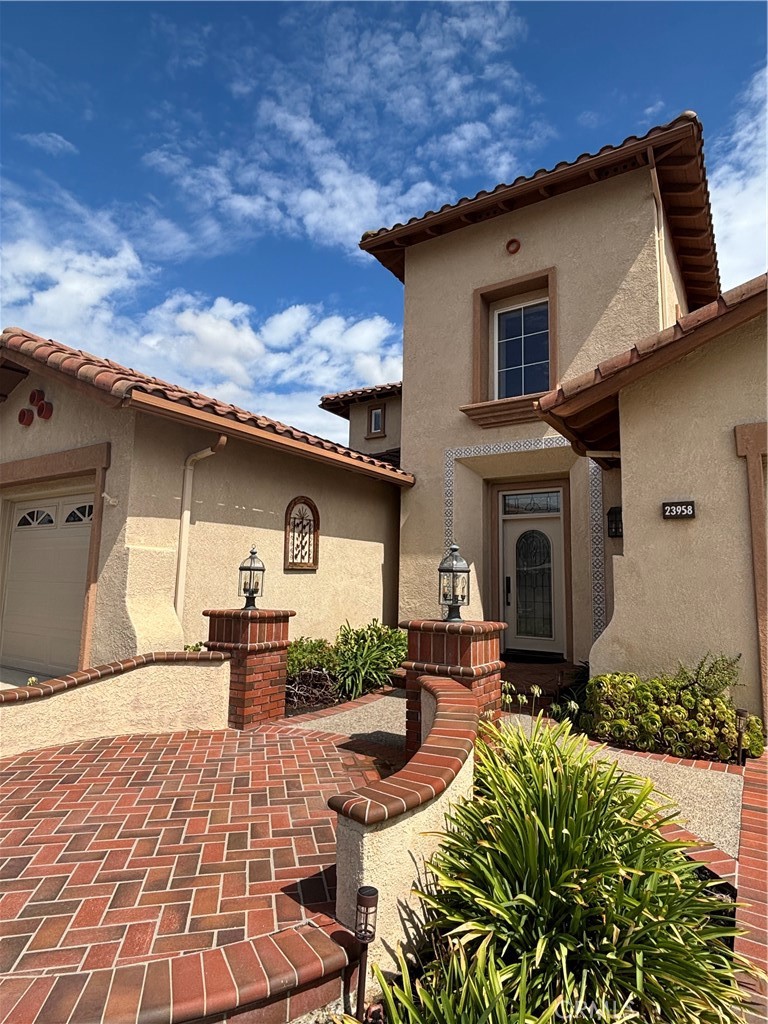
The home
Welcome to this beautiful FIVE bedroom/FOUR bathroom, incredible canyon view home, located on a cul-de-sac in the highly desired guard gated community of Stoneridge. This home features a dramatic foyer, cathedral ceilings, spiral staircase, spacious living and family rooms, cozy fireplaces, gourmet kitchen with freshly painted cabinetry, formal dining room, a downstairs bedroom with full bathroom, large primary suite with balcony, indoor laundry room with utility sink, BRAND NEW carpeting throughout, three car garage with EV plug-in, all on an oversized view lot! With award winning schools, Mission Viejo Lake privileges, a plethora of walking/hiking/biking trails, tennis/pickleball facilities, nearby shops & restaurants, freeway/toll road and beach close, this fantastic home, in the vibrant master planned city of Mission Viejo, is sure to be snatched up quickly.
This 5-bedroom, 4-bath single-family home sits in the Stoneridge Gallery neighborhood of Mission Viejo in Orange County. It offers 3,301 square feet of living space. The home was built in 1997. The MLS record lists the assessor parcel number as 786-522-22. Highlights include canyon and mountain views, a community pool, a fireplace, an attached three-car garage, a 7,074-square-foot lot, and central air. The detail sections on this page cover interior and exterior features, estimated taxes, HOA dues where they apply, and the map location.
Specifications
At a glance
The record
| Date | Event | Price | Note |
|---|---|---|---|
| Dec 12, 2020 | Leased | $5,100/month | Compass |
No prior MLS sales on record for this home since 2012.
Next steps
23958 Skyline is no longer on the market, but comparable homes come up in Mission Viejo regularly. We can tell you what this one leased for and set up alerts for listings that match it.
The neighborhood
Mission Viejo is a master-planned community in Orange County's Saddleback Valley, with roads following the valleys and homes across the hillsides around the man-made Lake Mission Viejo. Named for the historic Rancho Mission Viejo land grant, it weaves in the Oso Creek Trail and spans the Capistrano Unified and Saddleback Valley Unified school districts.
Schools
As listed in the MLS record. Confirm attendance boundaries with the school district.
Living in Mission Viejo covers its schools, parks and beaches.
Nearby listings
Just listed
Explore
Explore Mission Viejo real estate, or search the full Orange County MLS on our live homes search. Questions about 23958 Skyline? Talk to Realatrends.
New Mission Viejo homes by email, often before they reach the big portals.
You are all set.
Listed by Gina Kulik of Compass
Listing information updated Nov 7, 2025 at 6:47 AM PT. Source: CRMLS.
 This information is for your personal, non-commercial use and may not be used for any purpose other than to identify prospective properties you may be interested in purchasing. The display of MLS data is usually deemed reliable but is NOT guaranteed accurate by the MLS. Buyers are responsible for verifying the accuracy of all information and should investigate the data themselves or retain appropriate professionals. Information from sources other than the Listing Agent may have been included in the MLS data. Unless otherwise specified in writing, the Broker/Agent has not and will not verify any information obtained from other sources. The Broker/Agent providing the information contained herein may or may not have been the Listing and/or Selling Agent.
Send a quick note and Clark will get back to you personally, or call 949·494·8830.
Send a note about this home and Clark will get back to you.
Pick a day and time that work. Clark confirms the details with you.