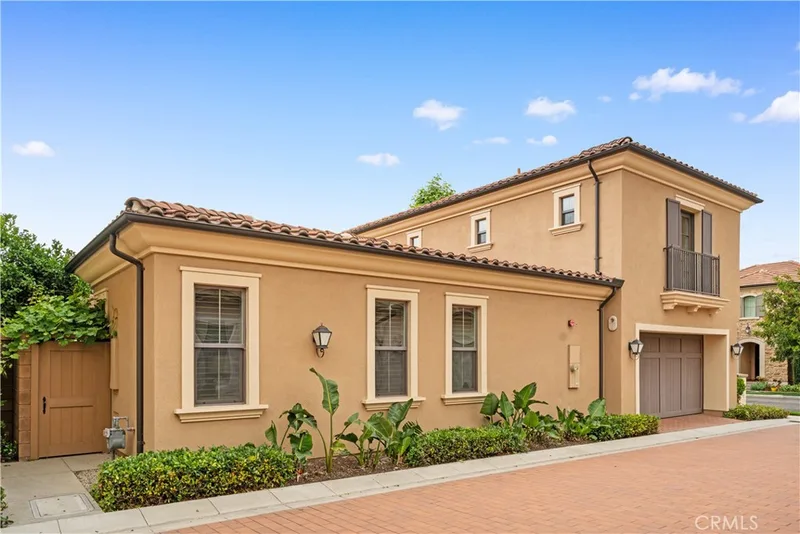
$5,950/month
4Beds4Baths2,274SqFt
114 GuinnessIrvine, CA 92620Marin
Leased
10 Tahoe leased on September 16, 2025 for $5,950/month. The details are below for reference.
The home
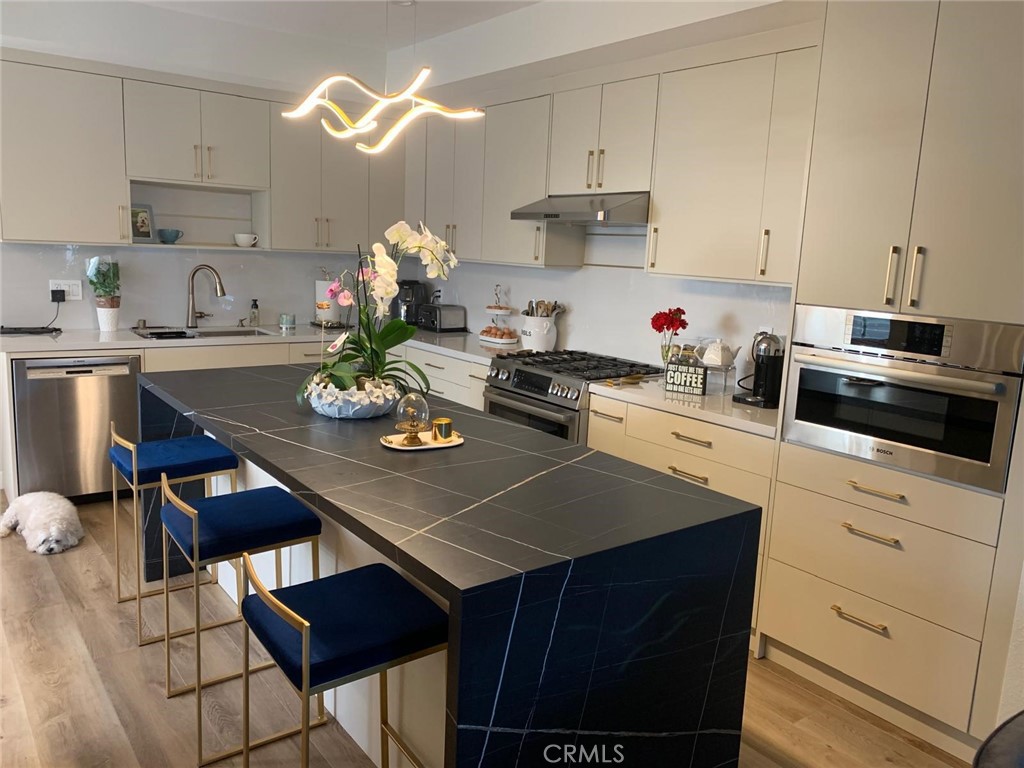
Welcome to this beautiful 3 bedroom, 3 full Bath, 2 Car Garage Highly upgraded and fully renovated home in the desirable University park community. Only minutes away from University High School and UCI and very close to the beach, fine dining, super markets and freeways! The New remodel kitchen has Gorgeous New lacquer easy shot Cabinets, Brand new Quartz counter tops and designer waterfall Islands. Engineer wood flooring through out, Recessed lighting, Accent designer tile walls, cozy fire place in bedroom and and living room ,open floor plan is what makes this home so special. All three bathrooms have been designed by an interior designer and they look exceptional!! The designer vanities and mirrors, upgraded designer percaline tiles, farmless glass shower door, Rain Shower heads and handhelds, Custom mirrors and Stand alone Roman tub in the Master bath with a Gold tone stand alone faucets are just Amazing!! The back yard is equipped with a beautiful Fire pit which is perfect for gathering!! There are so many upgrades to name here! Must see to appreciate!
This 3-bedroom, 4-bath townhome sits in the Terrace neighborhood of Irvine in Orange County. It offers 1,910 square feet of living space. The home was built in 1976. The MLS record lists the assessor parcel number as 453-202-78. Highlights include a community pool and spa, a fireplace, an attached two-car garage, central air, an updated home, and traditional architecture. The detail sections on this page cover interior and exterior features, estimated taxes, HOA dues where they apply, and the map location.
Specifications
At a glance
Next steps
10 Tahoe is no longer on the market, but comparable homes come up in Irvine regularly. We can tell you what this one leased for and set up alerts for listings that match it.
The neighborhood
Master-planned on the former Irvine Ranch and incorporated in 1971, Irvine arranges villages such as Turtle Rock and University Park around the University of California, Irvine. The city is anchored by the Orange County Great Park, on the former Marine Corps Air Station El Toro, and most of it is served by the Irvine Unified School District.
Schools
As listed in the MLS record. Confirm attendance boundaries with the school district.
Living in Irvine covers its schools, parks and beaches.
Nearby listings
Just listed
Explore
Explore Irvine real estate, or search the full Orange County MLS on our live homes search. Questions about 10 Tahoe? Talk to Realatrends.
New Irvine homes by email, often before they reach the big portals.
You are all set.
Listed by Ali Jahanshahi of Keller Williams Realty N. Tustin
Listing information updated Sep 17, 2025 at 5:36 AM PT. Source: CRMLS.
 This information is for your personal, non-commercial use and may not be used for any purpose other than to identify prospective properties you may be interested in purchasing. The display of MLS data is usually deemed reliable but is NOT guaranteed accurate by the MLS. Buyers are responsible for verifying the accuracy of all information and should investigate the data themselves or retain appropriate professionals. Information from sources other than the Listing Agent may have been included in the MLS data. Unless otherwise specified in writing, the Broker/Agent has not and will not verify any information obtained from other sources. The Broker/Agent providing the information contained herein may or may not have been the Listing and/or Selling Agent.
Send a quick note and Clark will get back to you personally, or call 949·494·8830.
Send a note about this home and Clark will get back to you.
Pick a day and time that work. Clark confirms the details with you.