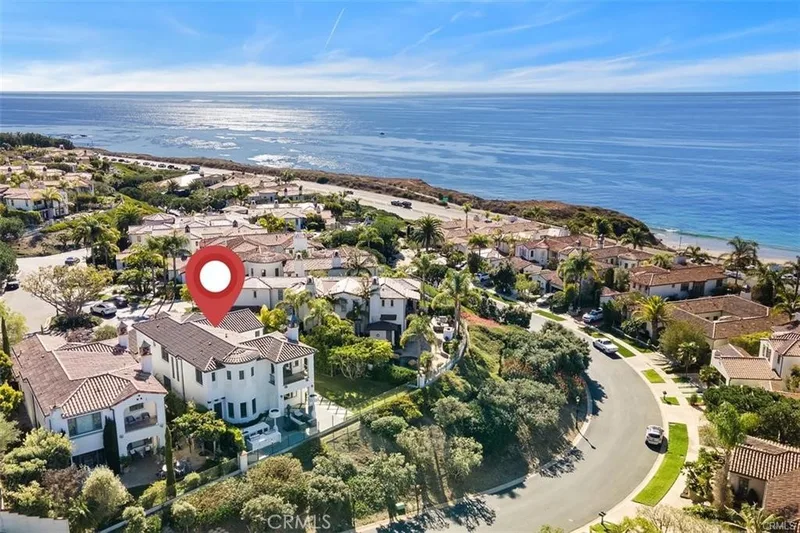
$29,900/month
4Beds4Baths3,550SqFt
4 Baffin bayNewport Coast, CA 92657Seabourn
Leased
5 Longboat leased on June 1, 2026 for $29,500/month. The details are below for reference.
The home
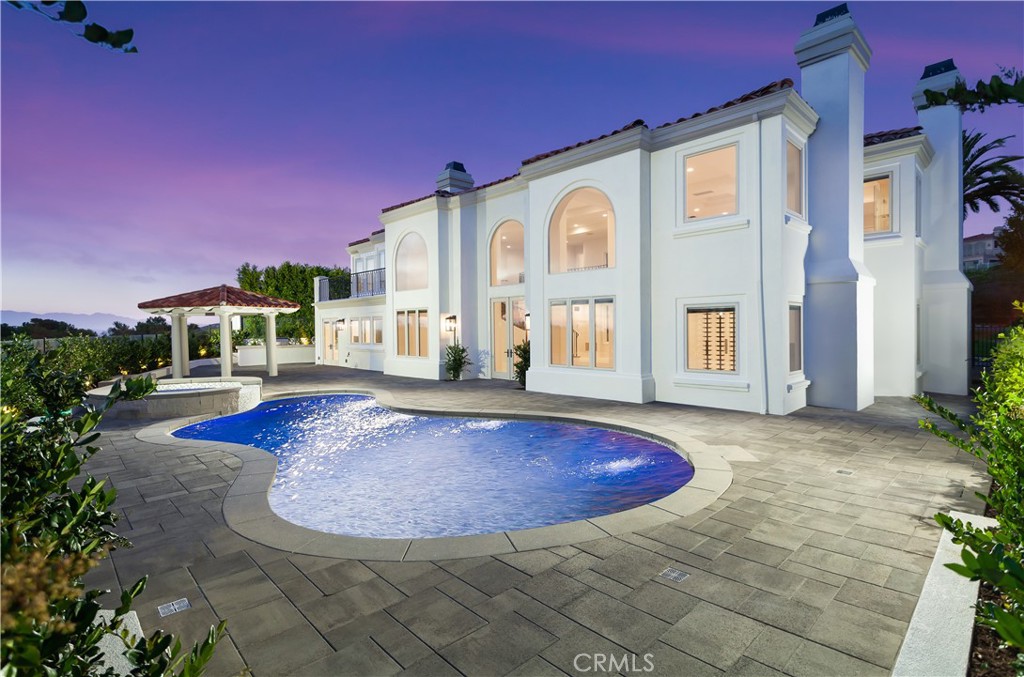
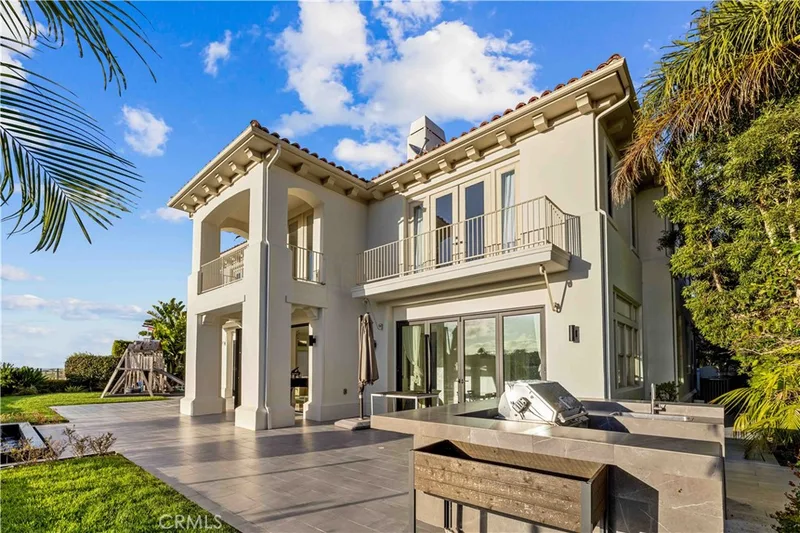
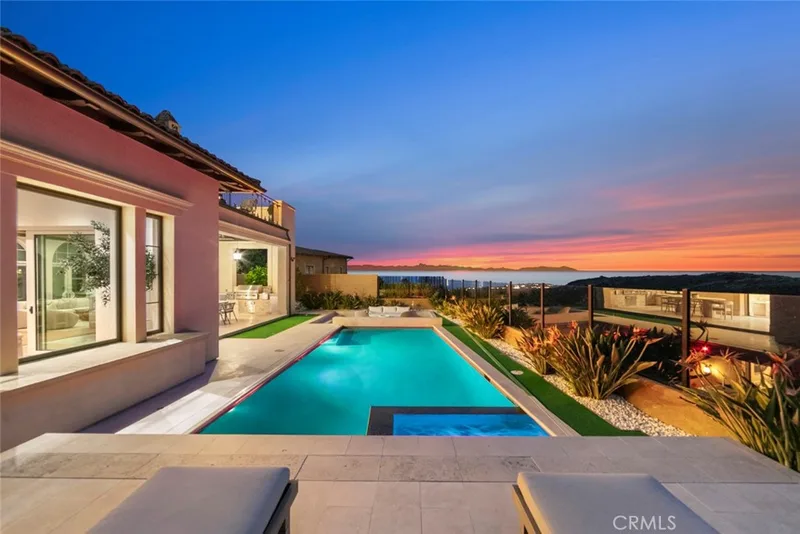
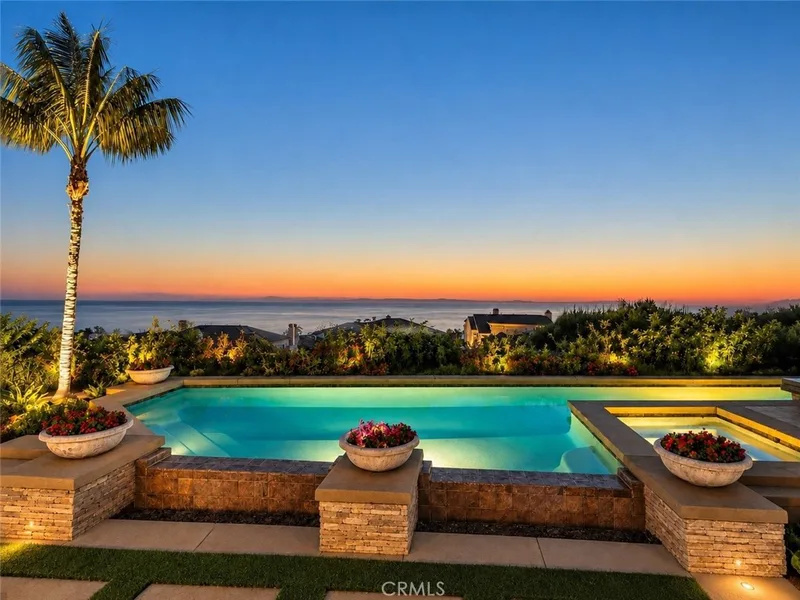
Situated behind the guard gates of Pelican Ridge Estates sits this newly reconstructed masterpiece. Championed on an oversized trophy lot to emphasize the dramatic frontage and unparalleled curb appeal, the property offers expansive Pacific Ocean and city light views from various spots in the house. This open-concept custom estate provides seamless transitions between the family room, kitchen, and outdoor spaces, perfect for entertaining and very ideal for everyday living. Characterized by imported custom marble, custom wood flooring, and magnificent double vaulted formal entry foyer. Throughout this property, you will notice its fine selection of materials, various textures, and sleek elegance. The gourmet chef’s kitchen features commercial-grade appliances, custom marble countertops and cabinetry throughout. The showpiece wine cellar and marble slab fireplace serve as a centerpiece in the executive office. Upstairs, you will find the generously appointed master suite, floor-to-ceiling marble shower, and spacious walk-in closet. A private entertainer’s backyard, features a large freshwater pool, hot tub, BBQ island, and gazebo complete this unique property.
Immediate access to world-class schools, shopping, and dining complete this custom residence.
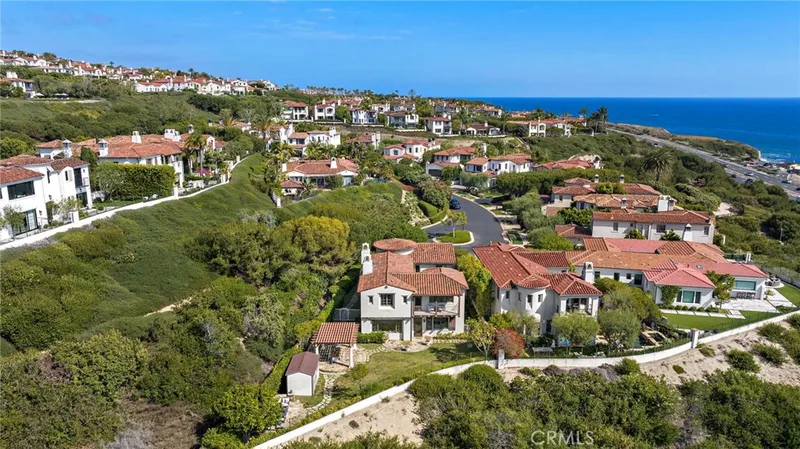
This 4-bedroom, 5-bath single-family home sits in the Pelican Ridge Estates neighborhood of Newport Coast in Orange County. It offers 4,486 square feet of living space. The home was built in 1994. The MLS record lists the assessor parcel number as 477-051-16. Highlights include ocean and city lights views, a private pool and spa, a fireplace, a guard-gated community, an attached three-car garage, and a 9,601-square-foot lot. The detail sections on this page cover interior and exterior features, estimated taxes, HOA dues where they apply, and the map location.
Specifications
At a glance
The record
| Date | Event | Price | Note |
|---|---|---|---|
| Sep 8, 2023 | Leased | $29,000/month | Luxe Real Estate |
| Oct 12, 2022 | Leased | $32,000/month | Luxe Real Estate |
| Jun 2, 2021 | Sold | $4,600,000 | Seven Gables Real Estate |
| Feb 28, 2019 | Leased | $21,000/month | First Team Real Estate |
Next steps
5 Longboat is no longer on the market, but comparable homes come up in Newport Coast regularly. We can tell you what this one leased for and set up alerts for listings that match it.
The neighborhood
Master-planned by the Irvine Company in the 1990s, Newport Coast climbs the San Joaquin Hills along Newport Coast Drive within the City of Newport Beach, set above Crystal Cove State Park and its historic beach cottages. The community takes in the Pelican Hill enclaves and resort, and falls within the Newport-Mesa Unified School District.
Schools
As listed in the MLS record. Confirm attendance boundaries with the school district.
The MLS record lists the school district as Newport Mesa Unified.
Living in Newport Coast covers its schools, parks and beaches.
Nearby listings
Just listed
Explore
See Newport Coast homes for rent, or search the full Orange County MLS on our live homes search. Questions about 5 Longboat? Talk to Realatrends.
New Newport Coast homes by email, often before they reach the big portals.
You are all set.
Listed by Sahand Zargari of Luxe Real Estate
Listing information updated Jun 1, 2026 at 1:55 PM PT. Source: CRMLS.
 This information is for your personal, non-commercial use and may not be used for any purpose other than to identify prospective properties you may be interested in purchasing. The display of MLS data is usually deemed reliable but is NOT guaranteed accurate by the MLS. Buyers are responsible for verifying the accuracy of all information and should investigate the data themselves or retain appropriate professionals. Information from sources other than the Listing Agent may have been included in the MLS data. Unless otherwise specified in writing, the Broker/Agent has not and will not verify any information obtained from other sources. The Broker/Agent providing the information contained herein may or may not have been the Listing and/or Selling Agent.
Send a quick note and Clark will get back to you personally, or call 949·494·8830.
Send a note about this home and Clark will get back to you.
Pick a day and time that work. Clark confirms the details with you.