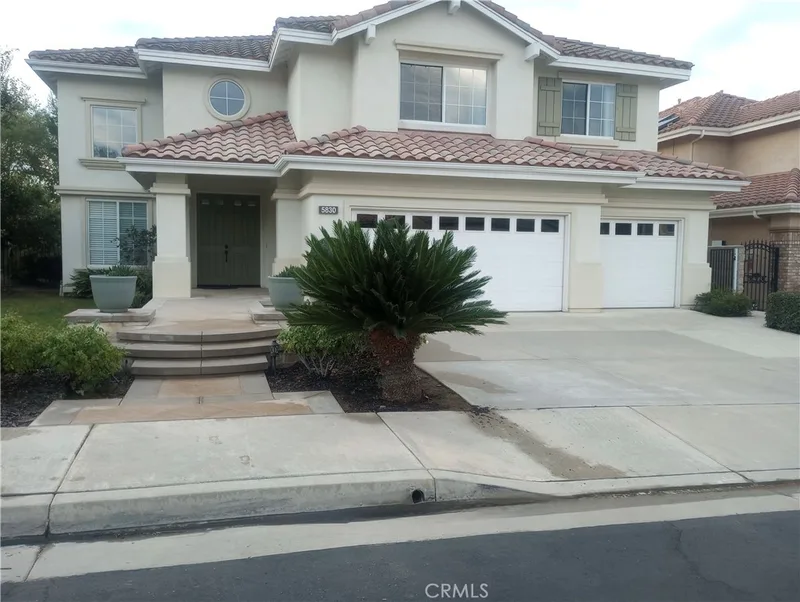
$6,900/month
5Beds4Baths3,300SqFt
5830 E Lavender CourtOrange, CA 92867Parkridge Estates
Leased
947 N Big Sky Lane leased on October 29, 2025 for $6,900/month. The details are below for reference.
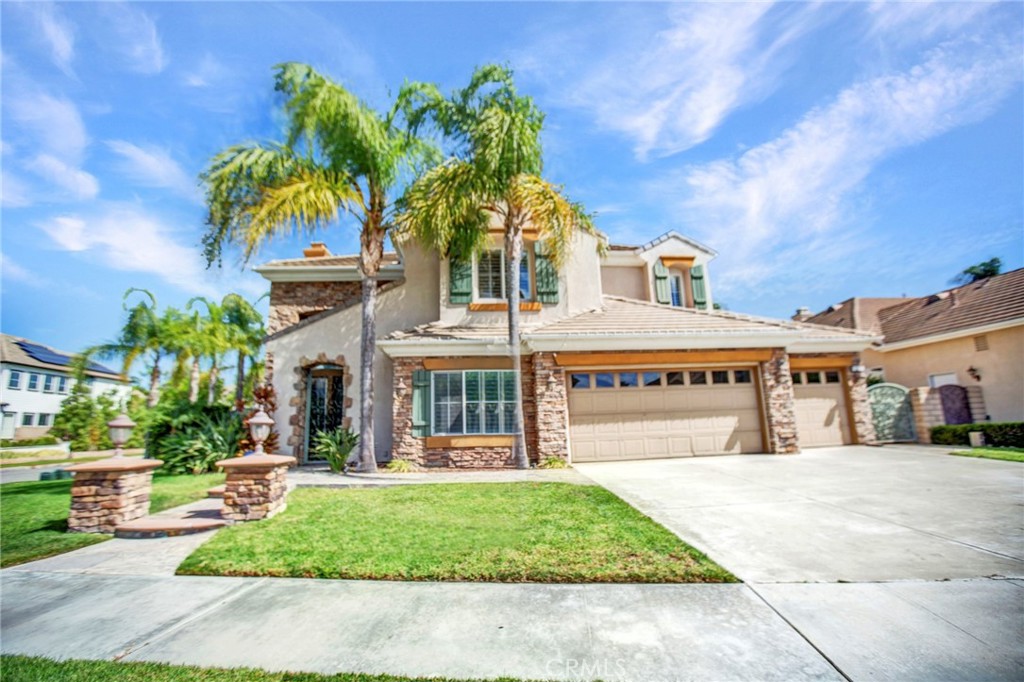
Subdivision Rockhurst
The home
Brand new LVP flooring in all upper floor bedrooms, hallways and stairs. Welcome to 947 N. Big Sky, located in the highly desirable Rockhurst Community. This luxurious residence features 5 bedrooms plus a den and 4 bathrooms, with one bedroom and a full bathroom conveniently located on the first floor. Upon entry, you are greeted by soaring cathedral ceilings and an elegant floor-to-ceiling limestone fireplace. The chef’s kitchen is a true showpiece, showcasing granite countertops, a built-in Sub-Zero refrigerator, and a six-burner Viking double oven range. The kitchen opens to a breakfast nook and a spacious family room with its own fireplace, creating the perfect setting for gatherings. The backyard is an entertainer’s dream, complete with a sparkling saltwater pool and spa, as well as a bar-style island with a built-in barbecue and refrigerator. Upstairs, the luxurious primary suite offers double walk-in closets, dual vanities, and a granite wrapped soaking-tub. Additional highlights include a solar power system, travertine flooring throughout the first floor, designer carpet upstairs, plantation shutters, ceiling fans and a three-car garage with built-in cabinets. Don’t let this one get away! Call today to schedule your private showing.
This 5-bedroom, 4-bath single-family home sits in the Rockhurst neighborhood of Orange in Orange County. It offers 3,411 square feet of living space. The home was built in 1998. The MLS record lists the assessor parcel number as 378-462-06. Highlights include a private pool and spa, a fireplace, an attached two-car garage, an 8,215-square-foot lot, central air, and traditional architecture. The detail sections on this page cover interior and exterior features, estimated taxes, HOA dues where they apply, and the map location.
Specifications
At a glance
The record
| Date | Event | Price | Note |
|---|---|---|---|
| Jun 15, 2024 | Leased | $7,500/month | First Team Real Estate |
| Aug 1, 2020 | Sold | $1,125,000 | Weichert Realtors-Orange Coast |
Next steps
947 N Big Sky Lane is no longer on the market, but comparable homes come up in Orange regularly. We can tell you what this one leased for and set up alerts for listings that match it.
Schools
As listed in the MLS record. Confirm attendance boundaries with the school district.
Nearby listings
Just listed
Explore
Explore Orange real estate, or search the full Orange County MLS on our live homes search. Questions about 947 N Big Sky Lane? Talk to Realatrends.
New Orange County homes by email, often before they reach the big portals.
You are all set.
Listed by Nancy Aynehchi of First Team Real Estate
Listing information updated Nov 3, 2025 at 1:29 PM PT. Source: CRMLS.
 This information is for your personal, non-commercial use and may not be used for any purpose other than to identify prospective properties you may be interested in purchasing. The display of MLS data is usually deemed reliable but is NOT guaranteed accurate by the MLS. Buyers are responsible for verifying the accuracy of all information and should investigate the data themselves or retain appropriate professionals. Information from sources other than the Listing Agent may have been included in the MLS data. Unless otherwise specified in writing, the Broker/Agent has not and will not verify any information obtained from other sources. The Broker/Agent providing the information contained herein may or may not have been the Listing and/or Selling Agent.
Send a quick note and Clark will get back to you personally, or call 949·494·8830.
Send a note about this home and Clark will get back to you.
Pick a day and time that work. Clark confirms the details with you.