$6,395/month
3Beds2Baths1,450SqFt
18 Byron CloseLaguna Niguel, CA 92677Beacon Hill Highlands
Leased
10 Ashburton Place leased on October 7, 2025 for $5,500/month. The details are below for reference.
Call Clark Smith (949) 494-8830
Subdivision Beacon Hill Highlands
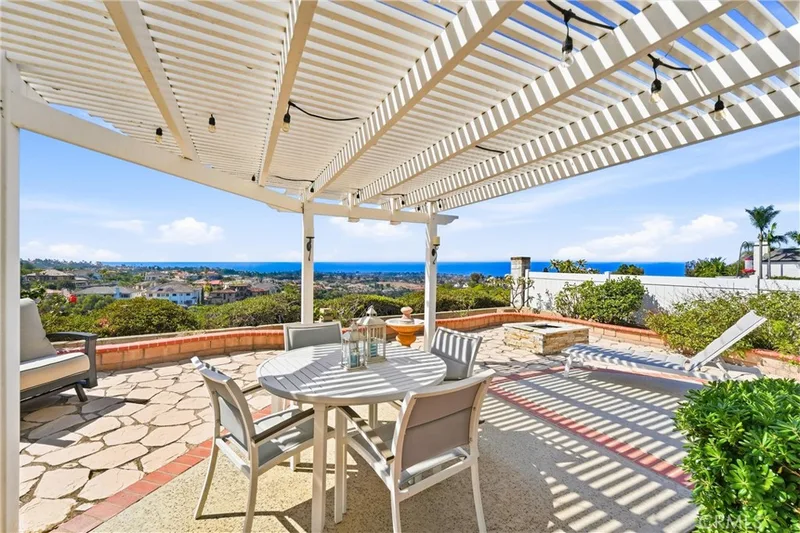
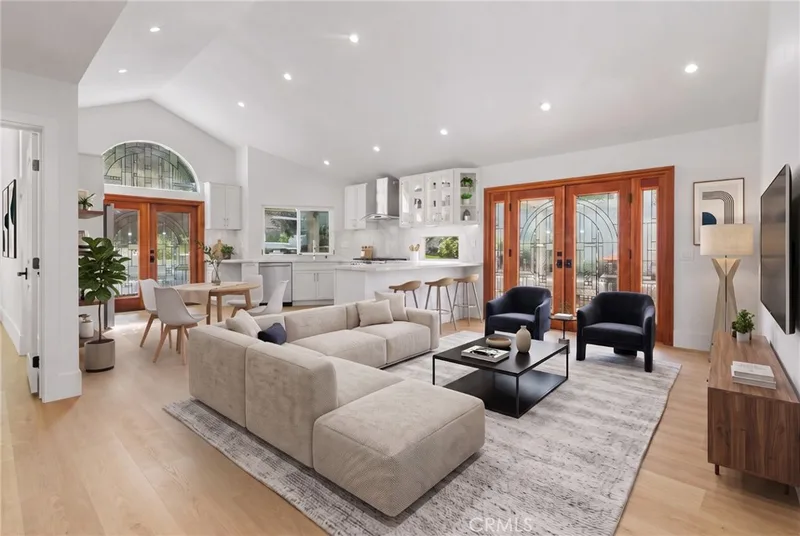
WELCOME HOME to the Prestigious Area of the Highlands in Beacon Hill. You will enjoy entertaining in the lovely upgraded view home with double door entry, 5" baseboards and designer Paint color accenting the laminated wood-like flooring thru-out. Large dining area in the Formal Living Room with recessed lighting and Fireplace overlooking an entertaining patio with FOREVER VIEWS! Upgraded kitchen with newer stainless steel appliances, Granite Counters offers a Kitchen Nook . a Garden Window and overlooks the Family Room. FULL SIZE DRIVEWAY gives direct access to 2 car garage with epoxy flooring, Shutters thru-out the main floor including the SPACIOUS MAIN FLOOR PRIMARY BEDROOM ENSUITE with its double door entry, sitting area with fireplace. Enjoy the OCEAN Breezes when opening the slider to patio with the same forever views as Living Room. The PRIMARY BEDROOM offers a large dressing area, separate walk-in shower and water closet, dual sinks, lots of storage with the dual mirrored wardrobe closets. Ceiling Fans in all Bedrooms, SECOND FLOOR provides 2 Additional Bedrooms with a Upgraded Jack and Jill Bathroom. The Front Bedroom has a walk-in closet with a double door slider to a Viewing Deck to enjoy the Morning Sunrises. You won't be disappointed with this Beautiful Air Conditioned Home in the BEST LOCATION! ADDITIONAL FEATURES to enjoy - HOA Amenities including a POOL, SPA, TENNIS COURTS, PARKS and more. The schools are top rated with shopping and ocean close by. Refrigerator/Washer/Dryer Gardener/HOA dues paid by Residential Provider.
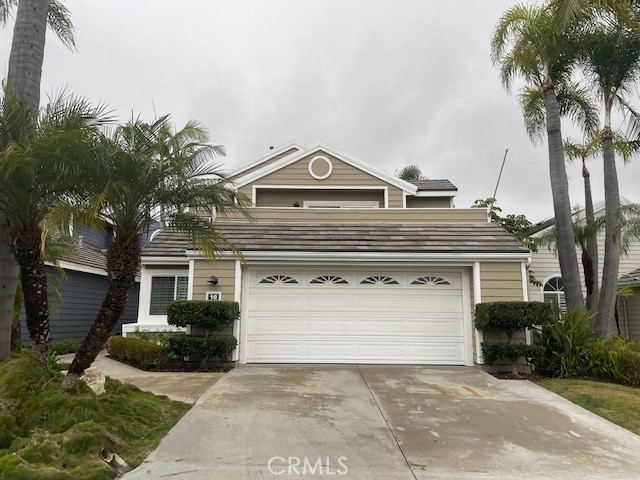
This 3-bedroom, 3-bath single-family home sits in the Beacon Hill Highlands neighborhood of Laguna Niguel in Orange County. It offers 2,143 square feet of living space. The home was built in 1985. The MLS record lists the assessor parcel number as 652-121-11. Highlights include peek-a-boo ocean and panoramic views, a community pool and spa, a fireplace, an attached two-car garage, a 7,401-square-foot lot, and central air. The detail sections on this page cover interior and exterior features, estimated taxes, HOA dues where they apply, and the map location.
Set in the San Joaquin Hills between Laguna Beach and Dana Point, Laguna Niguel began in 1959 as one of California's first master-planned communities, laid out along Crown Valley Parkway. The city is served by the Capistrano Unified School District and contains Laguna Niguel Regional Park and its lake.
As listed in the MLS record. Confirm attendance boundaries with the school district.
Living in Laguna Niguel covers its schools, parks and beaches.
10 Ashburton Place is no longer on the market, but comparable homes come up in Laguna Niguel regularly. We can tell you what this one leased for and set up alerts for listings that match it.
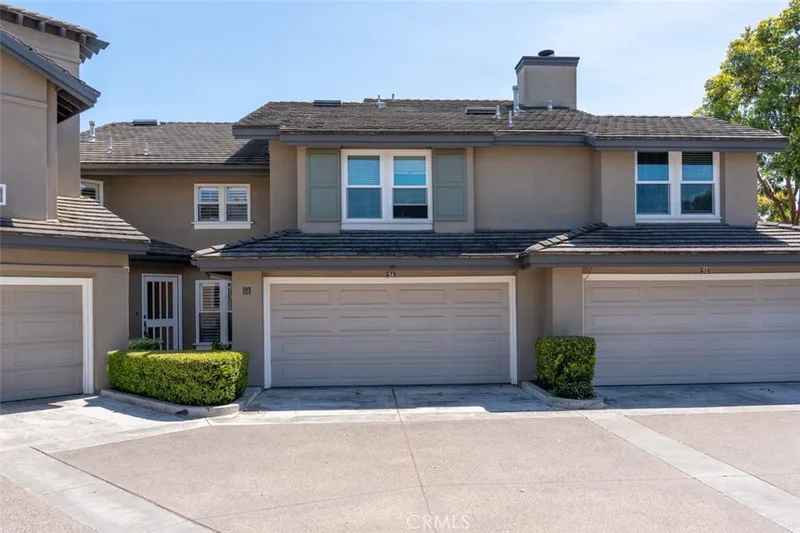
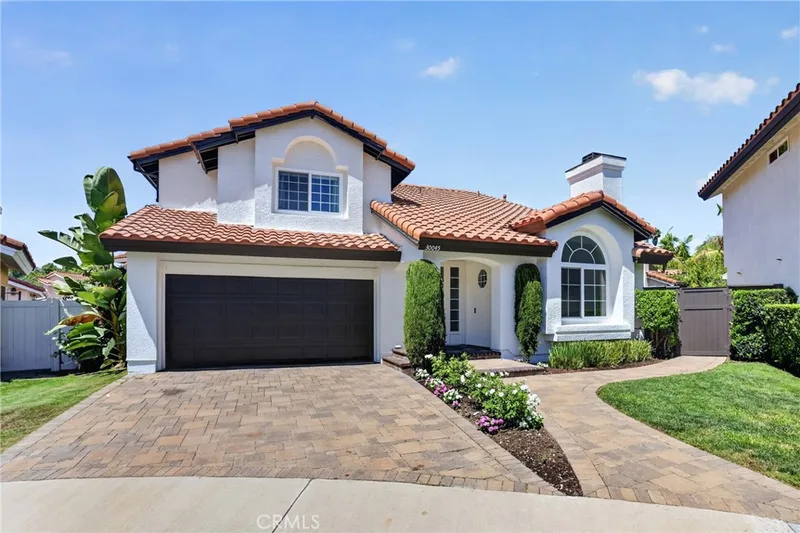
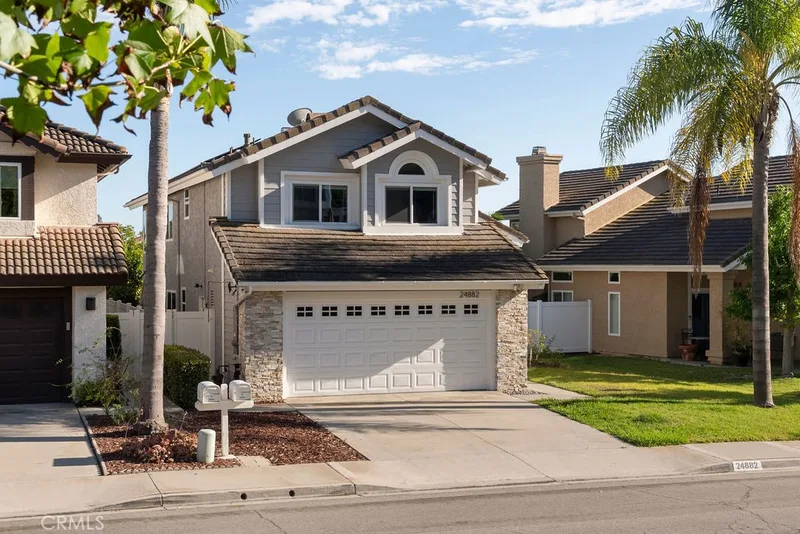
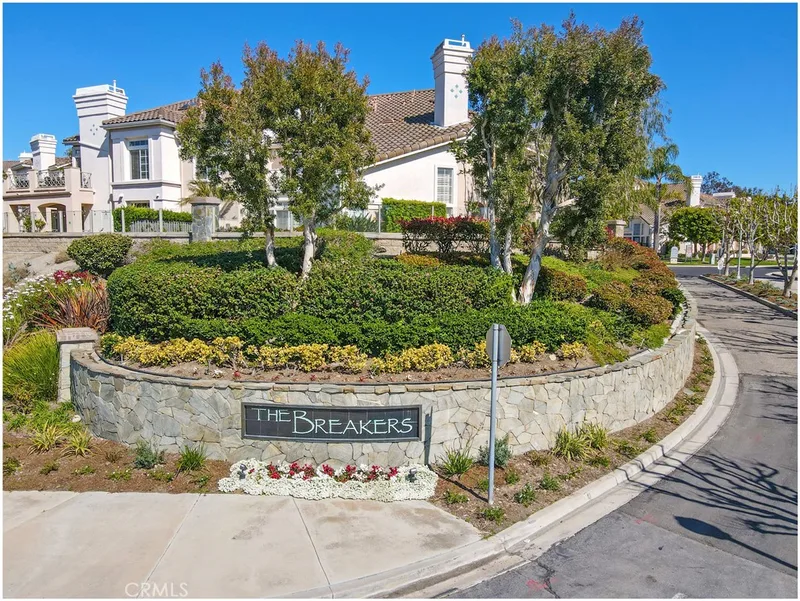
See every home for rent in Laguna Niguel, or search the full Orange County MLS on our live homes search. Questions about 10 Ashburton Place? Talk to Realatrends.
Listed by Terry Matheus of Regency Real Estate Brokers
 This information is for your personal, non-commercial use and may not be used for any purpose other than to identify prospective properties you may be interested in purchasing. The display of MLS data is usually deemed reliable but is NOT guaranteed accurate by the MLS. Buyers are responsible for verifying the accuracy of all information and should investigate the data themselves or retain appropriate professionals. Information from sources other than the Listing Agent may have been included in the MLS data. Unless otherwise specified in writing, the Broker/Agent has not and will not verify any information obtained from other sources. The Broker/Agent providing the information contained herein may or may not have been the Listing and/or Selling Agent.
New Laguna Niguel homes by email, often before they reach the big portals.
You are all set.
Send a quick note and Clark will get back to you personally, or call 949·494·8830.
Send a note about this home and Clark will get back to you.
Pick a day and time that work. Clark confirms the details with you.