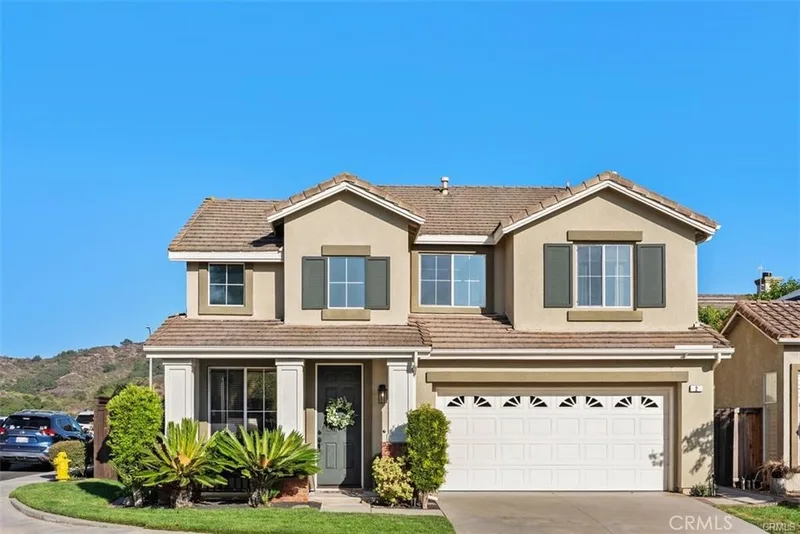
$4,700/month
3Beds3Baths1,610SqFt
2 DaybreakRancho Santa Margarita, CA 92688
Leased
12 El Guiro leased on October 11, 2025 for $4,650/month. The details are below for reference.
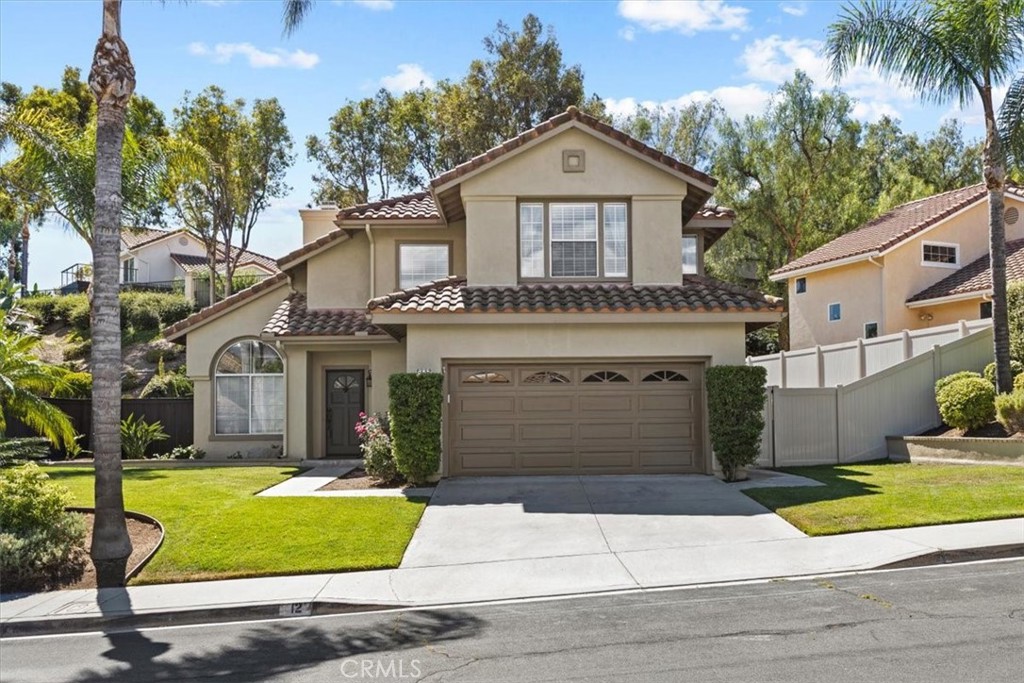
The home
Welcome to this stylishly updated home in the sought-after community of Melinda Heights in Rancho Santa Margarita. Offering 3 bedrooms, 2.5 bathrooms, and over 1,400 sq. ft. of living space, this property combines modern design with everyday comfort.
The entry opens to light-filled living areas with wide-plank flooring and clean, contemporary finishes. A spacious family room with custom granite fireplace provides the perfect spot to unwind, while the remodeled kitchen showcases stone counters, travertine accents, fresh cabinetry, and new stainless steel LG appliances. Sliding doors lead to the private yard, ideal for outdoor dining and relaxation.
Upstairs, the primary suite features a completely redesigned bath with a walk-in shower framed in marble mosaic tile and a sleek granite vanity. Guest baths have also been refreshed with quartz and marble surfaces for a consistent, high-end feel.
Additional upgrades include newer HVAC with smart thermostat, updated interior and exterior paint, finished garage with EV charger, and low-maintenance vinyl fencing. Set in a quiet neighborhood just blocks from Melinda Heights Elementary and Altisima Park, this home offers access to RSM’s resort-style amenities—lake, beach club, pools, sports courts, and miles of trails—all with convenient proximity to the 241 corridor.
This 3-bedroom, 3-bath single-family home sits in Rancho Santa Margarita in Orange County. It offers 1,427 square feet of living space. The home was built in 1993. The MLS record lists the assessor parcel number as 839-062-27. Highlights include a community pool and spa, a fireplace, an attached two-car garage, a 5,040-square-foot lot, central air, and Mediterranean architecture. The detail sections on this page cover interior and exterior features, estimated taxes, HOA dues where they apply, and the map location.
Specifications
At a glance
The record
| Date | Event | Price | Note |
|---|---|---|---|
| Sep 10, 2025 | Sold | $1,120,000 | Talavera Real Estate |
Next steps
12 El Guiro is no longer on the market, but comparable homes come up in Rancho Santa Margarita regularly. We can tell you what this one leased for and set up alerts for listings that match it.
Browse Rancho Santa Margarita homes for saleCall (949) 494-8830
The neighborhood
Rancho Santa Margarita is a master-planned Orange County community in the foothills of the Santa Ana Mountains, bordered to the east by the Cleveland National Forest and centered on the man-made Lago Santa Margarita. Adjacent O'Neill Regional Park spans thousands of acres of oak-shaded canyon habitat, and the city is served by the Saddleback Valley Unified and Capistrano Unified school districts.
Schools
As listed in the MLS record. Confirm attendance boundaries with the school district.
Living in Rancho Santa Margarita covers its schools, parks and beaches.
Nearby listings
Just listed
Explore
Explore Rancho Santa Margarita real estate, or search the full Orange County MLS on our live homes search. Questions about 12 El Guiro? Talk to Realatrends.
New Rancho Santa Margarita homes by email, often before they reach the big portals.
You are all set.
Listed by Darren Shepherd of Compass
Listing information updated Oct 11, 2025 at 1:56 PM PT. Source: CRMLS.
 This information is for your personal, non-commercial use and may not be used for any purpose other than to identify prospective properties you may be interested in purchasing. The display of MLS data is usually deemed reliable but is NOT guaranteed accurate by the MLS. Buyers are responsible for verifying the accuracy of all information and should investigate the data themselves or retain appropriate professionals. Information from sources other than the Listing Agent may have been included in the MLS data. Unless otherwise specified in writing, the Broker/Agent has not and will not verify any information obtained from other sources. The Broker/Agent providing the information contained herein may or may not have been the Listing and/or Selling Agent.
Send a quick note and Clark will get back to you personally, or call 949·494·8830.
Send a note about this home and Clark will get back to you.
Pick a day and time that work. Clark confirms the details with you.