$3,800/month
2Beds3Baths1,294SqFt
25 Agave CourtLadera Ranch, CA 92694Berkshire
Leased
24 Dietes Court leased on November 1, 2025 for $3,500/month. The details are below for reference.
Subdivision Berkshire
The home
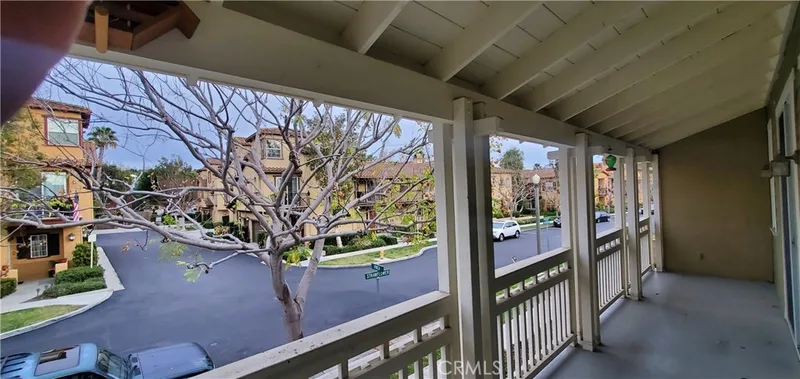
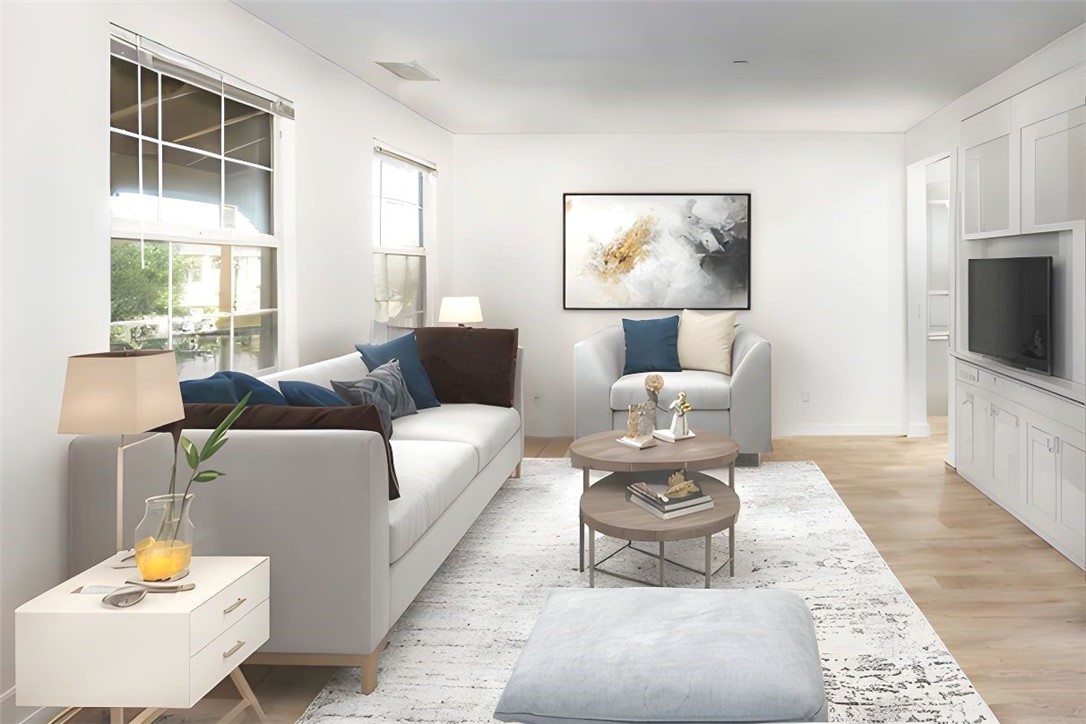
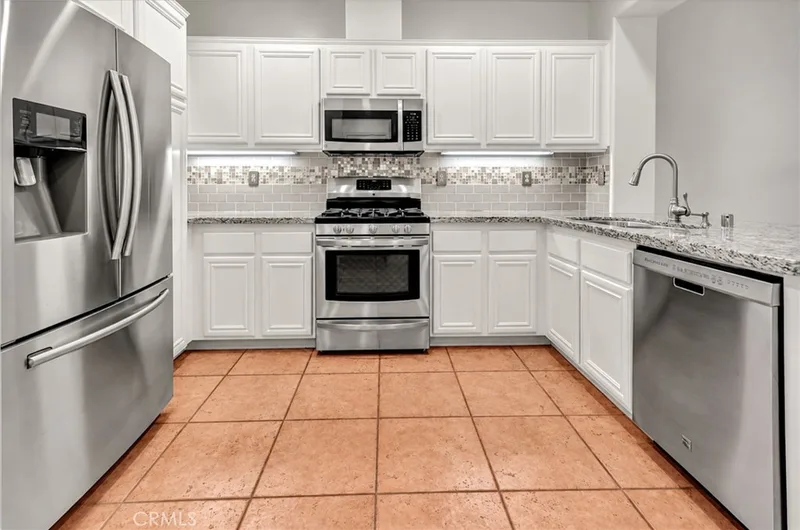
Discover this beautifully appointed & spacious two-bedroom, two-bathroom residence, complete with a convenient two-car direct-access garage, nestled in the vibrant heart of Ladera Ranch. This home is designed to be light and bright, featuring a full-length balcony that invites outdoor enjoyment, perfect for sipping morning coffee or unwinding in the evenings. Step inside to find an open-concept floor plan where the kitchen seamlessly transitions into the dining area & family room. The living spaces are adorned w/ wood-look luxury vinyl tile, adding a stylish touch throughout the home, including the stairs & bedrooms, complemented by upgraded bright white baseboards for a polished finish. Energy efficiency w/ LED Daylight lighting & an eco-friendly digital thermostat for year-round comfort. The kitchen is a chef's delight, equipped w/ a Maytag® side-by-side refrigerator, ample counter space, & under-cabinet lighting. Enjoy the view from the dual-basin kitchen sink, strategically positioned beneath a window, while the bright white GE® appliances—including a dishwasher, four-burner gas range, & built-in microwave. The living room boasts a built-in entertainment center, complete w/ cabinetry & downlights that create an inviting atmosphere for gatherings. For added convenience, the first floor also features an inside laundry area equipped w/ a heavy-duty GE® super capacity washer & dryer, making laundry day a breeze. Retreat to the spacious primary bedroom, which offers a luxurious en-suite bath featuring dual sinks, a shower over a spa-like tub w/ elegant glass sliding doors, counter-to-ceiling mirrors, a separate toilet room, & generous walk-in closet w/ mirrored door & built-in shelves. Both bedrooms & the main living spaces are located on the second level for added privacy & comfort. Stay connected w/ COX® internet access included, allowing you to work or stream seamlessly from home. Direct-access two-car garage also includes additional storage. This home is ideally located within walking distance to local amenities, including tot-lot, Founders Park, Ladera Ranch Middle School, & Avendale Clubhouse. Experience the vibrant lifestyle that Ladera Ranch has to offer, resort-style pools, clubhouses, farmers market, tennis courts, water park, skate park, & a calendar full of exciting concerts & events. With a multitude of biking & hiking trails, this home truly embodies the essence of an active & engaging community. Sellers will consider Buyer concessions.
This 2-bedroom, 2-bath condo sits in the Berkshire neighborhood of Ladera Ranch in Orange County. It offers 1,294 square feet of living space. The home was built in 2004. The MLS record lists the assessor parcel number as 931-895-71. Highlights include a community pool and spa, a fireplace, an attached two-car garage, central air, a turnkey home, and traditional architecture. The detail sections on this page cover interior and exterior features, estimated taxes, HOA dues where they apply, and the map location.
Specifications
At a glance
The record
| Date | Event | Price | Note |
|---|---|---|---|
| Feb 11, 2023 | Leased | $3,250/month | HomeSmart, Evergreen Realty |
| Apr 13, 2017 | Leased | $2,550/month | Evergreen Realty |
| Sep 1, 2015 | Leased | $2,300/month | Evergreen Realty |
| Jul 14, 2014 | Leased | $2,200/month | Evergreen Realty |
No prior MLS sales on record for this home since 2012.
Next steps
24 Dietes Court is no longer on the market, but comparable homes come up in Ladera Ranch regularly. We can tell you what this one leased for and set up alerts for listings that match it.
The neighborhood
Ladera Ranch is a master-planned community in Orange County, bordered by Mission Viejo, San Juan Capistrano, and Rancho Santa Margarita, built from 1999 on the former Rancho Mission Viejo cattle ranch. Its nine villages, including Avendale, Terramor, and gated Covenant Hills, sit within Capistrano Unified School District, linked by parks and trails reaching toward Doheny Beach.
Schools
As listed in the MLS record. Confirm attendance boundaries with the school district.
The MLS record lists the school district as Capistrano Unified.
Living in Ladera Ranch covers its schools, parks and beaches.
Nearby listings
Just listed
Explore
Explore Ladera Ranch real estate, or search the full Orange County MLS on our live homes search. Questions about 24 Dietes Court? Talk to Realatrends.
New Ladera Ranch homes by email, often before they reach the big portals.
You are all set.
Listed by David Redderson of HomeSmart, Evergreen Realty
Listing information updated Nov 6, 2025 at 8:55 AM PT. Source: CRMLS.
 This information is for your personal, non-commercial use and may not be used for any purpose other than to identify prospective properties you may be interested in purchasing. The display of MLS data is usually deemed reliable but is NOT guaranteed accurate by the MLS. Buyers are responsible for verifying the accuracy of all information and should investigate the data themselves or retain appropriate professionals. Information from sources other than the Listing Agent may have been included in the MLS data. Unless otherwise specified in writing, the Broker/Agent has not and will not verify any information obtained from other sources. The Broker/Agent providing the information contained herein may or may not have been the Listing and/or Selling Agent.
Send a quick note and Clark will get back to you personally, or call 949·494·8830.
Send a note about this home and Clark will get back to you.
Pick a day and time that work. Clark confirms the details with you.