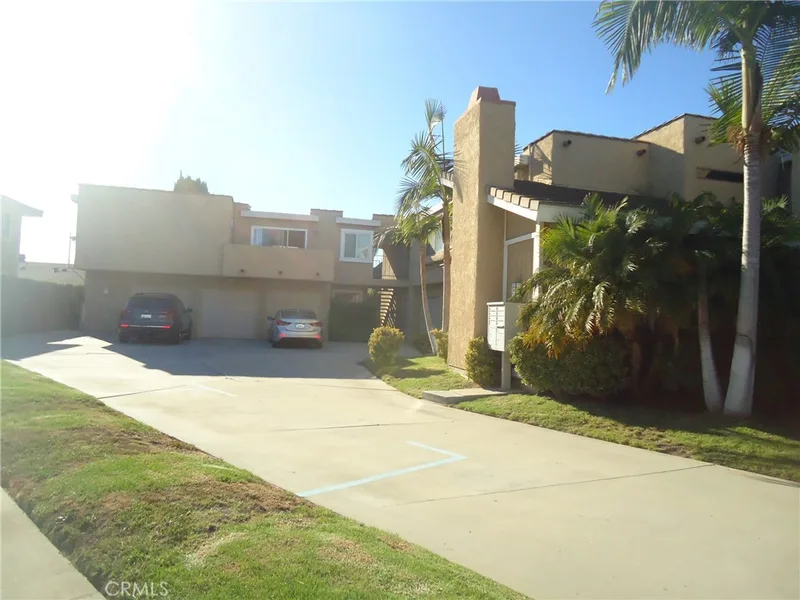
$2,800/month
2Beds2Baths900SqFt
17762 Paseo DHuntington Beach, CA 92647
Leased
17126 Sandra Lee Lane leased on March 6, 2026 for $2,500/month. The details are below for reference.
Subdivision Custom Homes
The home
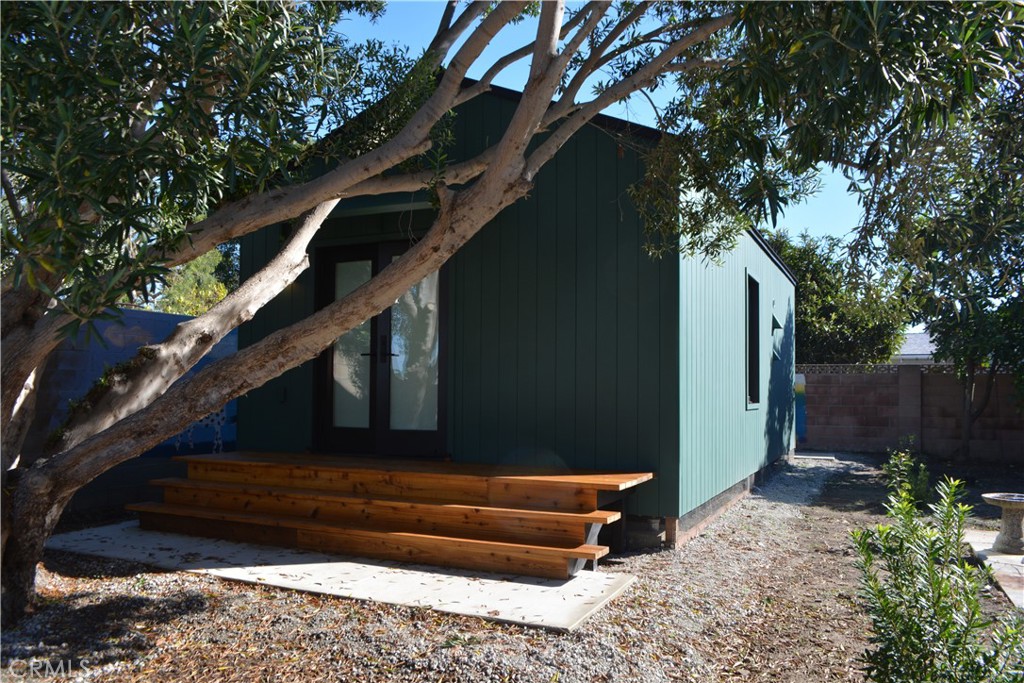
Be the very first to live in this brand new Samara manufactured ADU. Consider it an "all inclusive," rent includes all utilities including electricity, water and cable. Great attention to detail both inside and out. Owner was sensitive to maximizing privacy for both homes. Dual pane windows, stone plank flooring, and neutral paint throughout. Studio great room has cathedral ceilings, recessed lights and French doors out to deck. Kitchen includes all appliances: induction cooktop, convection oven, refrigerator, and drawer dishwasher. Kitchen has ample upper and lower cabinetry for storage. Hall includes built-in closet system with hanging space, built-in dresser, and shelving. Bathroom features walk-in shower, stone counters, and built-in linen storage. Unit was just built in 2025. Has heat-pump, high efficiency heating and cooling but also open west facing window and French doors and take in the ocean breezes. Locked, gated entrance with own secure mailbox on Orion Dr. Street parking. Located in a quiet, mixed residency neighborhood featuring everything from 4-plexes to multi-million dollar homes. Three quarters of a mile to beach as the crow flies. Close to Bolsa Chica Wetlands and associated walking trails. Retail services 1/2 mile away in Harbour Village including Trader Joe's.
This studio sits in the Custom Homes neighborhood of Huntington Beach in Orange County. It offers 420 square feet of living space. The home was built in 2025. The MLS record lists the assessor parcel number as 110-022-16. Highlights include single-story living, central air, new construction, and contemporary architecture. The detail sections on this page cover interior and exterior features, estimated taxes, HOA dues where they apply, and the map location.
Specifications
At a glance
Next steps
17126 Sandra Lee Lane is no longer on the market, but comparable homes come up in Huntington Beach regularly. We can tell you what this one leased for and set up alerts for listings that match it.
The neighborhood
Huntington Beach stretches along the Pacific coast in Orange County, anchored by its landmark pier, the Bolsa Chica Ecological Reserve, and Huntington Central Park, the largest city-owned park in the county. Nicknamed Surf City USA, the community spans beachfront blocks, the waterways of Huntington Harbour, and inland neighborhoods within the Huntington Beach Union High School District.
Schools
As listed in the MLS record. Confirm attendance boundaries with the school district.
Living in Huntington Beach covers its schools, parks and beaches.
Nearby listings
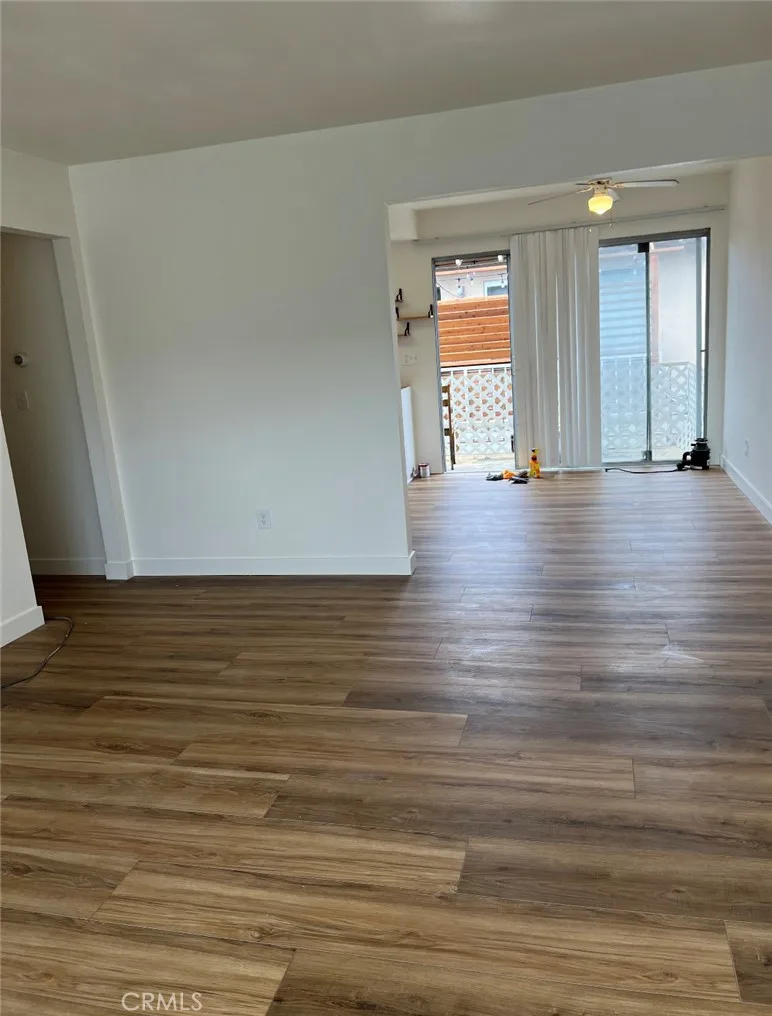
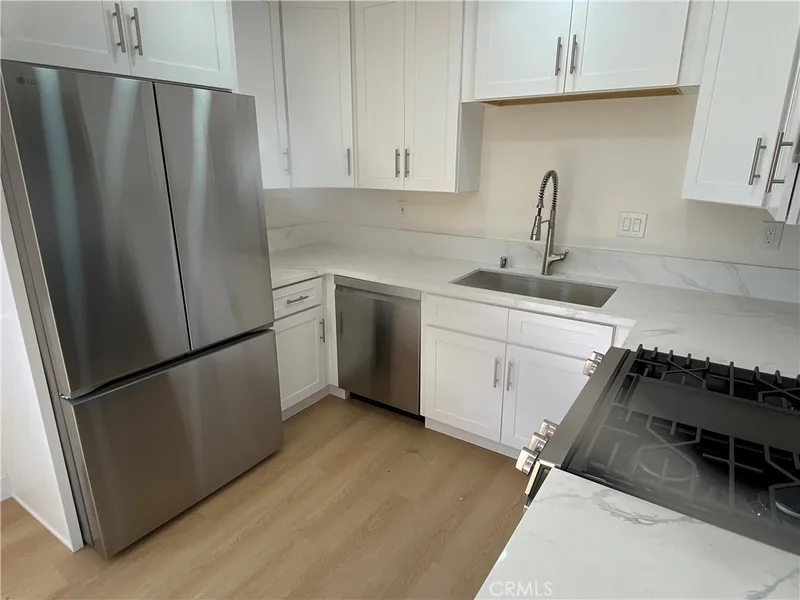
Just listed
Explore
Explore Huntington Beach real estate, or search the full Orange County MLS on our live homes search. Questions about 17126 Sandra Lee Lane? Talk to Realatrends.
New Huntington Beach homes by email, often before they reach the big portals.
You are all set.
Listed by Barbara Adams of First Team Real Estate
Listing information updated Mar 7, 2026 at 9:07 PM PT. Source: CRMLS.
 This information is for your personal, non-commercial use and may not be used for any purpose other than to identify prospective properties you may be interested in purchasing. The display of MLS data is usually deemed reliable but is NOT guaranteed accurate by the MLS. Buyers are responsible for verifying the accuracy of all information and should investigate the data themselves or retain appropriate professionals. Information from sources other than the Listing Agent may have been included in the MLS data. Unless otherwise specified in writing, the Broker/Agent has not and will not verify any information obtained from other sources. The Broker/Agent providing the information contained herein may or may not have been the Listing and/or Selling Agent.
Send a quick note and Clark will get back to you personally, or call 949·494·8830.
Send a note about this home and Clark will get back to you.
Pick a day and time that work. Clark confirms the details with you.