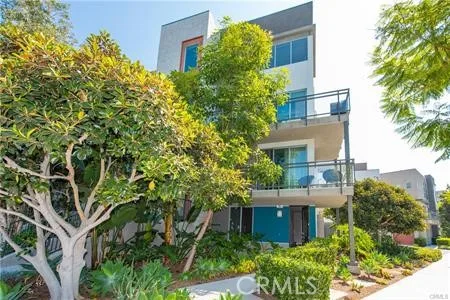
$5,000/month
3Beds3Baths1,832SqFt
31 GramercyIrvine, CA 92612Manhatten
Leased
30 Pinewood 54 leased on December 8, 2025 for $5,000/month. The details are below for reference.
Subdivision Crossing
The home
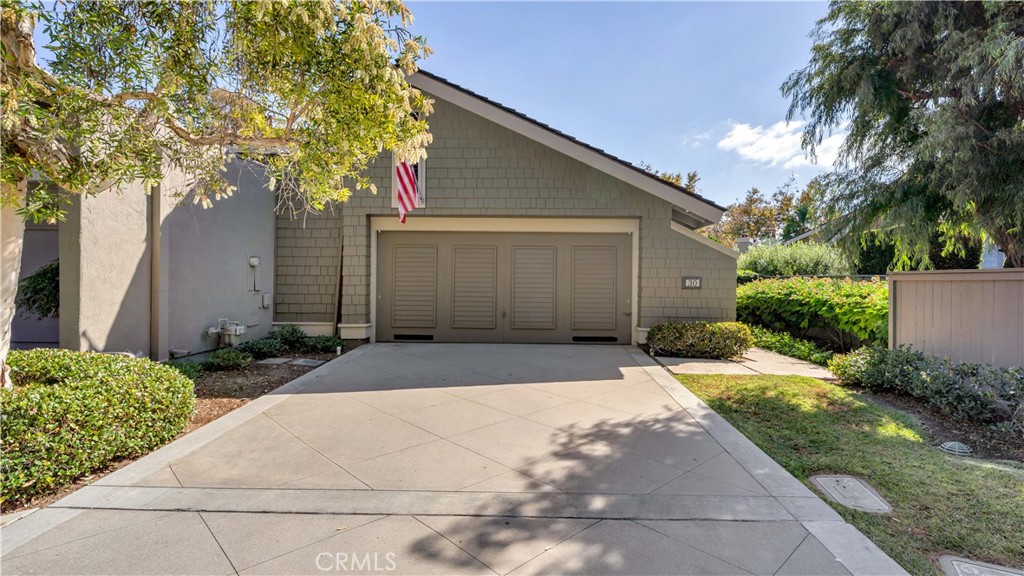
This gorgeous Woodbridge single story has a custom loft, open floorplan and a central Great Room. The North Lake location is fabulous, backing Shorebird Park with Pool and Spa, Sand volleyball court and kiddie play equipment. There's an expansive park view from the patio, kitchen and great room. The generous patio is beautifully landscaped and features both a gas grill and a fire-pit table with glass stones, perfect for chilly autumn nights and holiday entertaining. The home may be leased furnished or unfurnished for the same rental price. This is the only single-story plan in the popular Craftsman style neighborhood. The design is reminiscent of Northern California. This sophisticated residence has been significantly remodeled throughout with dual pane black windows, Plantation shutters, vinyl plank flooring, stone fireplace surround and mantle (gas logs are included). The Kitchen features custom white cabinets and doors, granite counters, recessed lights, French door Whirlpool refrigerator (water dispenser, ice maker and bottom freezer), space saver microwave oven and a GE 5 burner gas range with grill. The home is meticulously maintained, spacious and naturally light with 3 skylights capturing the morning and afternoon sunshine. Often talked about, but rarely done so well, the custom loft can be whatever you need. A classic staircase with white balusters leads upstairs to a cozy bedroom with beamed ceiling, and an adjoining office providing extra space for family and guests. The upstairs is carpeted. The main floor bathrooms have both been upgraded with a travertine floor in the front bath, lovely antique sink and walk-in shower. In the primary bath you'll find dual sinks, white framed mirrors and a comfortable walk-in jacuzzi tub. The 2-car garage is larger than average with plenty of storage, a workbench, and shelving. The Woodbridge Village Association has recreation amenities that are unmatched in their breadth and scope when compared to similar private Homeowner Associations. The amenities include 2 landmark lakes with docks, 2 beach lagoons, 22 pools, 16 spas, 13 waders, 24 tennis courts, a splash pad, numerous parks with play equipment, volleyball courts, a big wheel park, horseshoe facilities, a fitness course, and much, much more. All told, the Association owns and operates 41 recreational facilities. The Irvine unified School District is one of the best in the Nation. Woodbridge is a wonderful place to call Home!
This 3-bedroom, 2-bath condo sits in the Crossing neighborhood of Irvine in Orange County. It offers 1,800 square feet of living space. The home was built in 1977. The MLS record lists the assessor parcel number as 935-260-54. Highlights include a community pool and spa, a fireplace, single-story living, an attached two-car garage, an updated home, and craftsman architecture. The detail sections on this page cover interior and exterior features, estimated taxes, HOA dues where they apply, and the map location.
Specifications
At a glance
Next steps
30 Pinewood 54 is no longer on the market, but comparable homes come up in Irvine regularly. We can tell you what this one leased for and set up alerts for listings that match it.
The neighborhood
Master-planned on the former Irvine Ranch and incorporated in 1971, Irvine arranges villages such as Turtle Rock and University Park around the University of California, Irvine. The city is anchored by the Orange County Great Park, on the former Marine Corps Air Station El Toro, and most of it is served by the Irvine Unified School District.
Schools
As listed in the MLS record. Confirm attendance boundaries with the school district.
Living in Irvine covers its schools, parks and beaches.
Nearby listings
Just listed
Explore
Explore Irvine real estate, or search the full Orange County MLS on our live homes search. Questions about 30 Pinewood Unit 54? Talk to Realatrends.
New Irvine homes by email, often before they reach the big portals.
You are all set.
Listed by Amy Farrell-Caves of Amy Farrell Caves, Broker
Listing information updated Dec 11, 2025 at 10:13 AM PT. Source: CRMLS.
 This information is for your personal, non-commercial use and may not be used for any purpose other than to identify prospective properties you may be interested in purchasing. The display of MLS data is usually deemed reliable but is NOT guaranteed accurate by the MLS. Buyers are responsible for verifying the accuracy of all information and should investigate the data themselves or retain appropriate professionals. Information from sources other than the Listing Agent may have been included in the MLS data. Unless otherwise specified in writing, the Broker/Agent has not and will not verify any information obtained from other sources. The Broker/Agent providing the information contained herein may or may not have been the Listing and/or Selling Agent.
Send a quick note and Clark will get back to you personally, or call 949·494·8830.
Send a note about this home and Clark will get back to you.
Pick a day and time that work. Clark confirms the details with you.