$4,750/month
3Beds3Baths1,681SqFt
175 PatriaRancho Mission Viejo, CA 92694Aurora
Leased
116 Stetson Way leased on May 31, 2026 for $4,500/month. The details are below for reference.
Subdivision Serenity
The home
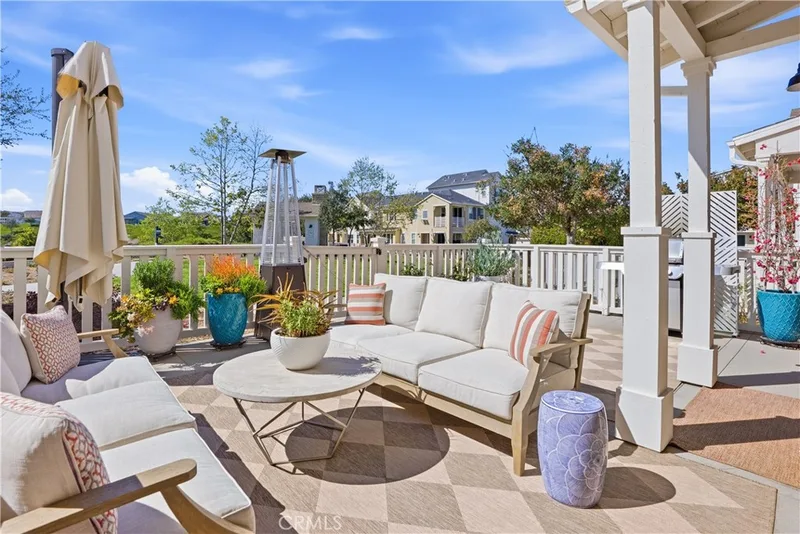
Welcome to 116 Stetson, a beautifully upgraded home nestled in the highly desirable Serenity neighborhood of Rienda, part of the award-winning Rancho Mission Viejo master-planned community. This premium home offers exceptional privacy with no homes directly in front, allowing for stunning mountain views and breathtaking sunrise skies from your own private patio. Inside, you’ll find a thoughtfully designed open-concept floorplan featuring a gourmet kitchen with upscale Café appliances, a spacious island, and seamless flow into the living area. Step outside to a second patio—perfect for morning coffee, evening relaxation, or entertaining with a view. Home is also equipped with solar panels for energy efficiency and cost savings. Enjoy all that Rancho Mission Viejo has to offer: miles of scenic trails, the new Boulder Pond, lagoon-style pools, state-of-the-art fitness centers, community farms and parks, a top-rated K-8 school, and a full calendar of events that bring the community together. Don’t miss this rare opportunity to live the RMV lifestyle in a truly special home!
This 2-bedroom, 3-bath single-family home sits in the Serenity neighborhood of Rancho Mission Viejo in Orange County. It offers 1,428 square feet of living space. The home was built in 2022. The MLS record lists the assessor parcel number as 125-492-20. Highlights include hill and mountain views, a community pool and spa, an attached two-car garage, a 1,429-square-foot lot, central air, and a turnkey home. The detail sections on this page cover interior and exterior features, estimated taxes, HOA dues where they apply, and the map location.
Specifications
At a glance
Next steps
116 Stetson Way is no longer on the market, but comparable homes come up in Rancho Mission Viejo regularly. We can tell you what this one leased for and set up alerts for listings that match it.
Browse Rancho Mission Viejo homes for saleCall (949) 494-8830
The neighborhood
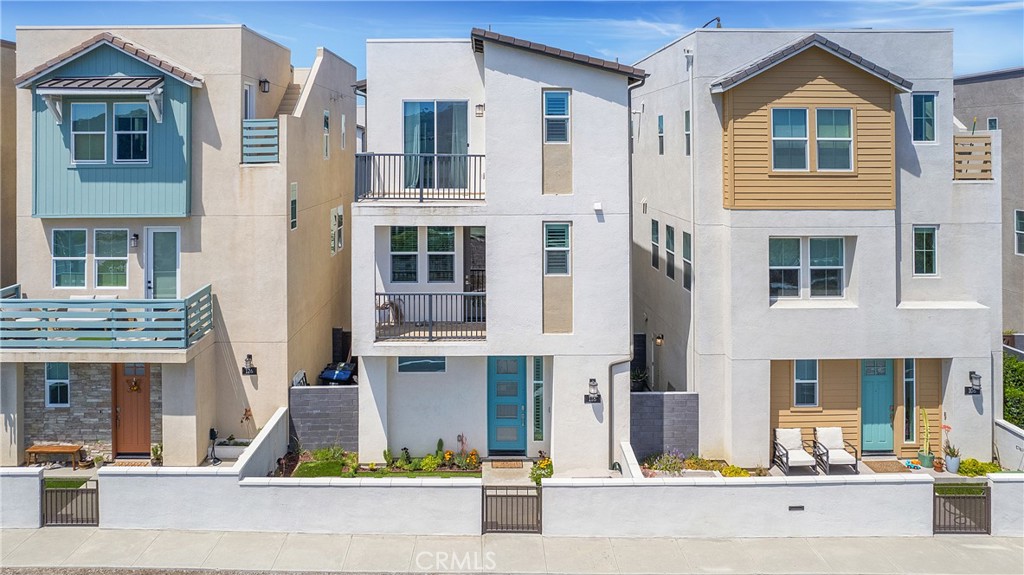
Rancho Mission Viejo is a master-planned ranch community in South Orange County, bordered by San Juan Capistrano, San Clemente, Ladera Ranch, and the Cleveland National Forest. Built on a historic working cattle ranch and anchored by the nearly 17,000-acre Reserve at Rancho Mission Viejo, its villages of Sendero, Esencia, and Rienda sit within the Capistrano Unified School District.
Schools
As listed in the MLS record. Confirm attendance boundaries with the school district.
The MLS record lists the school district as Capistrano Unified.
Living in Rancho Mission Viejo covers its schools, parks and beaches.
Nearby listings
Just listed
Explore
Explore Rancho Mission Viejo real estate, or search the full Orange County MLS on our live homes search. Questions about 116 Stetson Way? Talk to Realatrends.
New Rancho Mission Viejo homes by email, often before they reach the big portals.
You are all set.
Listed by Deneka Waddell of Compass
Listing information updated May 31, 2026 at 7:52 PM PT. Source: CRMLS.
 This information is for your personal, non-commercial use and may not be used for any purpose other than to identify prospective properties you may be interested in purchasing. The display of MLS data is usually deemed reliable but is NOT guaranteed accurate by the MLS. Buyers are responsible for verifying the accuracy of all information and should investigate the data themselves or retain appropriate professionals. Information from sources other than the Listing Agent may have been included in the MLS data. Unless otherwise specified in writing, the Broker/Agent has not and will not verify any information obtained from other sources. The Broker/Agent providing the information contained herein may or may not have been the Listing and/or Selling Agent.
Send a quick note and Clark will get back to you personally, or call 949·494·8830.
Send a note about this home and Clark will get back to you.
Pick a day and time that work. Clark confirms the details with you.