$6,500/month
4Beds4Baths1,889SqFt
197 AugustineIrvine, CA 92618HARMONY
Leased
144 Yellow Daisy leased on May 15, 2026 for $6,700/month. The details are below for reference.
Subdivision SAGEWOOD
The home
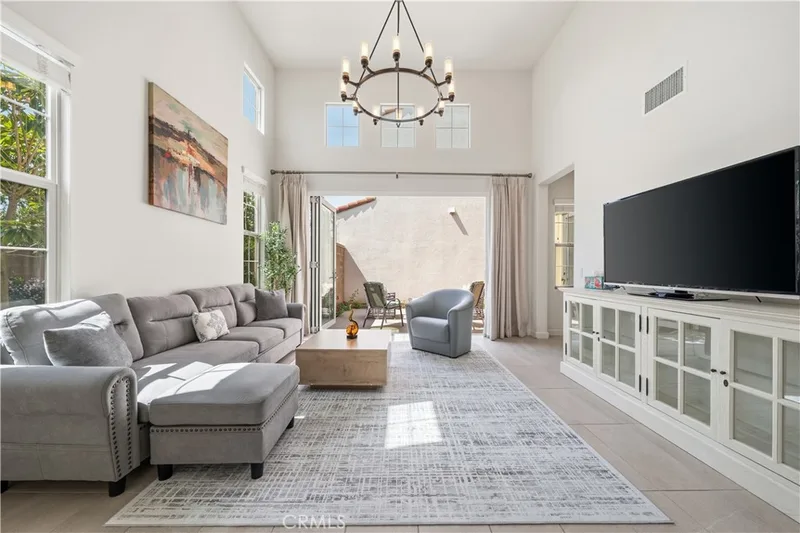
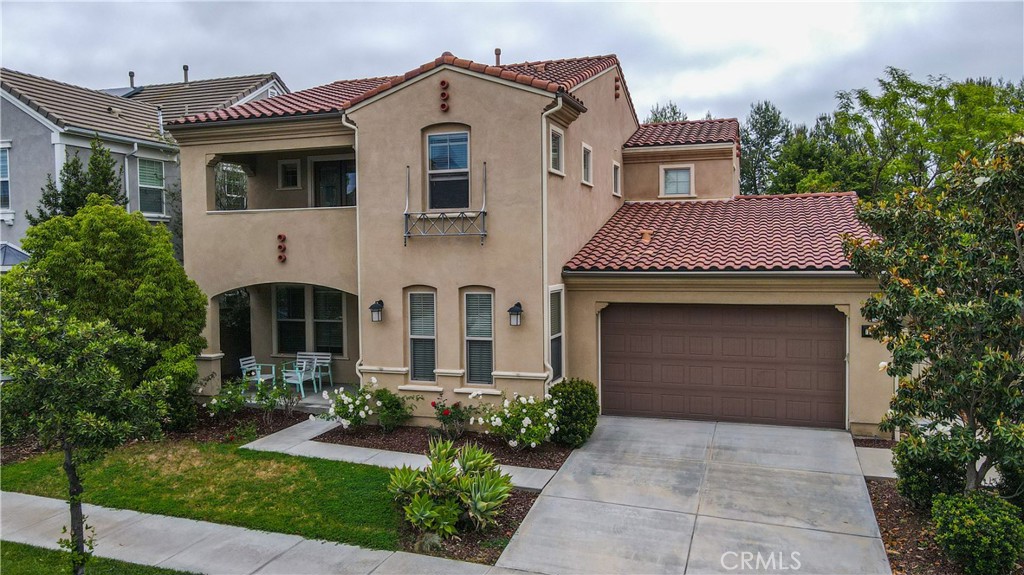
Located in the Sagewood community of the Irvine Great Park, this 4-bedroom, 4.5-bathroom single-family residence features an expansive open-concept layout with high ceilings and a massive kitchen island perfect for hosting. The main level offers a dedicated home office and a private downstairs ensuite, and dedicated office space while the living area is specifically designed to accommodate large-scale furniture with ease. Floor-to-ceiling multi-slide doors create a seamless transition to a covered outdoor patio—fully equipped with a fireplace, ceiling fan and TV mount—overlooking a professionally landscaped yard. Every bedroom in the home functions as a private suite; the primary retreat includes a soaking tub, large walk-in shower, and a spacious walk-in closet, while the two upstairs guest suites share a common outdoor balcony. Modern essentials include an upstairs laundry room with a provided washer and dryer, dual-zoned climate control, two tankless water heaters, and a two-car garage with additional driveway space. Residents enjoy access to premier Great Park amenities—including a pool, spas, a clubhouse, pickleball and tennis courts, and dog parks—all within the highly-regarded Irvine Unified School District and the Portola High School zone.
This 4-bedroom, 5-bath single-family home sits in the SAGEWOOD neighborhood of Irvine in Orange County. It offers 2,874 square feet of living space. The home was built in 2014. The MLS record lists the assessor parcel number as 580-432-39. Highlights include a community pool and spa, a fireplace, an attached two-car garage, a 6,133-square-foot lot, central air, and a turnkey home. The detail sections on this page cover interior and exterior features, estimated taxes, HOA dues where they apply, and the map location.
Specifications
At a glance
The record
| Date | Event | Price | Note |
|---|---|---|---|
| Mar 6, 2019 | Leased | $4,400/month | EHM Real Estate, Inc. |
| Dec 6, 2016 | Leased | $4,200/month | EHM Real Estate, Inc. |
| Oct 17, 2014 | Leased | $4,200/month | EHM Real Estate, Inc. |
No prior MLS sales on record for this home since 2012.
Next steps
144 Yellow Daisy is no longer on the market, but comparable homes come up in Irvine regularly. We can tell you what this one leased for and set up alerts for listings that match it.
The neighborhood
Master-planned on the former Irvine Ranch and incorporated in 1971, Irvine arranges villages such as Turtle Rock and University Park around the University of California, Irvine. The city is anchored by the Orange County Great Park, on the former Marine Corps Air Station El Toro, and most of it is served by the Irvine Unified School District.
Schools
As listed in the MLS record. Confirm attendance boundaries with the school district.
Living in Irvine covers its schools, parks and beaches.
Nearby listings
Just listed
Explore
Explore Irvine real estate, or search the full Orange County MLS on our live homes search. Questions about 144 Yellow Daisy? Talk to Realatrends.
New Irvine homes by email, often before they reach the big portals.
You are all set.
Listed by Dallas Kessman of EHM Real Estate, Inc.
Listing information updated May 17, 2026 at 10:33 AM PT. Source: CRMLS.
 This information is for your personal, non-commercial use and may not be used for any purpose other than to identify prospective properties you may be interested in purchasing. The display of MLS data is usually deemed reliable but is NOT guaranteed accurate by the MLS. Buyers are responsible for verifying the accuracy of all information and should investigate the data themselves or retain appropriate professionals. Information from sources other than the Listing Agent may have been included in the MLS data. Unless otherwise specified in writing, the Broker/Agent has not and will not verify any information obtained from other sources. The Broker/Agent providing the information contained herein may or may not have been the Listing and/or Selling Agent.
Send a quick note and Clark will get back to you personally, or call 949·494·8830.
Send a note about this home and Clark will get back to you.
Pick a day and time that work. Clark confirms the details with you.