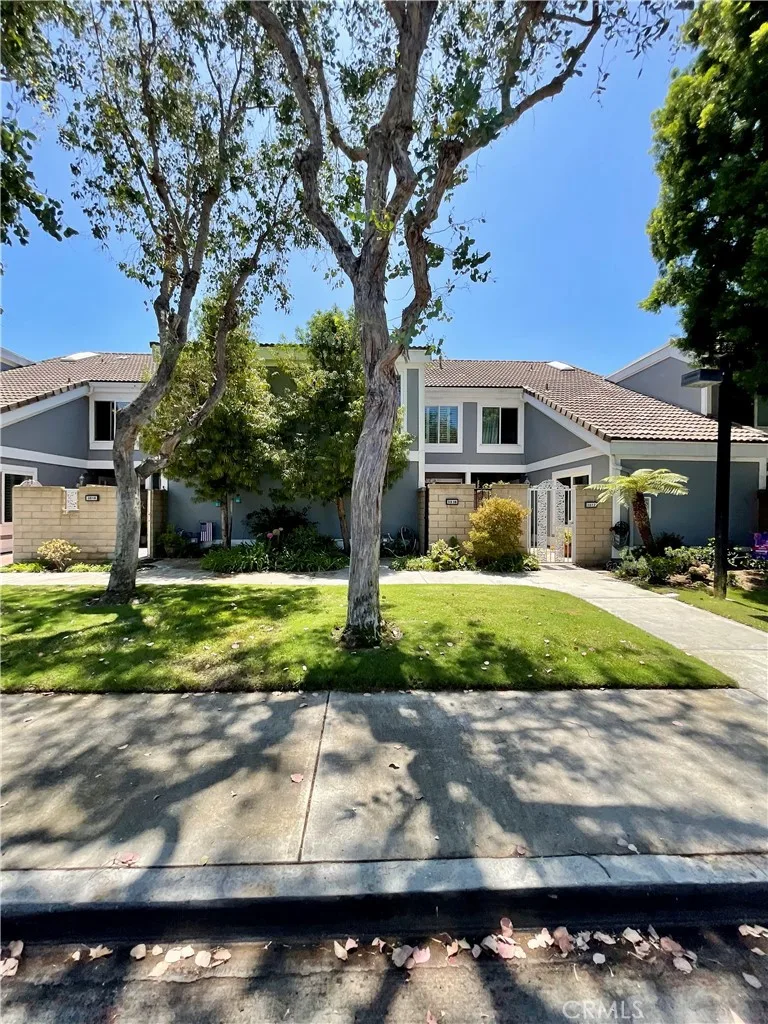
$5,200/month
3Beds3Baths1,826SqFt
3516 WindspunHuntington Beach, CA 92649Seagate
Leased
7201 Slater leased on July 15, 2026 for $5,200/month. The details are below for reference.
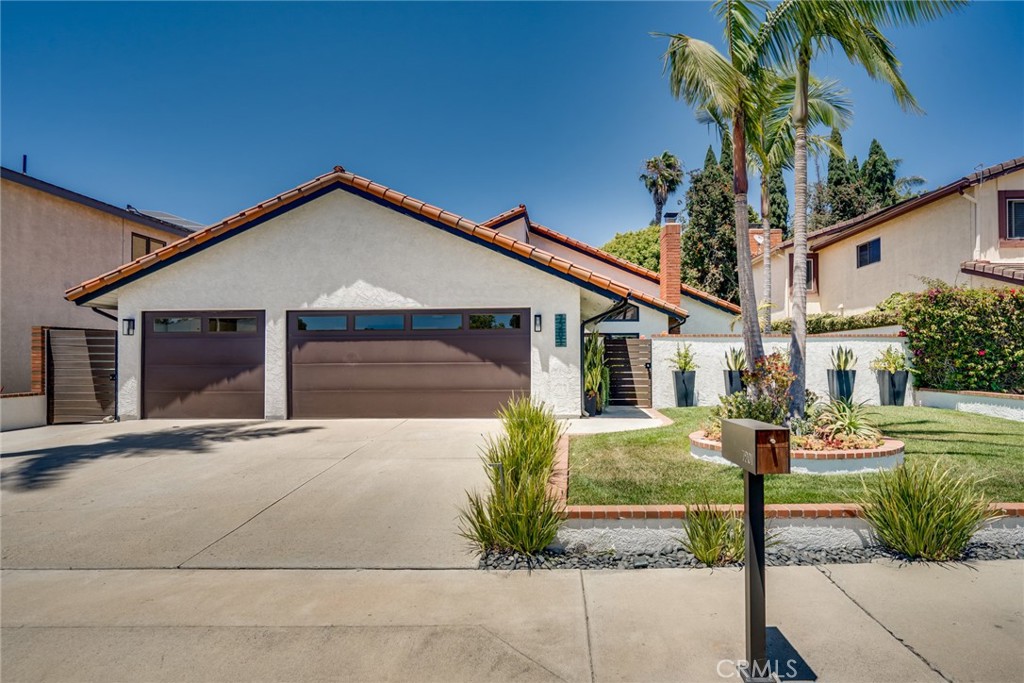
The home
You're going to love calling this "HOME" because it has everything you could possibly ask for. This ultra-clean single level detached 4 bedroom home features excellent curb appeal, a private gated courtyard, an open-flowing floor plan, vaulted ceilings, professionally landscaped yards, and prime location just steps to 350 acre HB Central Park & Library. This is not your average rental property as the caring Owners have done many sweet upgrades including a beautiful modern kitchen w/solid surface counters & island + stainless steel appliances, 2 updated bathrooms, scraped ceilings, recessed lights, dual pane windows & slider, laminate & tumbled tile flooring, and central air conditioning. Additional features include a 3 car garage w/epoxy flooring, storage cabinetry, free-standing firepit, block wall fencing, and lush grass lawns & foliage. This home is located walking distance to the HB Library & Sports Complex, HB Senior Center in Central Park, The Equestrian Center and HB Disc Golf Course. You're a short drive to Meadowlark Golf Course, The Wetlands & Walking Trails, major markets incl. Sprouts & Trader Joe's, and just minutes from Downtown HB Pier/Shops/Beach & HB Harbour Restaurants/Beaches/Marina. Newly renovated Mesa View Middle School (rated 8 by GreatSchools.org) is located nearby! The Owners may consider 1 medium sized pet.
This 4-bedroom, 2-bath single-family home sits in Huntington Beach in Orange County. It offers 1,766 square feet of living space. The home was built in 1980. The MLS record lists the assessor parcel number as 165-215-06. Highlights include a fireplace, single-story living, an attached three-car garage, a 6,599-square-foot lot, central air, and an updated home. The detail sections on this page cover interior and exterior features, estimated taxes, HOA dues where they apply, and the map location.
Specifications
At a glance
The record
| Date | Event | Price | Note |
|---|---|---|---|
| May 18, 2016 | Sold | $760,000 | Keller Williams Pacific Estate |
Next steps
7201 Slater is no longer on the market, but comparable homes come up in Huntington Beach regularly. We can tell you what this one leased for and set up alerts for listings that match it.
The neighborhood
Huntington Beach stretches along the Pacific coast in Orange County, anchored by its landmark pier, the Bolsa Chica Ecological Reserve, and Huntington Central Park, the largest city-owned park in the county. Nicknamed Surf City USA, the community spans beachfront blocks, the waterways of Huntington Harbour, and inland neighborhoods within the Huntington Beach Union High School District.
Schools
As listed in the MLS record. Confirm attendance boundaries with the school district.
The MLS record lists the school district as Huntington Beach Union High.
Living in Huntington Beach covers its schools, parks and beaches.
Nearby listings
Just listed
Explore
Explore Huntington Beach real estate, or search the full Orange County MLS on our live homes search. Questions about 7201 Slater? Talk to Realatrends.
New Huntington Beach homes by email, often before they reach the big portals.
You are all set.
Listed by Adam Rodell of RE/MAX Select One
Listing information updated Jul 15, 2026 at 4:48 PM PT. Source: CRMLS.
 This information is for your personal, non-commercial use and may not be used for any purpose other than to identify prospective properties you may be interested in purchasing. The display of MLS data is usually deemed reliable but is NOT guaranteed accurate by the MLS. Buyers are responsible for verifying the accuracy of all information and should investigate the data themselves or retain appropriate professionals. Information from sources other than the Listing Agent may have been included in the MLS data. Unless otherwise specified in writing, the Broker/Agent has not and will not verify any information obtained from other sources. The Broker/Agent providing the information contained herein may or may not have been the Listing and/or Selling Agent.
Send a quick note and Clark will get back to you personally, or call 949·494·8830.
Send a note about this home and Clark will get back to you.
Pick a day and time that work. Clark confirms the details with you.