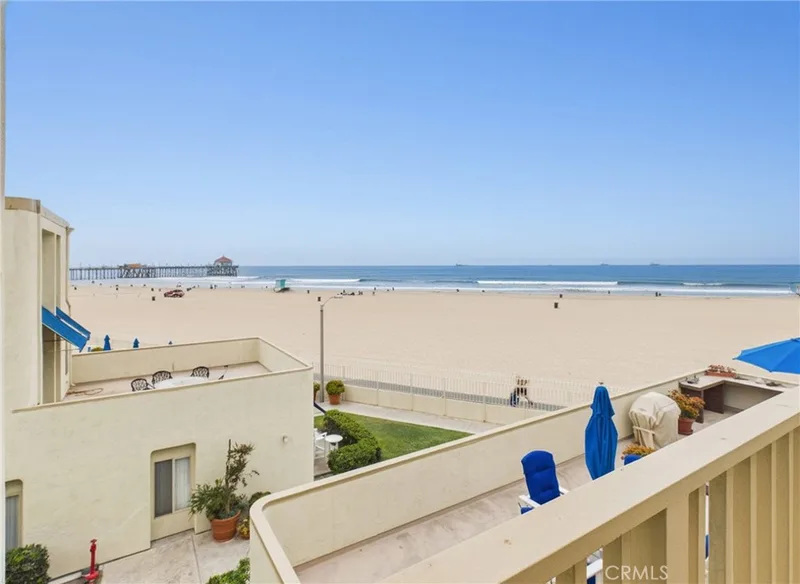
$6,500/month
2Beds1Baths968SqFt
711 Pacific Coast Highway 325Huntington Beach, CA 92648Huntington Pacific
The home
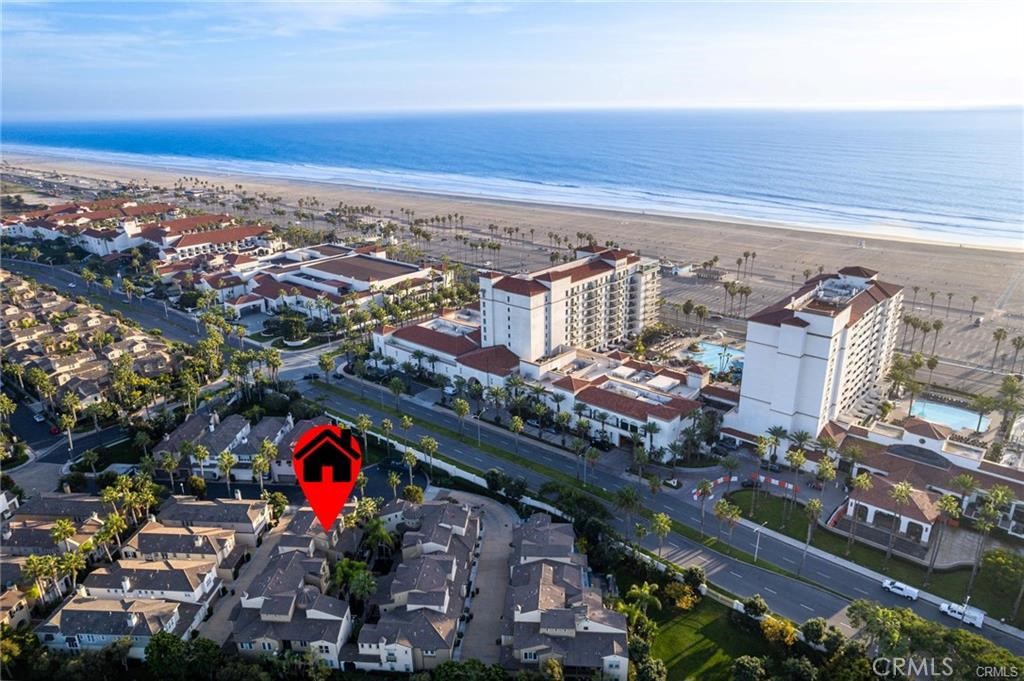
So spectacular it feels straight out of Architectural Digest, this absolutely breathtaking, fully reimagined 3-story townhome in the exclusive gated Waterfront Community is quite simply one of the most exquisitely upgraded residences to ever hit the market. No expense was spared in its complete transformation, showcasing the finest materials, appliances, fixtures, and craftsmanship throughout. Located steps to the sand, behind the Hilton & Hyatt Resorts, this home offers a true resort lifestyle in one of Huntington Beach’s most coveted coastal enclaves. This stunning residence features 2 en-suite bedrooms (one on ground level), a versatile flex room perfect for office, guest retreat, or bunk room, 2.5 beautifully appointed baths, an inside laundry room w/added cabinetry for optimal functionality, and an oversized 2-car epoxy-finished garage w/built-in storage. Enjoy seamless indoor-outdoor living with a ground-level interlocking paver patio and an upper-level balcony, both enhanced w/retractable screens to capture the ocean breezes. The lower level offers a private bedroom w/French doors to patio, porcelain wood-grain tile in a sophisticated chevron pattern, while the rest of the home boasts wide-plank wire-brushed French oak flooring, handcrafted staircase railings, Milgard windows, solid wood interior doors, plantation shutters, LED recessed lighting, crown molding, and designer Restoration Hardware fixtures that elevate every space. The second level is an entertainer’s dream, featuring a show-stopping chef’s kitchen with quartz countertops, an expanded center island w/seating, built-in desk, custom Omega soft-close cabinetry & Emtek hardware. Top-tier appliances include a Sub-Zero refrigerator and a 48-inch double-oven Wolf range. Adjacent to the kitchen is a sophisticated living room with fireplace, surround sound, and a custom-built quartz wine bar w/marble mosaic backsplash & glass display cabinetry. An intimate dining area w/exquisite chandelier completes this level, along with the versatile flex space/home office. The entire third level is dedicated to a luxurious penthouse-style primary suite that feels like a private five-star resort. This serene escape features a retreat, enormous walk-in closet, and spa-inspired bathroom w/dual vanities, Carrara marble shower, quartz countertops, and freestanding soaking tub. Experience the ultimate year-round vacation lifestyle in this exceptional coastal residence. This is truly paradise living at its finest.
This 2-bedroom, 3-bath townhome sits in the Sea Cove at the Waterfront neighborhood of Huntington Beach in Orange County. It offers 1,843 square feet of living space and is available for lease at $6,500 a month. The home was built in 2004. The MLS record lists the assessor parcel number as 937-193-68. Highlights include a community pool and spa, a fireplace, a gated community, an attached two-car garage, central air, and an updated home. The detail sections on this page cover interior and exterior features, estimated taxes, HOA dues where they apply, and the map location.
Specifications
At a glance
The record
| Date | Event | Price | Note |
|---|---|---|---|
| May 12, 2026 | Leased | $6,500/month | First Team Real Estate |
| Jul 10, 2018 | Sold | $1,120,000 | Villa Real Estate |
| Dec 28, 2017 | Sold | $1,120,000 | Teles Properties |
| Apr 27, 2015 | Sold | $865,000 | First Team Real Estate |
Next steps
Want to see 21261 Baeza in person? We have guided renters through Sea Cove at the Waterfront and the wider Huntington Beach market since 1983. Call to arrange a private tour, or send a note and we'll follow up.
The neighborhood
Huntington Beach stretches along the Pacific coast in Orange County, anchored by its landmark pier, the Bolsa Chica Ecological Reserve, and Huntington Central Park, the largest city-owned park in the county. Nicknamed Surf City USA, the community spans beachfront blocks, the waterways of Huntington Harbour, and inland neighborhoods within the Huntington Beach Union High School District.
Schools
As listed in the MLS record. Confirm attendance boundaries with the school district.
Living in Huntington Beach covers its schools, parks and beaches.
Location
Nearby listings
Just listed
Explore
Explore Huntington Beach real estate, or search the full Orange County MLS on our live homes search. Questions about 21261 Baeza? Talk to Realatrends.
New Huntington Beach homes by email, often before they reach the big portals.
You are all set.
Listed by Sandi Barry of First Team Real Estate
Listing information updated Jul 24, 2026 at 11:54 AM PT. Source: CRMLS.
 This information is for your personal, non-commercial use and may not be used for any purpose other than to identify prospective properties you may be interested in purchasing. The display of MLS data is usually deemed reliable but is NOT guaranteed accurate by the MLS. Buyers are responsible for verifying the accuracy of all information and should investigate the data themselves or retain appropriate professionals. Information from sources other than the Listing Agent may have been included in the MLS data. Unless otherwise specified in writing, the Broker/Agent has not and will not verify any information obtained from other sources. The Broker/Agent providing the information contained herein may or may not have been the Listing and/or Selling Agent.
Send a quick note and Clark will get back to you personally, or call 949·494·8830.
Send a note about this home and Clark will get back to you.
Pick a day and time that work. Clark confirms the details with you.