Every active listing across the Orange County coast. Search the live MLS, save your favorites, and reach out for a private showing anytime.
726 SunriseRancho Mission Viejo, CA 92694
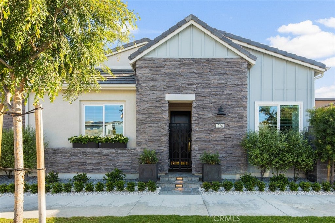
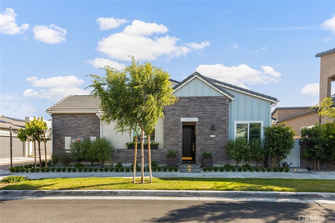
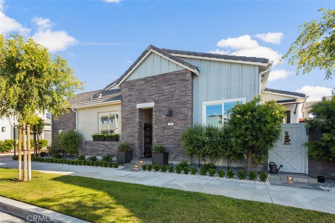
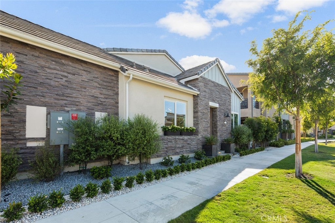
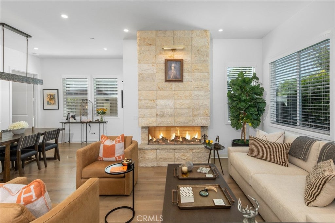
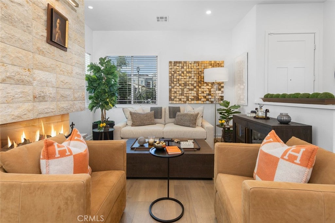
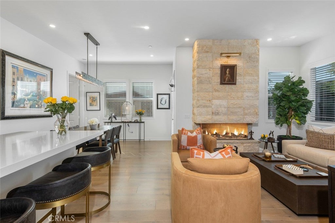
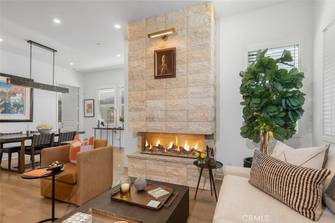
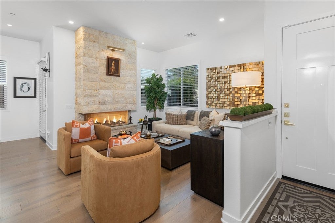
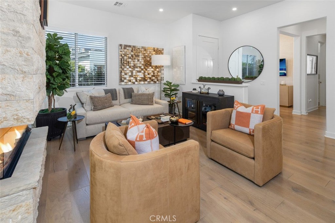
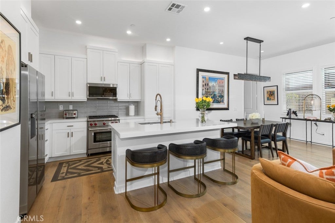
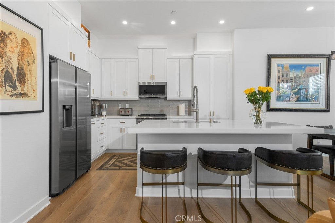
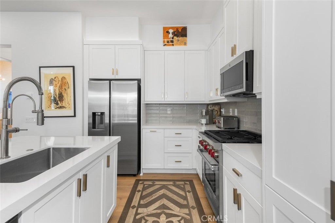
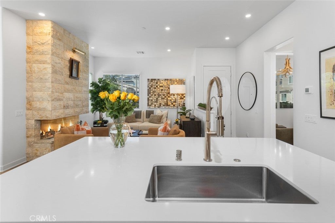
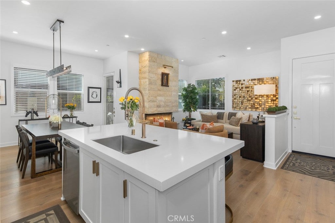
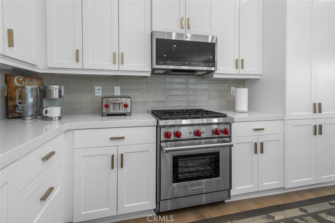
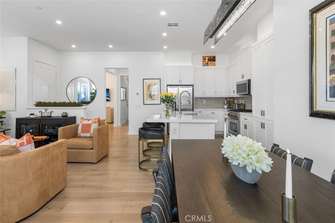
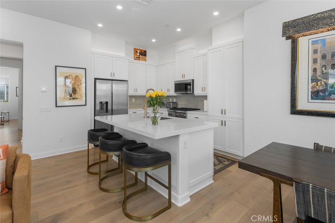
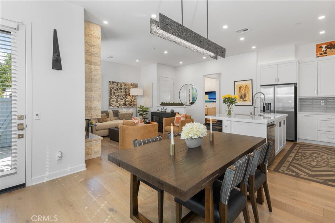
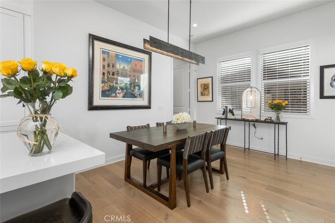
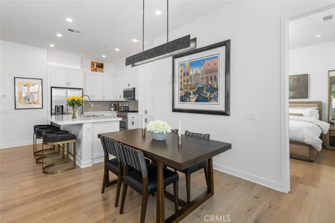
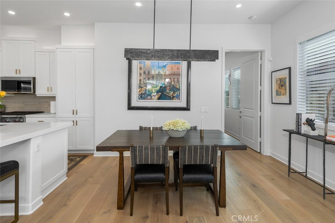
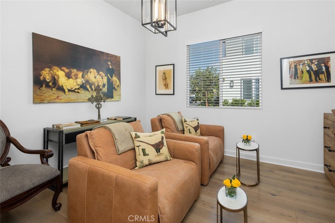
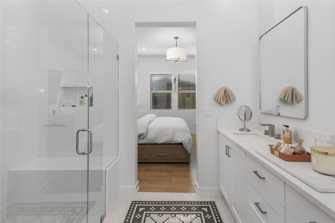
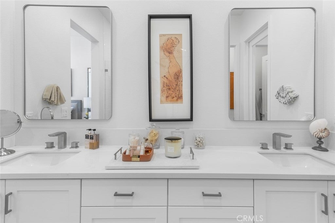
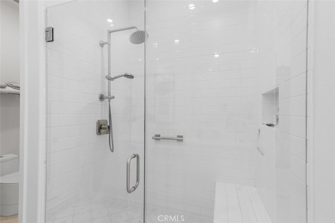
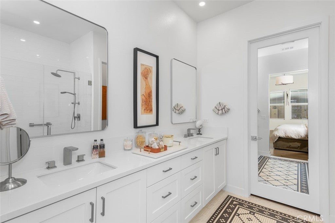
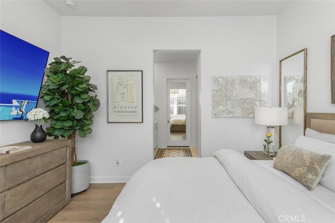
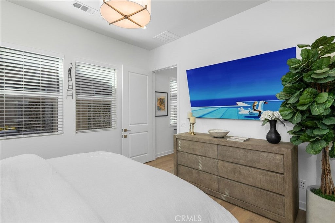
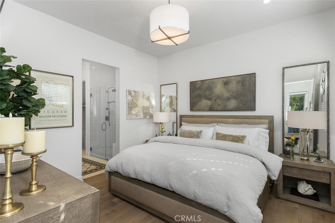
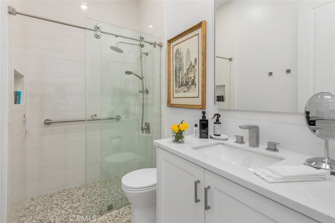
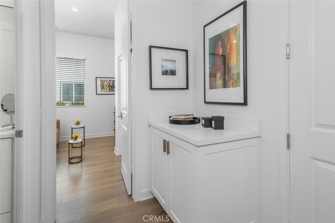
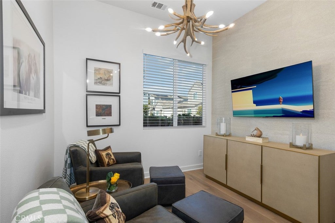
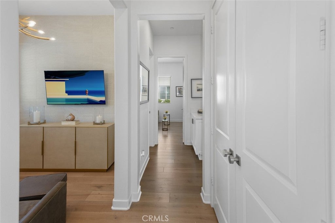
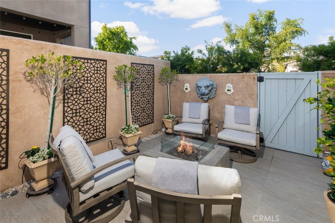
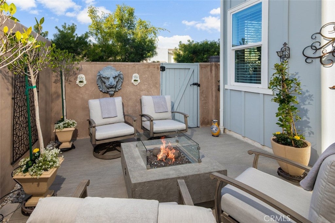
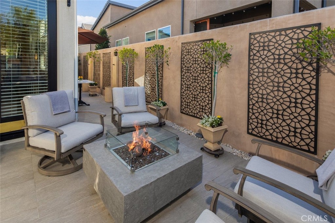
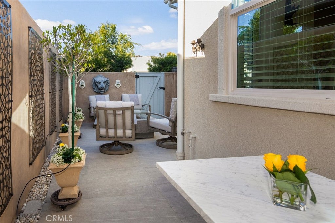
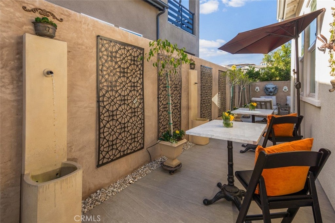
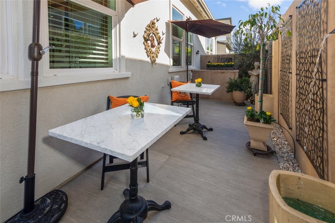
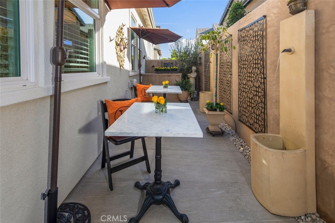
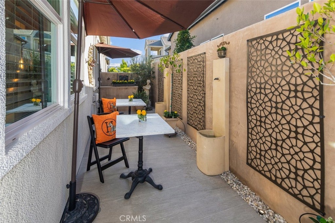
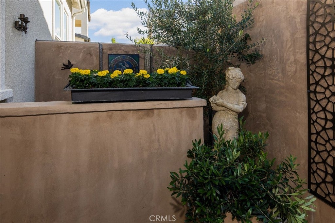
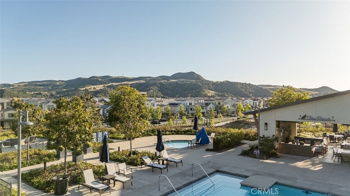
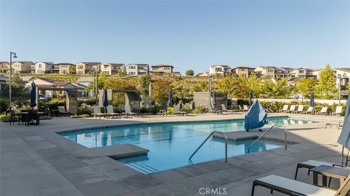
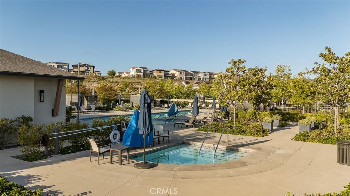
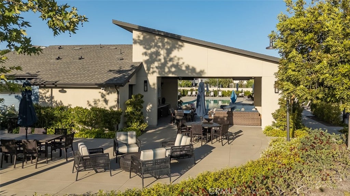
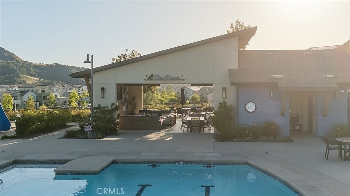
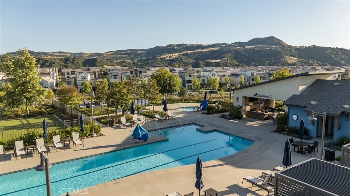
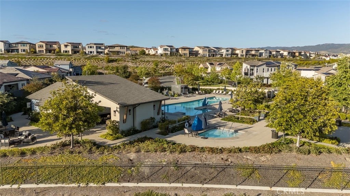
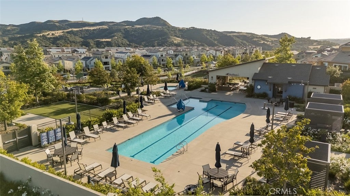
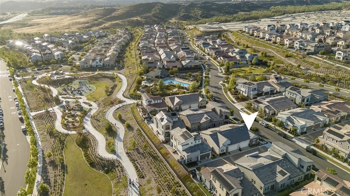
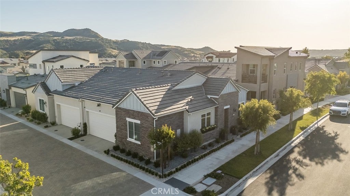
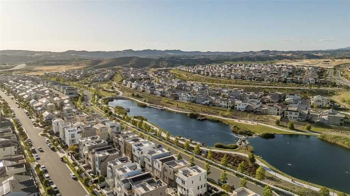
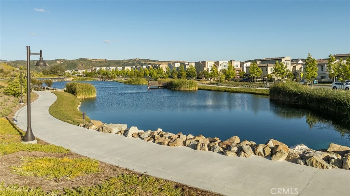
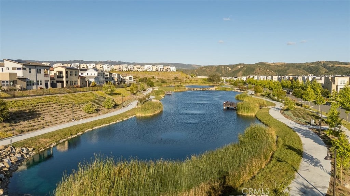
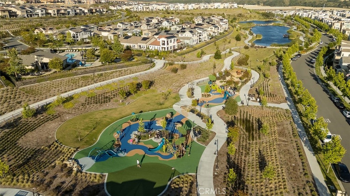
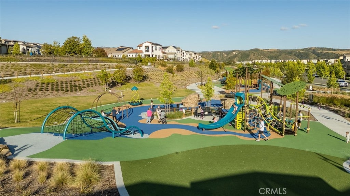
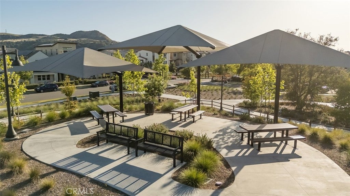
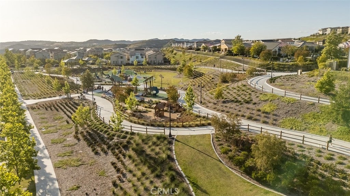
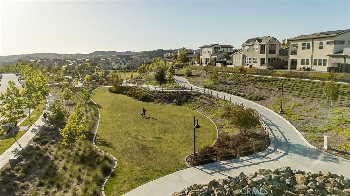
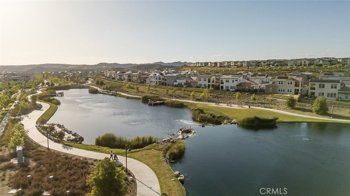
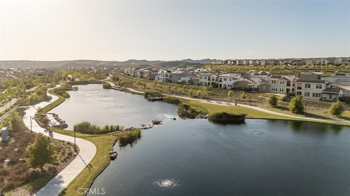
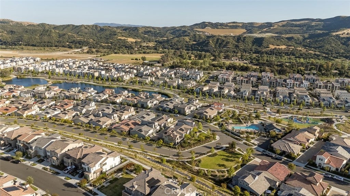
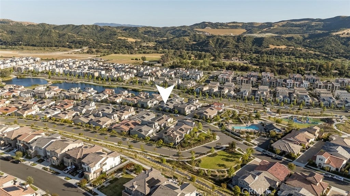
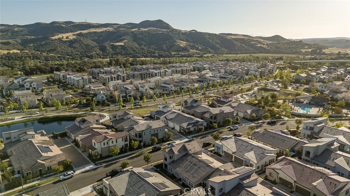
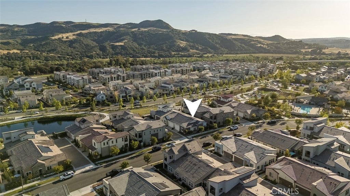
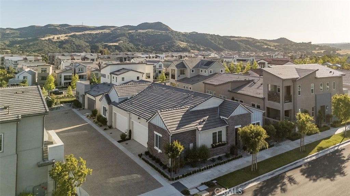
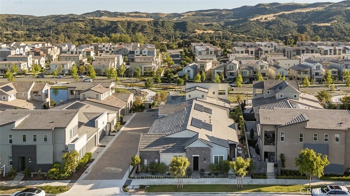
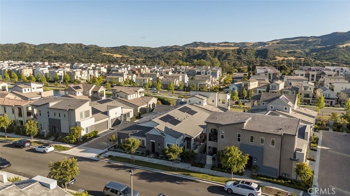
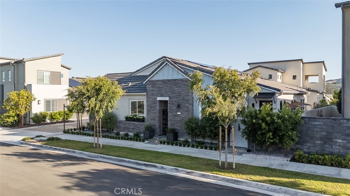
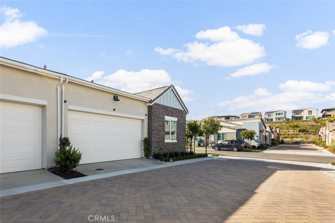
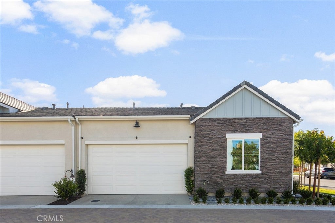
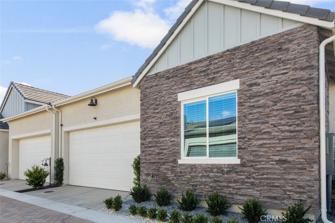
IRRESISTIBLE PRICE FOR A DESIGNER UPGRADED HOME! Stunningly appointed single-story 2-bedroom, 2 bath plus a den residence located in the highly sought-after Haven 55+ community of Rancho Mission Viejo. This exquisitely curated sanctuary showcases intentional design, thoughtful details, and over $170,000 in high-end upgrades, creating a truly elevated living experience. The home features a fully upgraded kitchen with refined finishes, enhanced quartz surfaces, and premium hardware, all seamlessly integrated into a sophisticated open-concept layout. Rich, luxurious hardwood flooring flows throughout, complemented by recessed lighting that creates a warm and inviting ambiance. At the heart of the home, a striking stone fireplace featuring hand selected stone imported from Europe serves as a dramatic focal point, blending timeless elegance with modern comfort. Both bathrooms have been beautifully remodeled with spa-inspired curbless showers and premium glass enclosures, offering a sleek, contemporary aesthetic with exceptional functionality. Step outside to a professionally designed outdoor retreat, complete with expansive porcelain pavers, an upgraded sprinkler system, and serene Italian-inspired water features in both the front and rear patios ideal for relaxing or entertaining. Additional highlights include a fully paid solar system, custom iron front gate with stonework, custom iron rear awning, designer window shades, and a highly upgraded garage featuring epoxy flooring, a barn door accent, freestanding work sink, built in shelving, and enhanced lighting. Every element of this home has been thoughtfully curated, blending artful design with everyday livability. Seller may consider selling furnished (excluding personal and family art), with select pieces from RH, Arhaus, and Williams Sonoma offering a rare opportunity to acquire a truly turnkey, design-forward residence. Experience the best of Rancho Mission Viejo living with top-tier amenities just outside your door. The community offers a fitness center, swimming pools, parks, playgrounds, animal pasture, and an event barn. For residents 55+, enjoy exclusive access to the Perch, which features a pool with lap lanes, a spa, fire pit, outdoor dining area with barbecues and cabanas, and a variety of social spaces for gatherings. An extraordinary residence that has true beauty and craftsmanship that is a MUST SEE!
| a month ago | Status changed to Active | |
| a month ago | Listing updated with changes from the MLS® | |
| a month ago | Listing first seen on site |

This information is for your personal, non-commercial use and may not be used for any purpose other than to identify prospective properties you may be interested in purchasing. The display of MLS data is usually deemed reliable but is NOT guaranteed accurate by the MLS. Buyers are responsible for verifying the accuracy of all information and should investigate the data themselves or retain appropriate professionals. Information from sources other than the Listing Agent may have been included in the MLS data. Unless otherwise specified in writing, the Broker/Agent has not and will not verify any information obtained from other sources. The Broker/Agent providing the information contained herein may or may not have been the Listing and/or Selling Agent.
Property Details for 726 Sunrise
This 2-bedroom, 2-bath condo sits in the Haven neighborhood of Rancho Mission Viejo in Orange County. It offers 1,304 square feet of living space and is listed at $999,000, about $766 per square foot. The home was built in 2023. The MLS record lists the assessor parcel number as 931-844-06. Highlights include a community pool and a spa, a fireplace, single-story living, an attached two-car garage, central air, and an updated home. The detail sections on this page cover interior and exterior features, estimated taxes, HOA dues where they apply, and the map location.
Property History
726 Sunrise was relisted on August 6, 2026 at $999,000.
About Rancho Mission Viejo
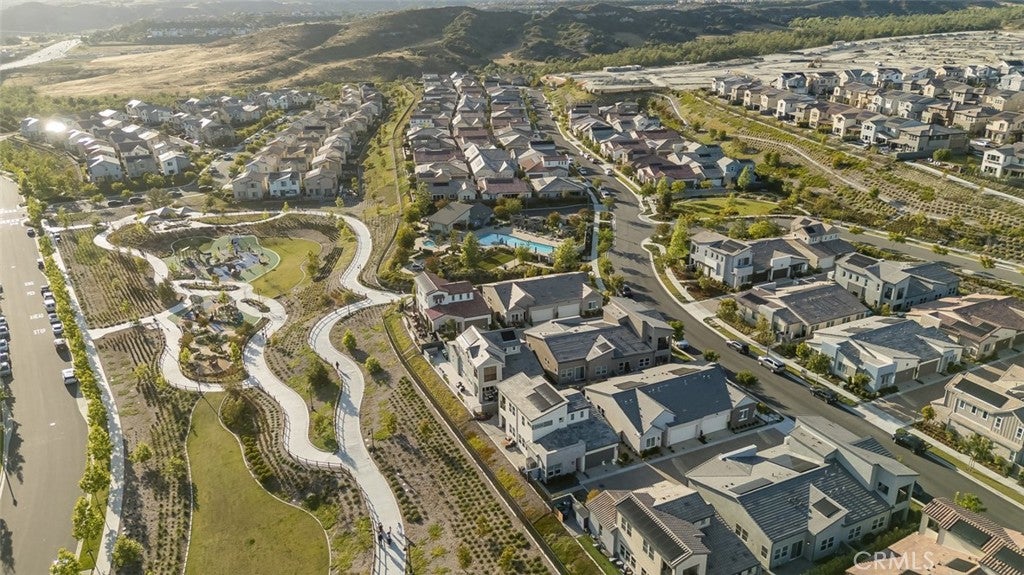
Rancho Mission Viejo is a master-planned ranch community in South Orange County, bordered by San Juan Capistrano, San Clemente, Ladera Ranch, and the Cleveland National Forest. Built on a historic working cattle ranch and anchored by the nearly 17,000-acre Reserve at Rancho Mission Viejo, its villages of Sendero, Esencia, and Rienda sit within the Capistrano Unified School District.
In Rancho Mission Viejo, 27 condos have closed in the last 90 days at a median of $975,000, based on recorded MLS closings. The median was 18 days on market before going under contract.
Estimated monthly payment
6.76% · 30-yr fixedEstimate only, not a loan offer or quote. Principal and interest use the Freddie Mac 30-year fixed average of 6.76% (week of Sep 10, 2026); your rate will differ. A loan this size is typically a jumbo loan, which prices differently. Tax and insurance are modelled, not billed amounts; tax uses a typical Rancho Mission Viejo rate including a typical Mello-Roos allowance. Verify all figures. Full assumptions and disclosures.
Buying 726 Sunrise
Want to see 726 Sunrise in person? We have guided buyers through Haven and the wider Rancho Mission Viejo market since 1983. Call to arrange a private tour, or send a note and we'll follow up the same day.
Selling near 726 Sunrise
Thinking of selling nearby? We bring current Haven sales data and a clear pricing strategy to every listing, backed by more than 700 closed sales and over $1B in Orange County volume. Start with a free home valuation, or reach out to talk through your options.
Photos of 726 Sunrise, Rancho Mission Viejo
Location
Explore Rancho Mission Viejo Real Estate
See every home for sale in Rancho Mission Viejo, or search the full Orange County MLS on our live homes search. Questions about 726 Sunrise? Talk to Realatrends.
Also for sale in Rancho Mission Viejo: 763 Sunrise Road, 240 Autumn Way, 842 Sunrise Road, 511 Sparrowhawk Way.
Browse Homes by City
Be first to see new Rancho Mission Viejo listings
New Rancho Mission Viejo homes by email, often before they reach the big portals.
You are all set.
Did you know? You can invite friends and family to your search. They can join your search, rate and discuss listings with you.