$7,900/month
5Beds6Baths6,000SqFt
11393 La Vereda DriveNorth Tustin, CA 92705
This property is also on the market under MLS OC26125914 (Residential).
The home
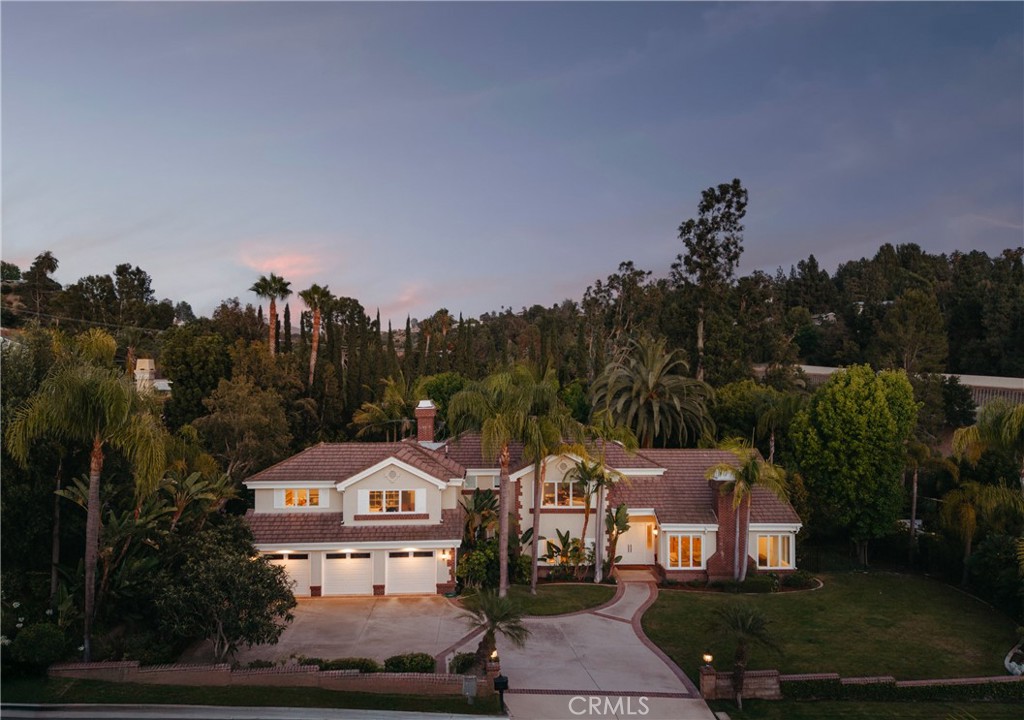
Set on approximately one-half acre of level grounds, this home offers the best of both worlds: the privacy and security of a gated community paired with the space, flexibility, and functionality of a traditional North Tustin estate. Presidio Estates is one of those neighborhoods that even longtime North Tustin residents may not know exists. Tucked quietly into the hills, this private community of just nine homes offers a level of privacy that's hard to find, while still enjoying all the benefits of the coveted 92705 zip code. With a low HOA and expansive, usable grounds, it's a unique opportunity to enjoy estate-style living in one of North Tustin's hidden pockets.
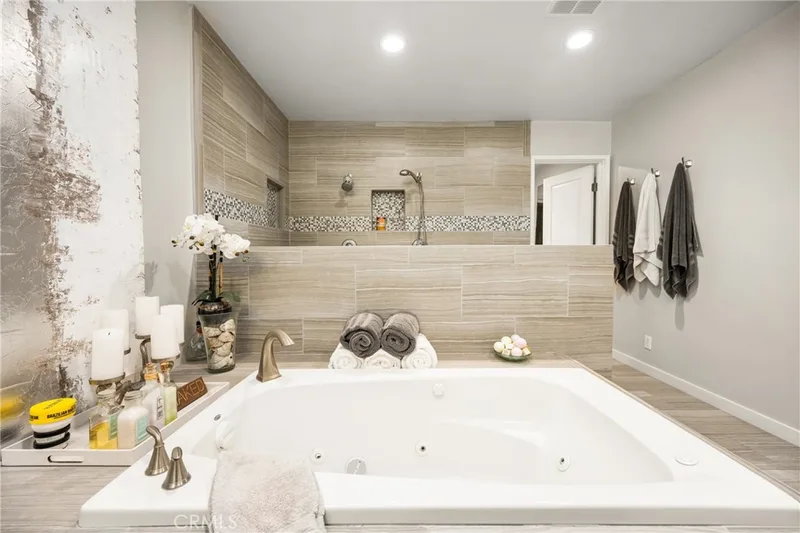
Inside, approximately 5,100+ square feet unfolds across a traditional floor plan with a grand two-story entry, generous room proportions, and a sought-after main-level bedroom and bath. The kitchen and bathrooms have been tastefully updated, while recent improvements, including newer kitchen appliances, French doors, insulated garage doors, a tankless water heater, hard-wired security cameras, a leak detection system, and a newer downstairs HVAC- allow the next owner to focus on making the home their own rather than tackling major projects.
Outside, the flat, usable backyard is one of the property's defining features. Expansive lawn space, mature landscaping, and a grand palm create a beautiful backdrop.
From its private gated setting and level half-acre lot to its thoughtful updates and top-rated schools, this is a property that checks boxes few North Tustin homes can.
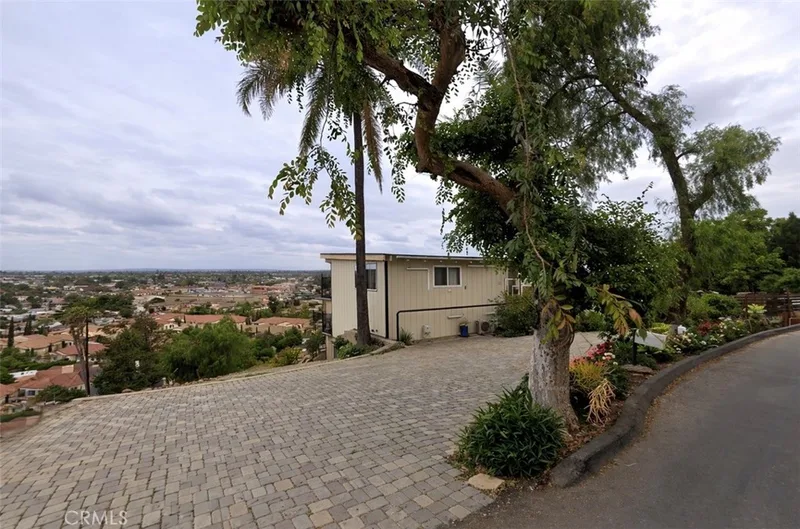
This 5-bedroom, 4-bath single-family home sits in North Tustin in Orange County. It offers 5,196 square feet of living space and is available for lease at $12,000 a month. The home was built in 1993. The MLS record lists the assessor parcel number as 503-711-24. Highlights include hill views, a fireplace, a gated community, an attached three-car garage, a 0.5-acre lot, and central air. The detail sections on this page cover interior and exterior features, estimated taxes, HOA dues where they apply, and the map location.
Specifications
At a glance
Next steps
Want to see 10711 Rockhurst Avenue in person? We have guided renters through the North Tustin market since 1983. Call to arrange a private tour, or send a note and we'll follow up.
Schools
As listed in the MLS record. Confirm attendance boundaries with the school district.
Location
Nearby listings
Explore
Explore North Tustin real estate, or search the full Orange County MLS on our live homes search. Questions about 10711 Rockhurst Avenue? Talk to Realatrends.
New Orange County homes by email, often before they reach the big portals.
You are all set.
Listed by Cindi Karamzadeh of KOLLECTIVE REAL ESTATE & DESIGN
Listing information updated Sep 11, 2026 at 2:26 PM PT. Source: CRMLS.
 This information is for your personal, non-commercial use and may not be used for any purpose other than to identify prospective properties you may be interested in purchasing. The display of MLS data is usually deemed reliable but is NOT guaranteed accurate by the MLS. Buyers are responsible for verifying the accuracy of all information and should investigate the data themselves or retain appropriate professionals. Information from sources other than the Listing Agent may have been included in the MLS data. Unless otherwise specified in writing, the Broker/Agent has not and will not verify any information obtained from other sources. The Broker/Agent providing the information contained herein may or may not have been the Listing and/or Selling Agent.
Send a quick note and Clark will get back to you personally, or call 949·494·8830.
Send a note about this home and Clark will get back to you.
Pick a day and time that work. Clark confirms the details with you.