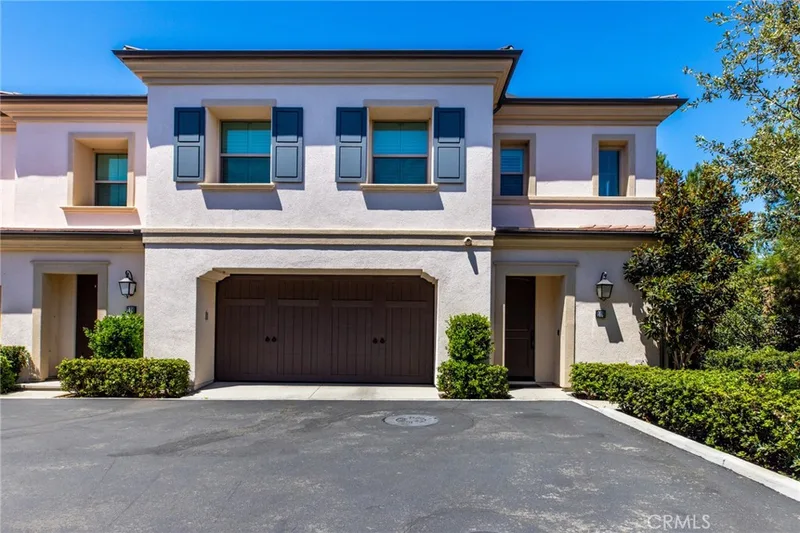
$5,000/month
3Beds3Baths1,849SqFt
106 OkraIrvine, CA 92618JASMINE
Subdivision JASMINE
This property is also on the market under MLS OC26173714 (Residential).
Open house
The home
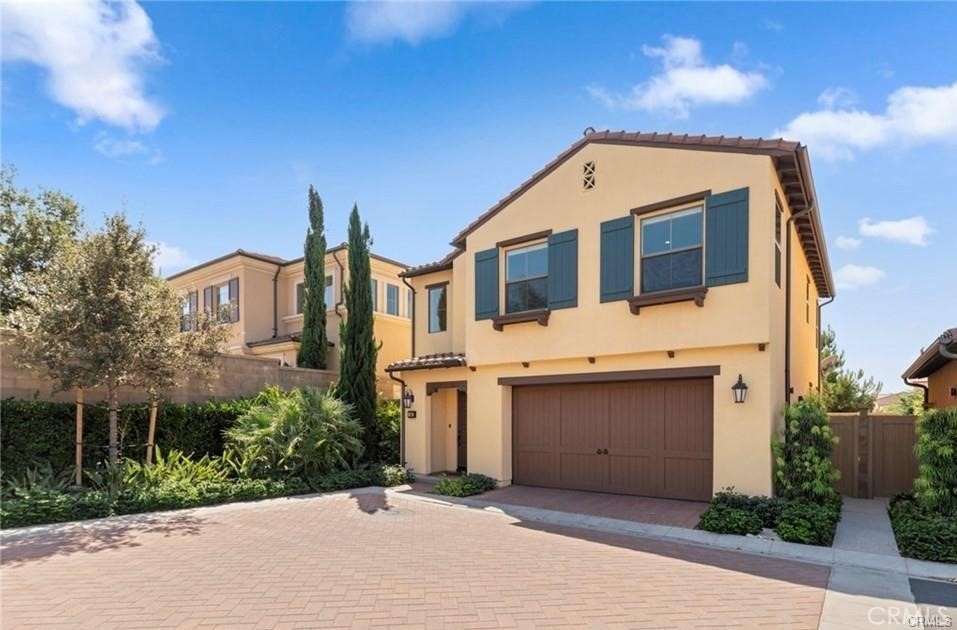
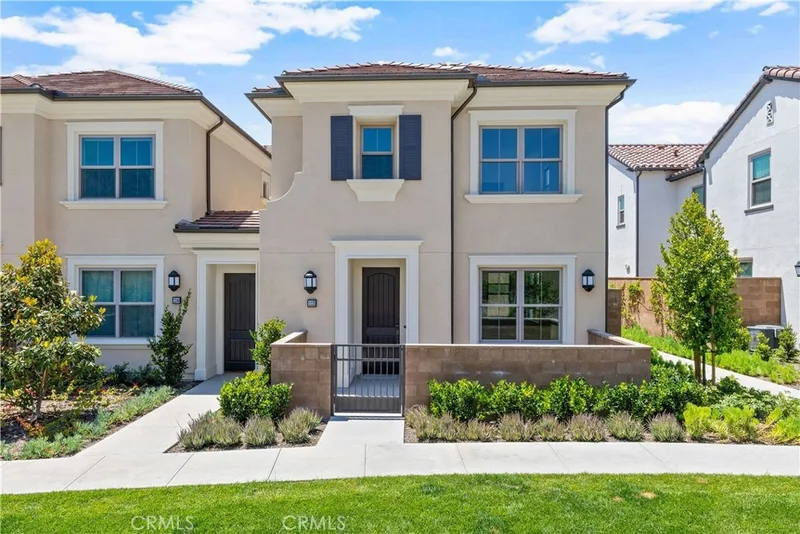
PREMIUM LOT WITH EXCEPTIONAL PARKING & PRIVACY! Located on a highly desirable single-loaded street with no homes directly in front or behind, offering exceptional privacy and abundant parking for residents and guests.
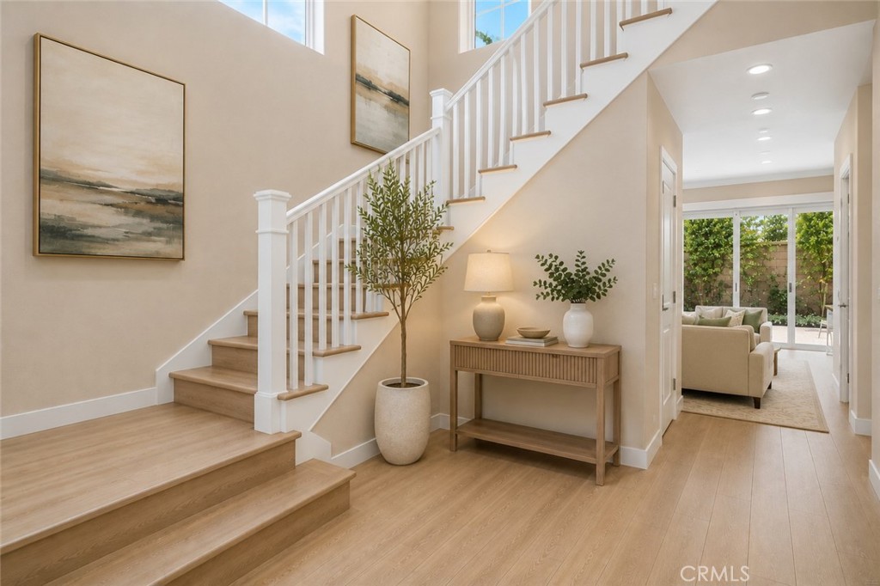
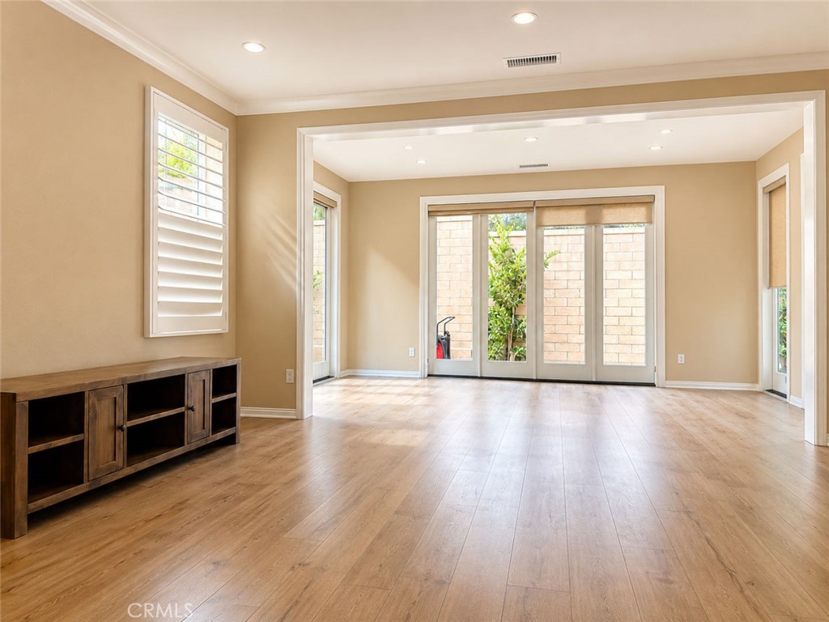
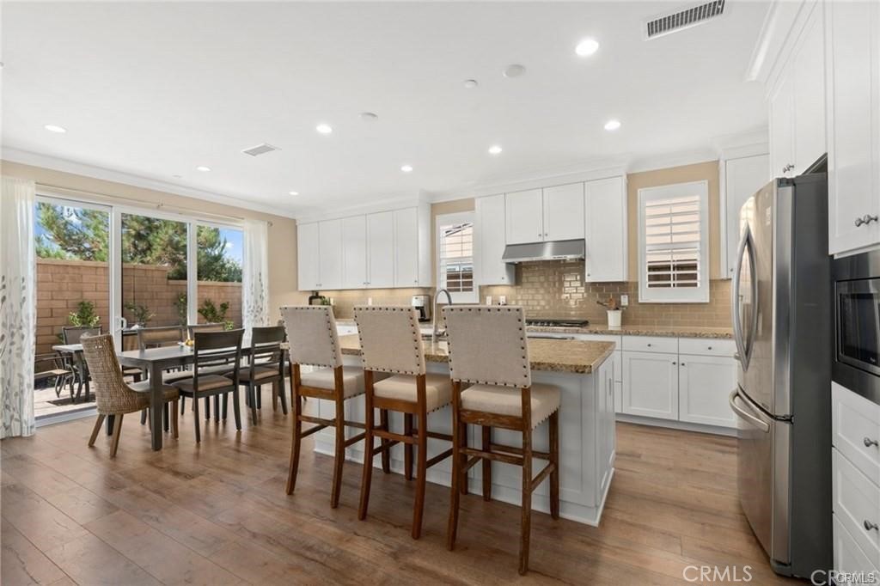
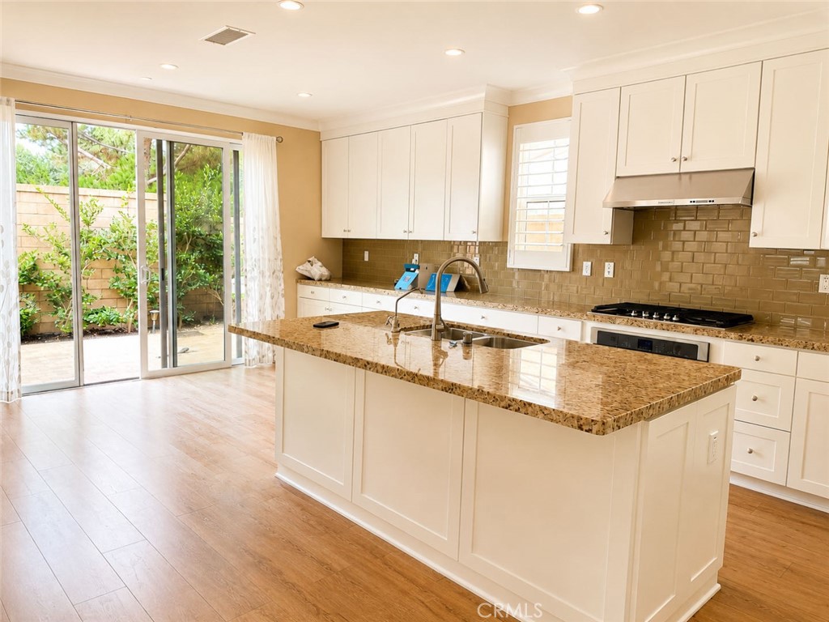
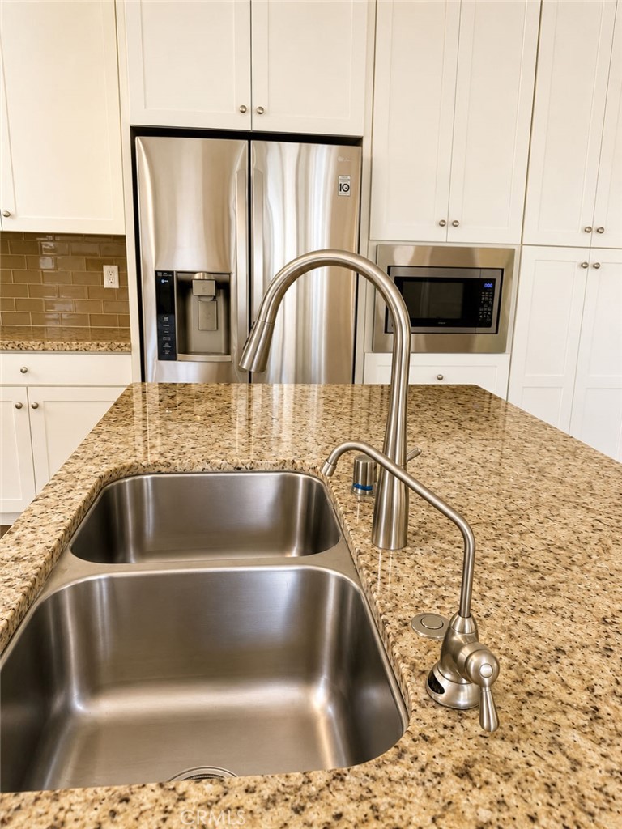
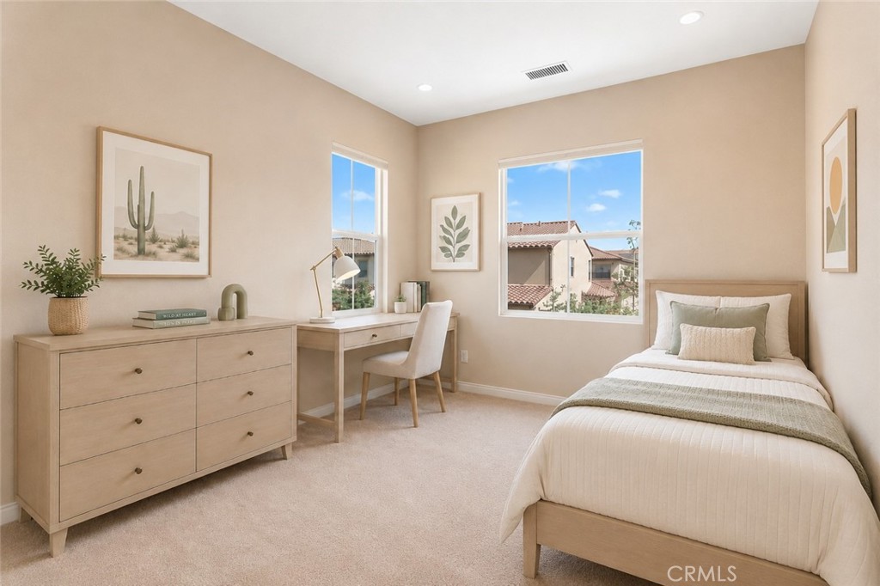
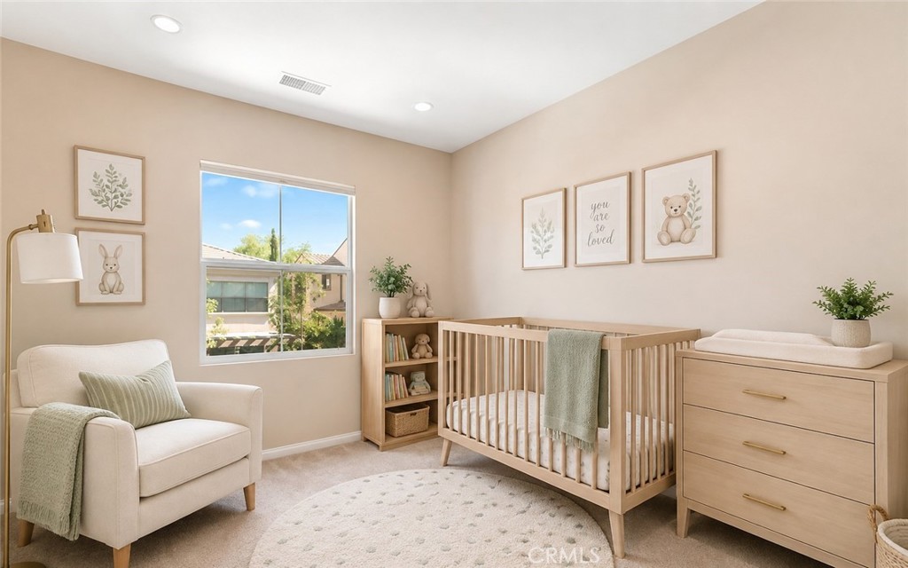
The Jasmine Plan 3 by Irvine Pacific offers approximately 2,052 sq. ft. with 3 upstairs bedrooms, 2.5 baths, a first-floor conservatory (builder upgrade), and an attached 2-car garage. The bright, southwest-facing great room flows seamlessly into a well-appointed kitchen featuring white cabinetry, a large center island with breakfast bar, and stainless steel appliances.
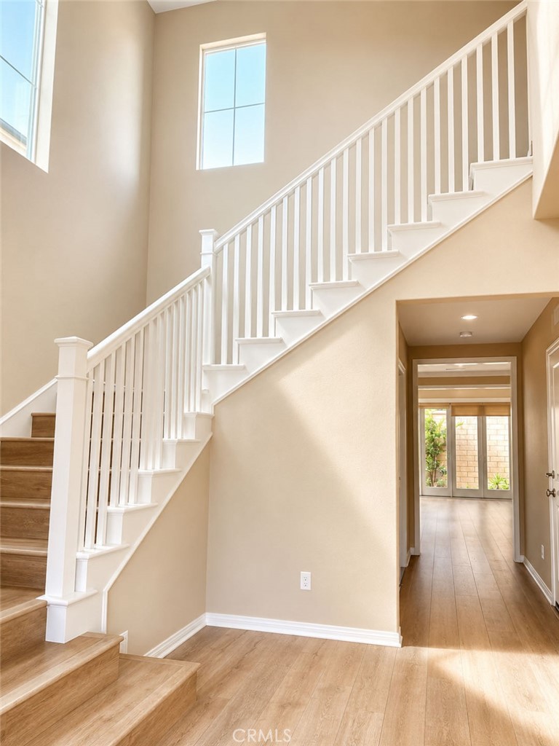
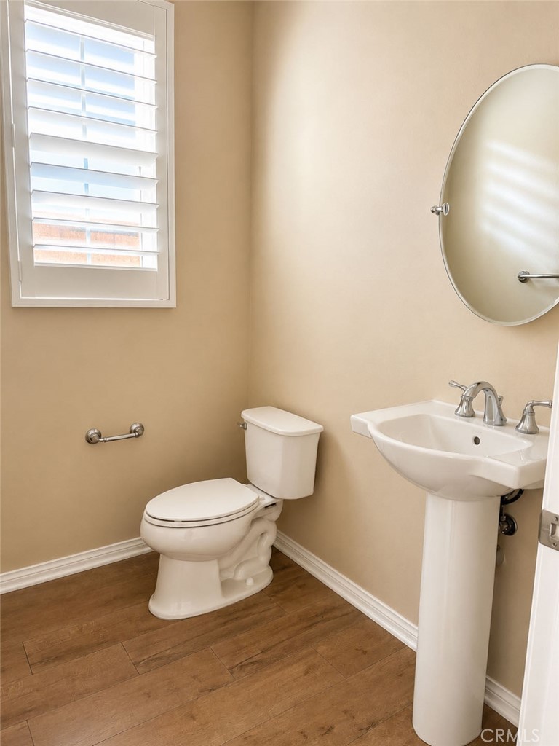
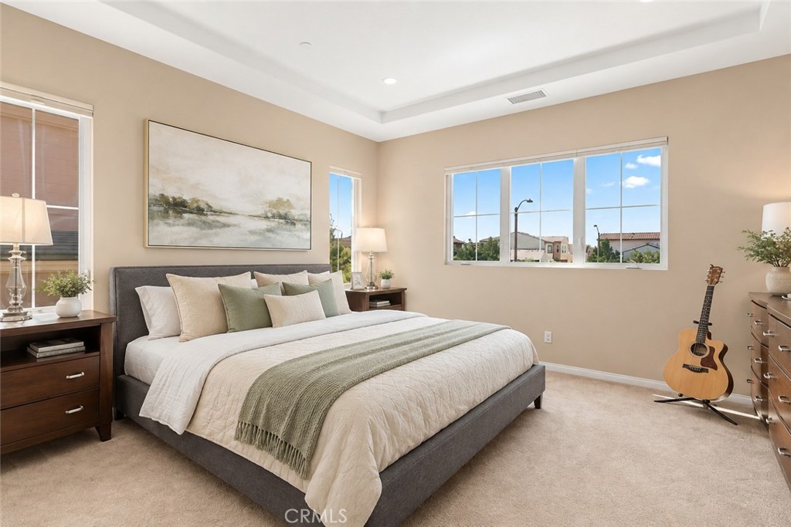
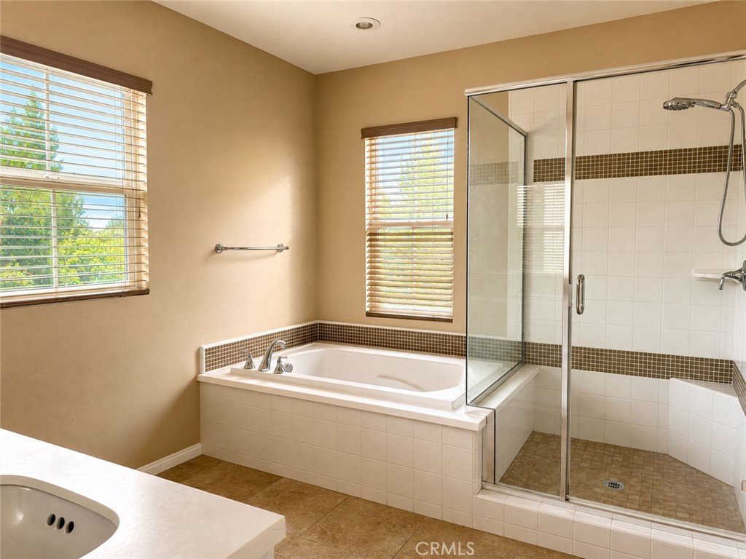
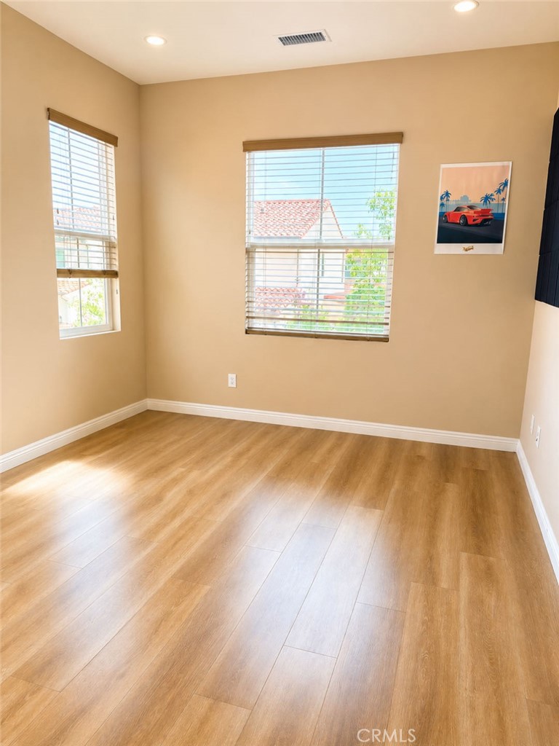
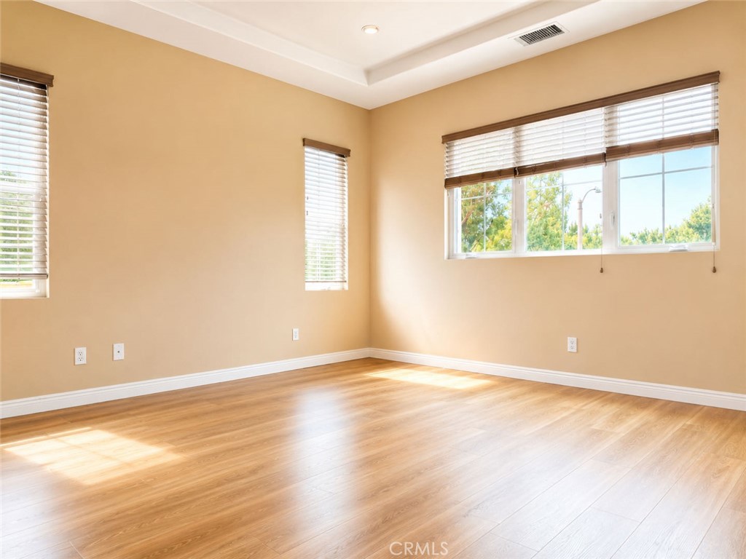
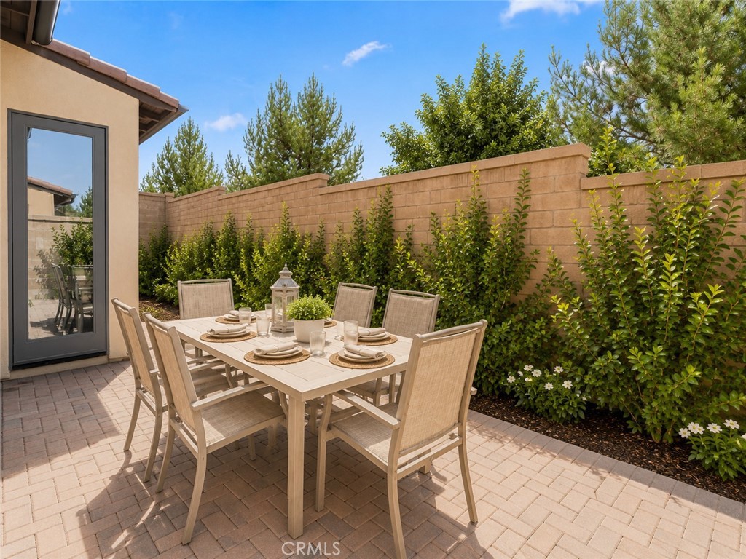
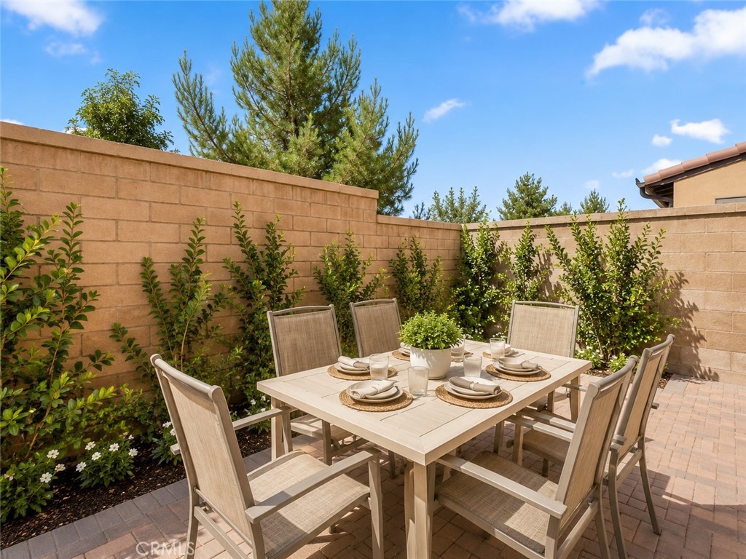
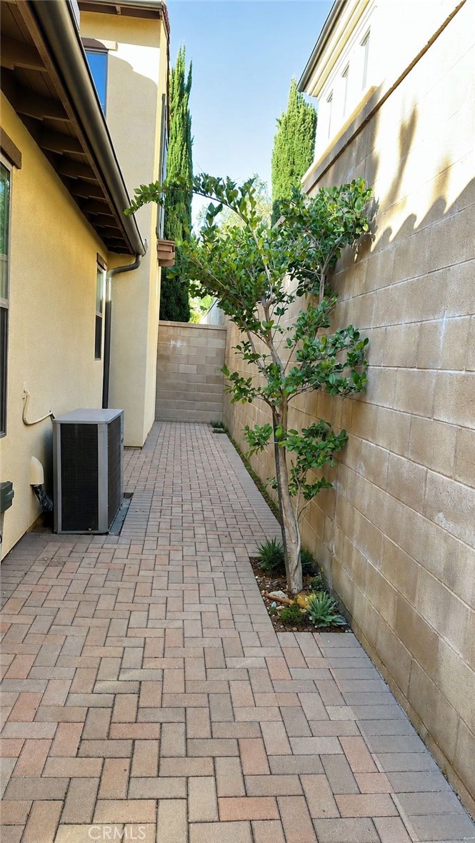
Highlights include laminate wood flooring throughout both floors, crown molding, recessed lighting, high ceilings, an upstairs laundry room with built-in sink, Hunter Douglas shades, and plantation shutters. The spacious primary suite features a large walk-in closet and en-suite bath with a walk-in shower, separate soaking tub, and dual-sink vanity. A private, low-maintenance backyard provides the perfect space for relaxing and entertaining.
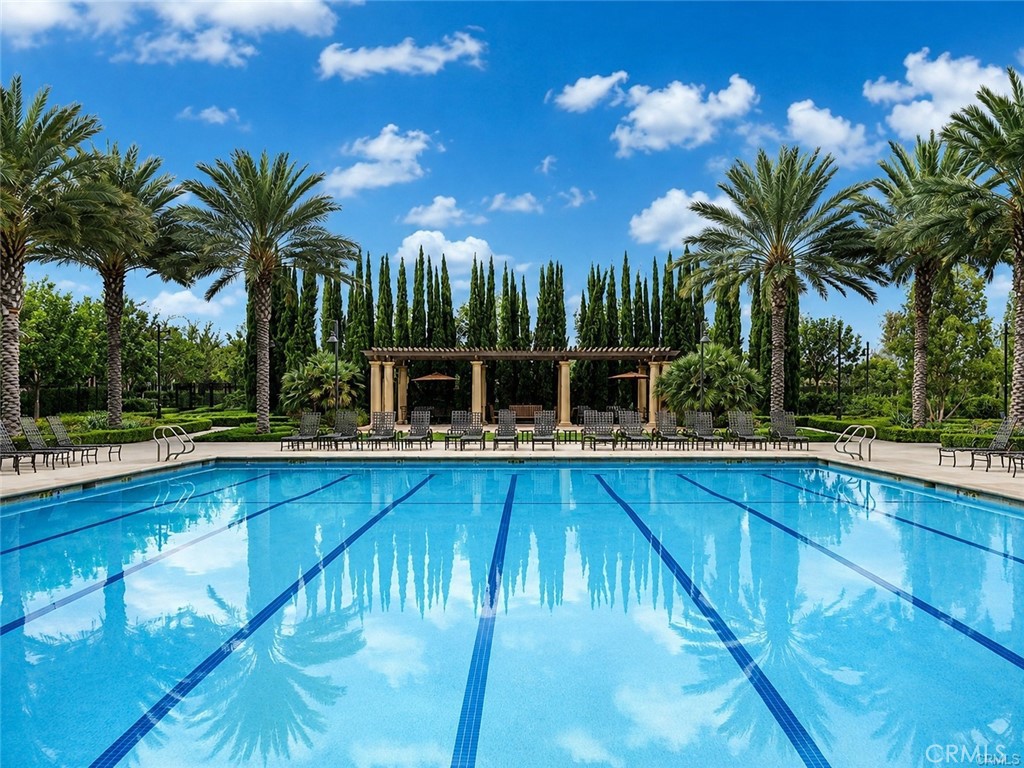
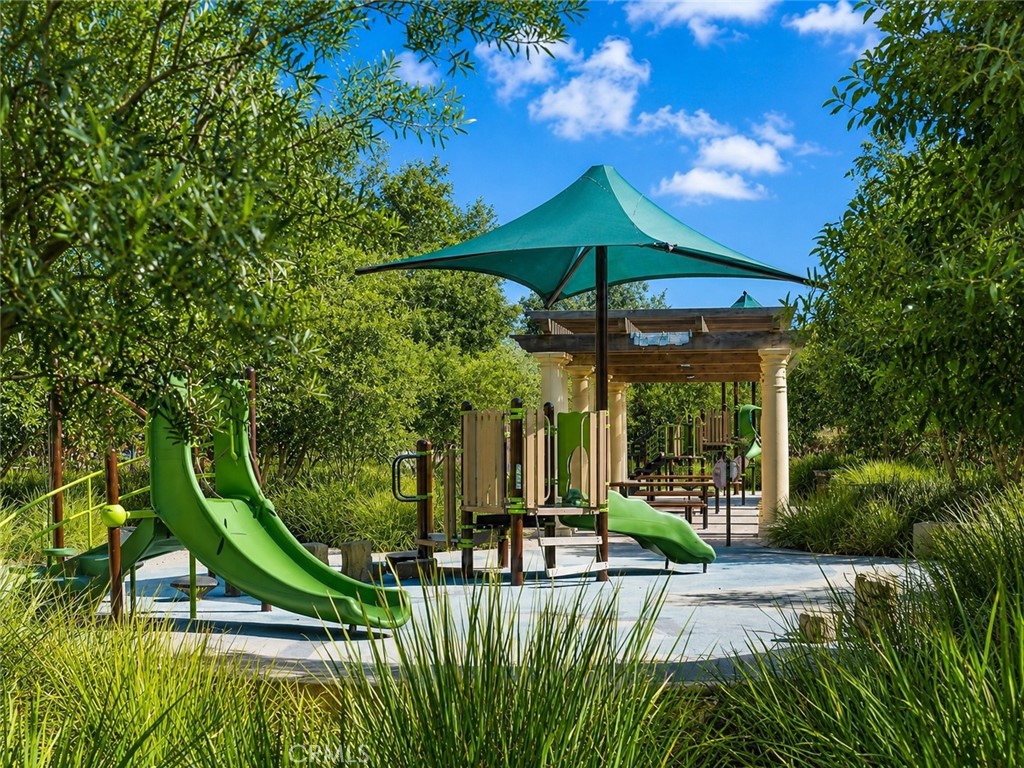
Ideally located within walking distance of Cypress Village Elementary and Jeffrey Trail Middle School, with access to resort-style pools, parks, trails, and nearby shopping. Conveniently located near the 5/405 freeways, 99 Ranch Market, Woodbury Town Center, and John Wayne Airport.
This 3-bedroom, 3-bath single-family home sits in the JASMINE neighborhood of Irvine in Orange County. It offers 2,052 square feet of living space and is available for lease at $5,200 a month. The home was built in 2015. The MLS record lists the assessor parcel number as 931-322-34. Highlights include a community pool and spa, an attached two-car garage, a 3,001-square-foot lot, and central air. The detail sections on this page cover interior and exterior features, estimated taxes, HOA dues where they apply, and the map location.
Specifications
At a glance
The record
| Date | Event | Price | Note |
|---|---|---|---|
| Oct 11, 2019 | Sold | $1,000,000 | Prism Link Properties |
Next steps
Want to see 56 Island Coral in person? We have guided renters through JASMINE and the wider Irvine market since 1983. Call to arrange a private tour, or send a note and we'll follow up.
The neighborhood
Master-planned on the former Irvine Ranch and incorporated in 1971, Irvine arranges villages such as Turtle Rock and University Park around the University of California, Irvine. The city is anchored by the Orange County Great Park, on the former Marine Corps Air Station El Toro, and most of it is served by the Irvine Unified School District.
Schools
As listed in the MLS record. Confirm attendance boundaries with the school district.
The MLS record lists the school district as Irvine Unified.
Living in Irvine covers its schools, parks and beaches.
Location
Photographs
Nearby listings
Just listed
Explore
Explore Irvine real estate, or search the full Orange County MLS on our live homes search. Questions about 56 Island Coral? Talk to Realatrends.
New Irvine homes by email, often before they reach the big portals.
You are all set.
Listed by Jane Xiao of IRN Realty
Listing information updated Oct 3, 2026 at 8:42 PM PT. Source: CRMLS.
 This information is for your personal, non-commercial use and may not be used for any purpose other than to identify prospective properties you may be interested in purchasing. The display of MLS data is usually deemed reliable but is NOT guaranteed accurate by the MLS. Buyers are responsible for verifying the accuracy of all information and should investigate the data themselves or retain appropriate professionals. Information from sources other than the Listing Agent may have been included in the MLS data. Unless otherwise specified in writing, the Broker/Agent has not and will not verify any information obtained from other sources. The Broker/Agent providing the information contained herein may or may not have been the Listing and/or Selling Agent.
Send a quick note and Clark will get back to you personally, or call 949·494·8830.
Send a note about this home and Clark will get back to you.
Pick a day and time that work. Clark confirms the details with you.