24202 Avenida De Las Flores, Laguna Niguel, CA 92677
- 2 beds
- 2 baths
- 847 sq ft
- Built 1986
$3,000/month
Subdivision Village Niguel Terrace I
The home
About 24202 Avenida De Las Flores
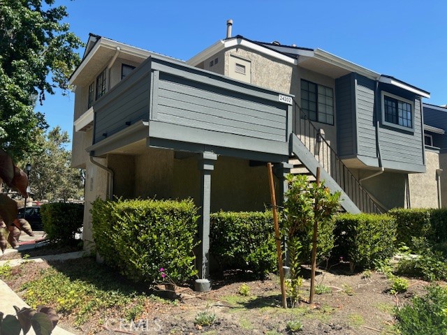
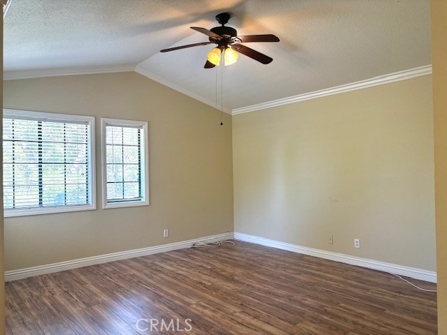
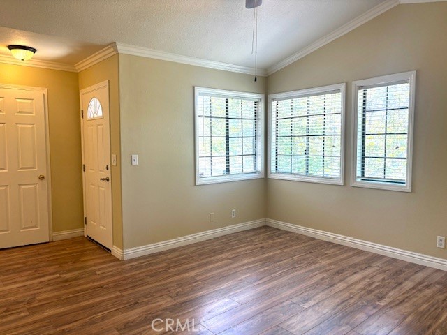
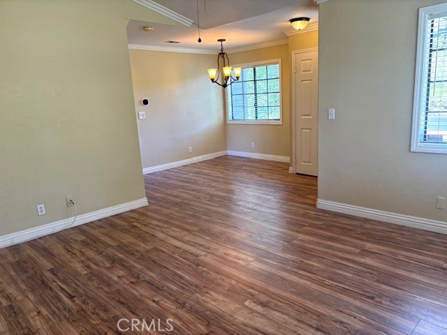
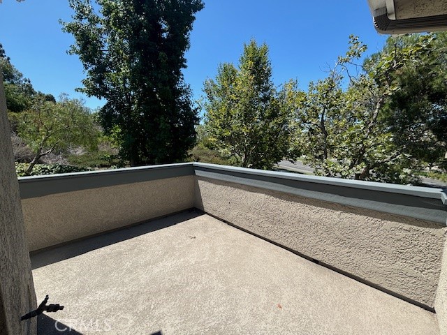
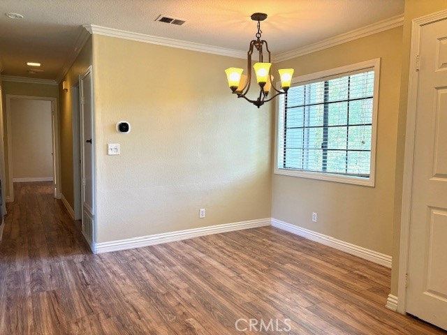
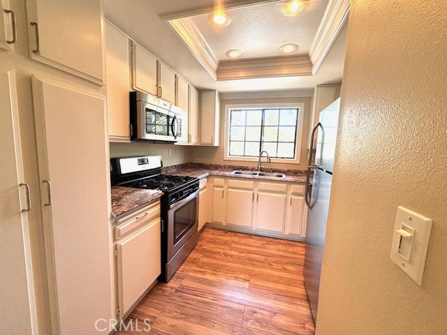
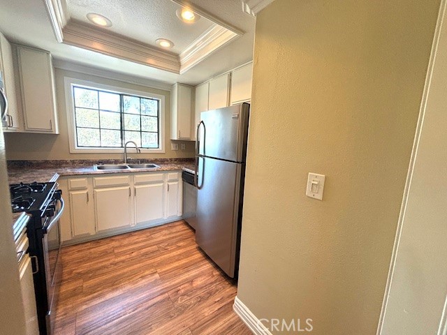
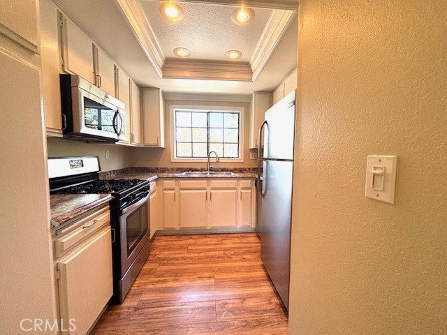
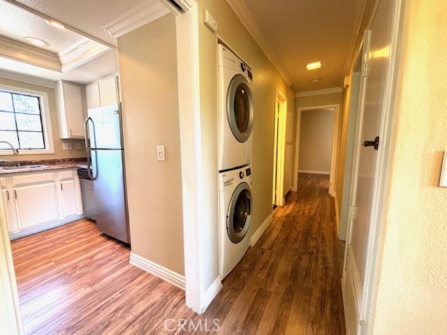
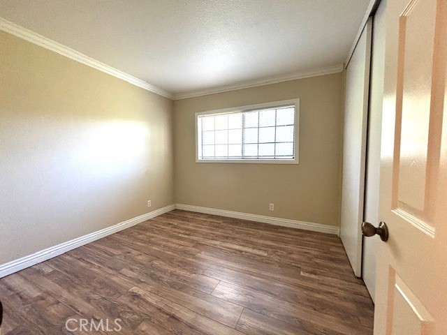
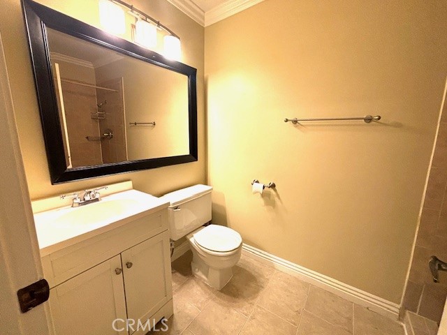
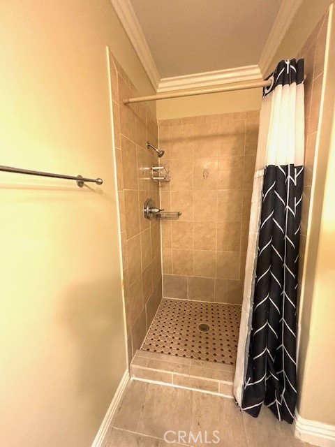
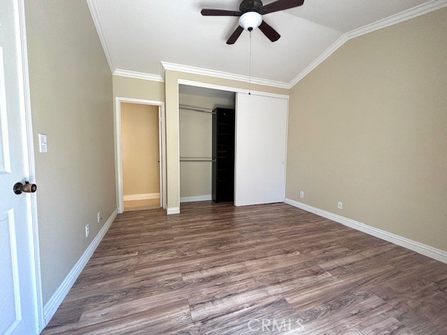
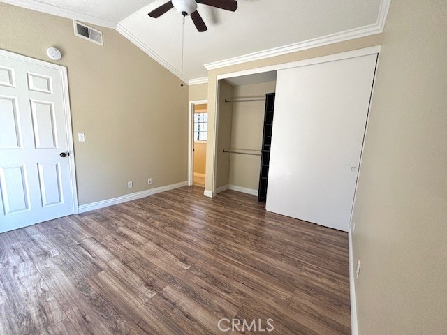
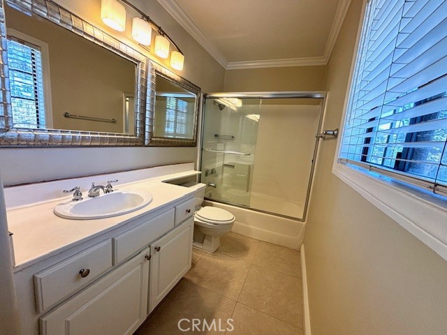
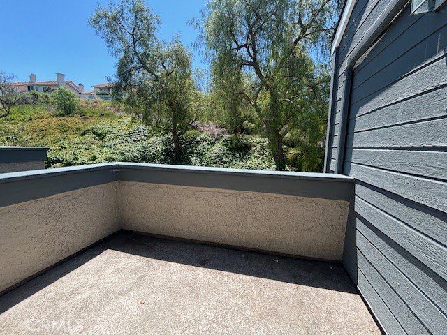
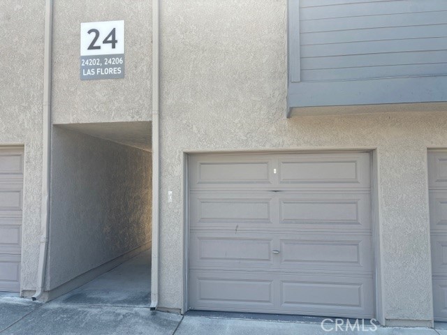
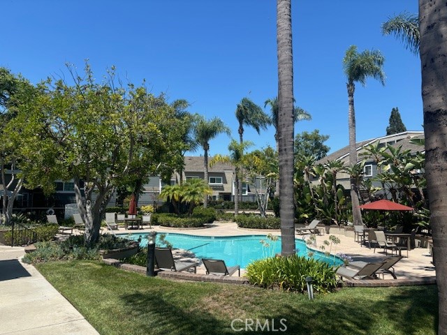
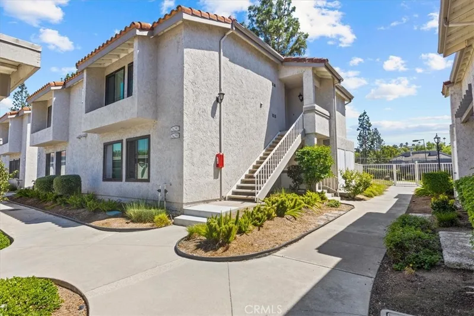
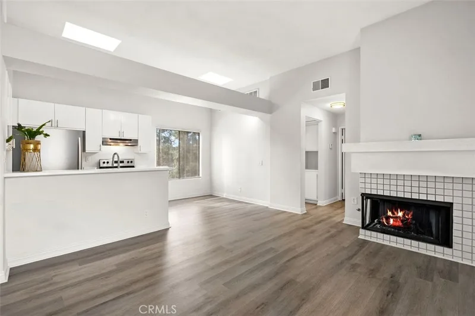
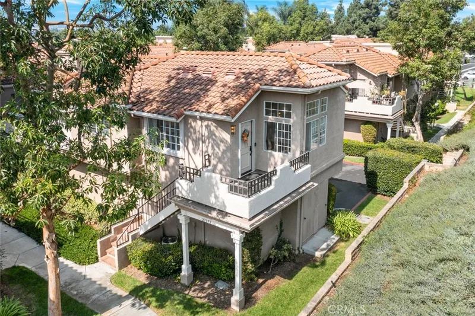
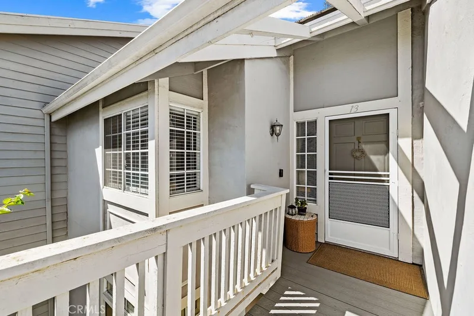
Available 11/03. Private corner location 2 bedroom, 2 full bath condo with nobody above or below, and a 1-car garage. Large deck facing greenbelt and slope. Interior has vinyl wood flooring, living room with ceiling fan and cathedral ceilings, plus crown molding. Separate dining room with ceiling fan. Kitchen with fridge included, stainless appliances and recessed lights. Hall bath has remodeled shower. Master with its own private deck. Stackable washer/dryer included. Nest thermostat. Single car garage, plus permit parking for 2nd space. Gated community with pool and spa, plus very convenient to shopping, restaurants, toll road access.
Property details for 24202 Avenida De Las Flores
This 2-bedroom, 2-bath condo sits in the Village Niguel Terrace I neighborhood of Laguna Niguel in Orange County. It offers 847 square feet of living space and is available for lease at $3,000 a month. The home was built in 1986. The MLS record lists the assessor parcel number as 938-712-94. Highlights include a community pool and spa, single-story living, a gated community, a one-car garage, central air, and traditional architecture. The detail sections on this page cover interior and exterior features, estimated taxes, HOA dues where they apply, and the map location.
Specifications
Home Details
At a glance
- Price
- $3,000 monthly
- Days On Site
- New Today
- Bedrooms
- 2
- Inside Area (SqFt)
- 847 sqft
- Total Baths
- 2
- Full Baths
- 2
- Partial Baths
- N/A
- Lot Size
- N/A
- Year Built
- 1986
- MLS® Number
- OC26217223
- Status
- Coming Soon
- Property Tax
- N/A
- HOA/Condo/Coop Fees
- N/A
- Sq Ft Source
- Assessor
General Features
- Property Type
- Condominium
- MLS Number
- OC26217223
- Year Built
- 1986
- Living Area (sq ft)
- 847
- Living Area Source
- Assessor
- Lot Size (sq ft)
- 3,000
- Lot Size (acres)
- 0.0689
- Levels
- One
- Bedrooms
- 2
- Full Baths
- 2
- Garage Spaces
- 1
- Parking Spaces
- 1
- View
- None
- HOA Name
- Village Niguel Terrace 1
- Parcel Number
- 93871294
Interior Features
- Interior Features
- Balcony, Ceiling Fans, Crown Molding, Cathedral Ceilings, Separate Formal Dining Room, Living Room Deck Attached, Recessed Lighting
- Appliances
- Dishwasher, Electric Oven, Disposal, Gas Range, Microwave, Refrigerator, Water Heater, Dryer, Washer
- Flooring
- Tile, Vinyl
- Heating
- Forced Air
- Cooling
- Central Air
- Fireplace
- None
- Laundry
- Inside, Laundry Closet, Stacked
- Main Level Bedrooms
- 2
- Main Level Bathrooms
- 2
- Entry Level
- 2
- Common Walls
- One Common Wall
- Windows
- Blinds, Screens
- Furnished
- Unfurnished
- Rooms
- Primary Bedroom, Bathroom, Dining Room, Kitchen, Living Room, Primary Bathroom
Exterior Features
- Architectural Style
- Traditional
- Exterior Features
- Lighting
- Lot Features
- Corner Lot
- Patio and Porch
- Deck, Enclosed
- Parking
- Door Single, Garage, Permit Required
- Pool Features
- Community, Association
- Spa
- Association, Community
- Sewer
- Public Sewer
- Water
- Public
- Utilities
- Electricity Connected, Natural Gas Connected, Sewer Connected, Water Connected
- Units
- 1
Community Features
- Subdivision
- Village Niguel Terrace I (VT1)
- Community Features
- Curbs, Park, Street Lights, Suburban, Sidewalks, Gated, Pool
- Association Amenities
- Pool, Spa Hot Tub, Tennis Courts
- Security
- Carbon Monoxide Detectors, Gated Community, Smoke Detectors
- Second HOA Name
- Country Village Community Association
The record
Property History for 24202 Avenida De Las Flores
| Date | Event | Price | Note |
|---|---|---|---|
| Dec 17, 2013 | Sold | $305,000 | Evergreen Realty |
Next steps
Renting 24202 Avenida De Las Flores
Want to see 24202 Avenida De Las Flores in person? We have guided renters through Village Niguel Terrace I and the wider Laguna Niguel market since 1983. Call to arrange a private tour, or send a note and we'll follow up.
The neighborhood
About Laguna Niguel
Set in the San Joaquin Hills between Laguna Beach and Dana Point, Laguna Niguel began in 1959 as one of California's first master-planned communities, laid out along Crown Valley Parkway. The city is served by the Capistrano Unified School District and contains Laguna Niguel Regional Park and its lake.
Schools
School District for 24202 Avenida De Las Flores
As listed in the MLS record. Confirm attendance boundaries with the school district.
The MLS record lists the school district as Capistrano Unified.
Living in Laguna Niguel covers its schools, parks and beaches.
Location
Location
Photographs
Photos of 24202 Avenida De Las Flores, Laguna Niguel
Nearby listings
Similar Homes for Lease in Laguna Niguel
Just listed
Newest Laguna Niguel Rentals
Explore
Explore Laguna Niguel Real Estate
See Laguna Niguel homes for rent, or search the full Orange County MLS on our live homes search. Questions about 24202 Avenida De Las Flores? Talk to Realatrends.
- Laguna Niguel Homes for Rent
- Laguna Niguel Condos for Rent
- Laguna Niguel Pet-Friendly Rentals
- Orange County Homes for Rent
Explore Orange County
Browse Homes by City
Listing alerts
Be first to see new Laguna Niguel listings
What criteria are you looking for?
New Laguna Niguel homes by email, often before they reach the big portals.
You are all set.
Listed by Diane Cirignani of Legacy 15 Real Estate Brokers
Listing information updated Oct 8, 2026 at 1:58 PM PT. Source: CRMLS.
 This information is for your personal, non-commercial use and may not be used for any purpose other than to identify prospective properties you may be interested in purchasing. The display of MLS data is usually deemed reliable but is NOT guaranteed accurate by the MLS. Buyers are responsible for verifying the accuracy of all information and should investigate the data themselves or retain appropriate professionals. Information from sources other than the Listing Agent may have been included in the MLS data. Unless otherwise specified in writing, the Broker/Agent has not and will not verify any information obtained from other sources. The Broker/Agent providing the information contained herein may or may not have been the Listing and/or Selling Agent.