11 Bellevue, Newport Coast, CA 92657
- 3 beds
- 3 baths
- 2,530 sq ft
- 3,598 sq ft lot
- Built 1997
$12,500/month
Subdivision St. Laurent
The home
About 11 Bellevue
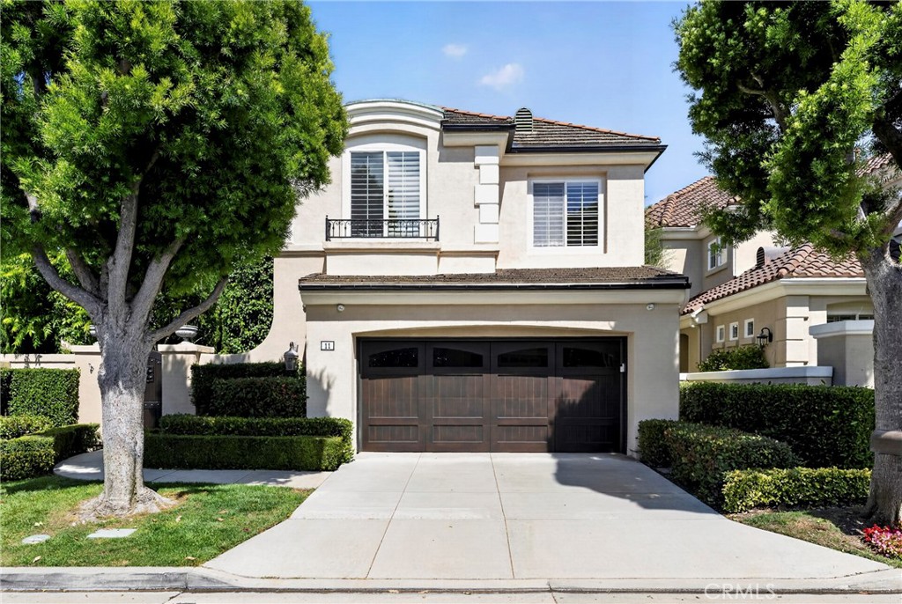
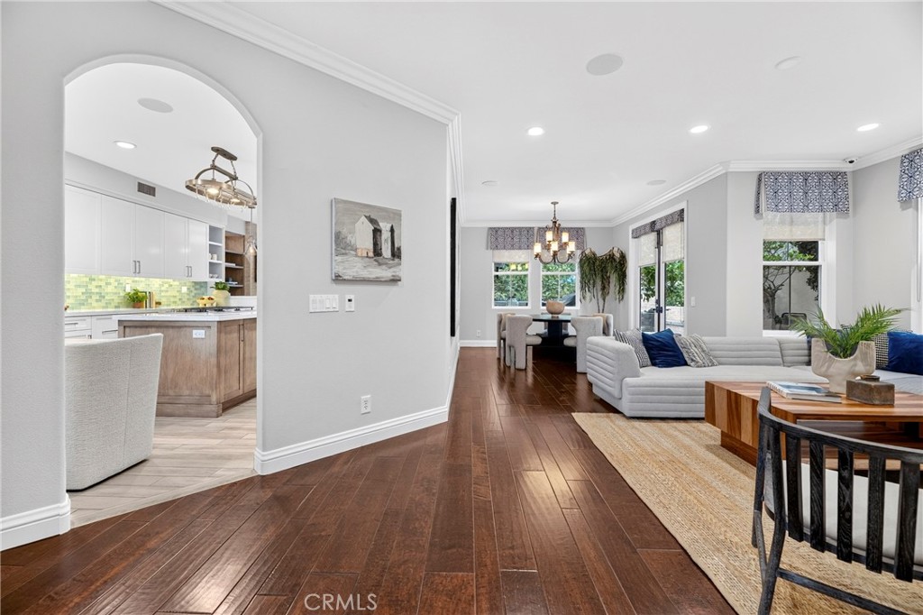
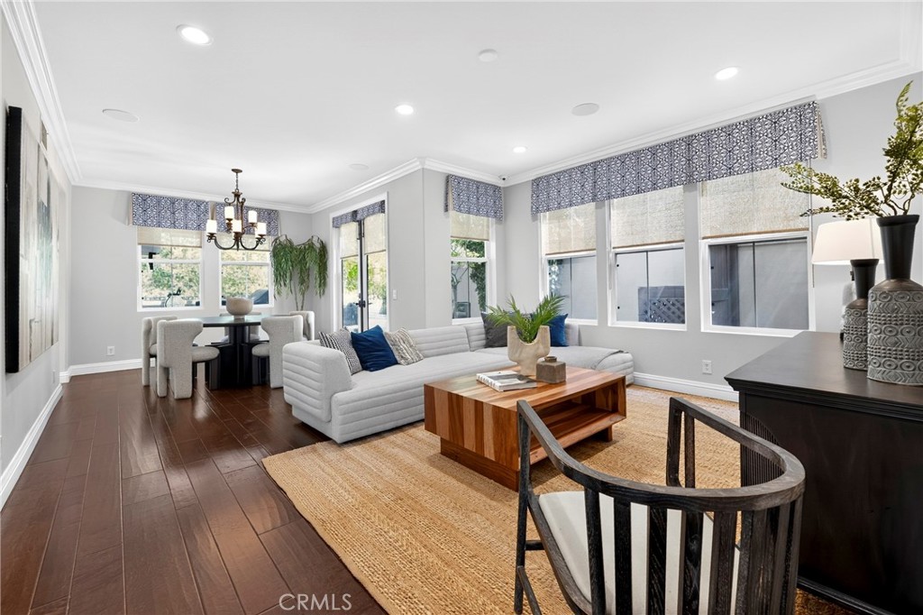
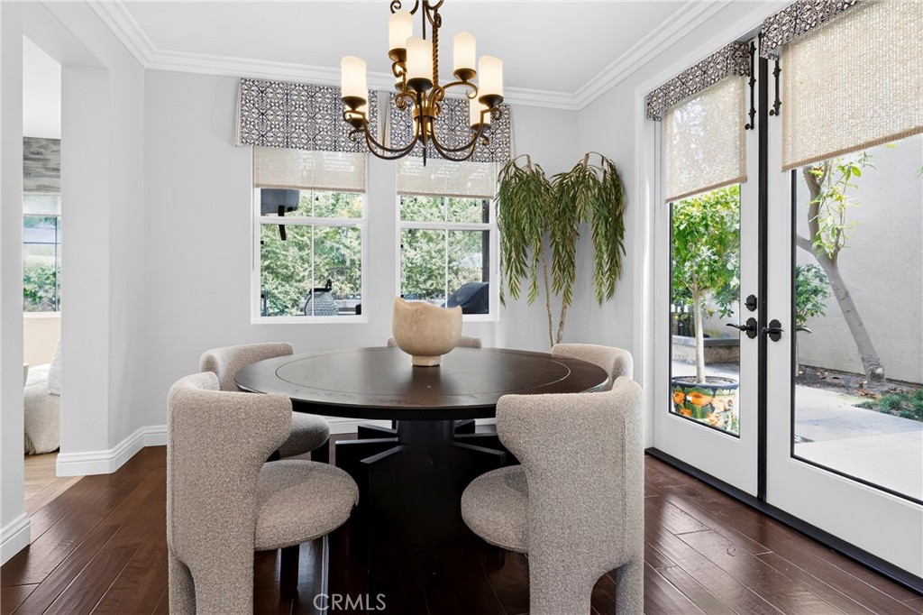
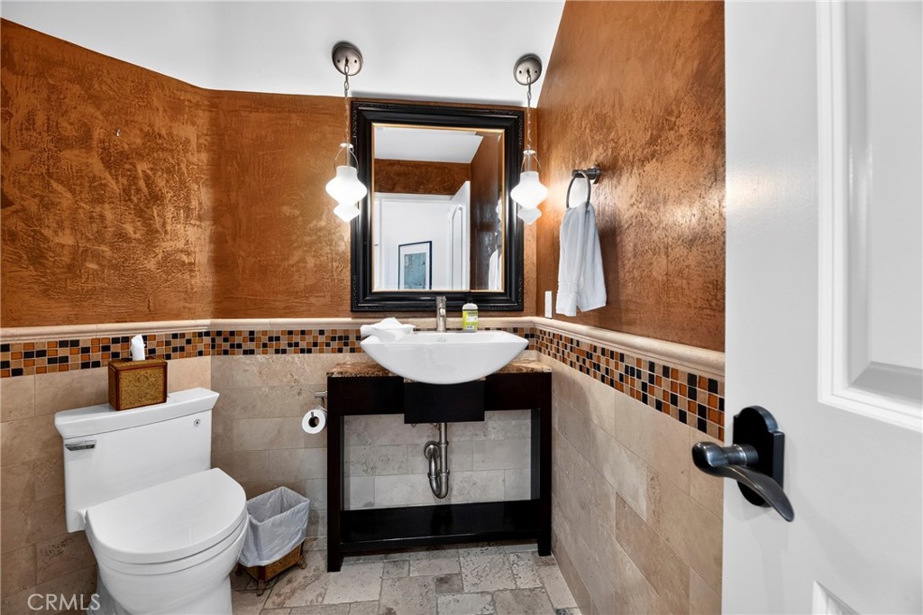
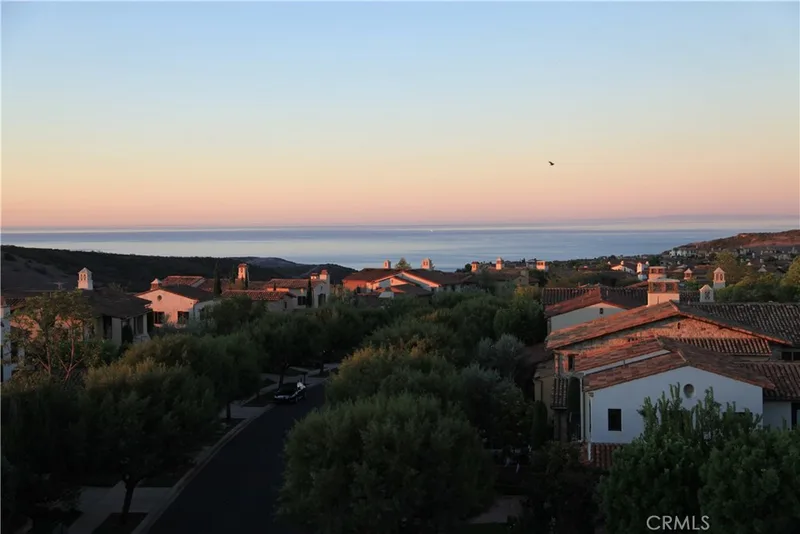
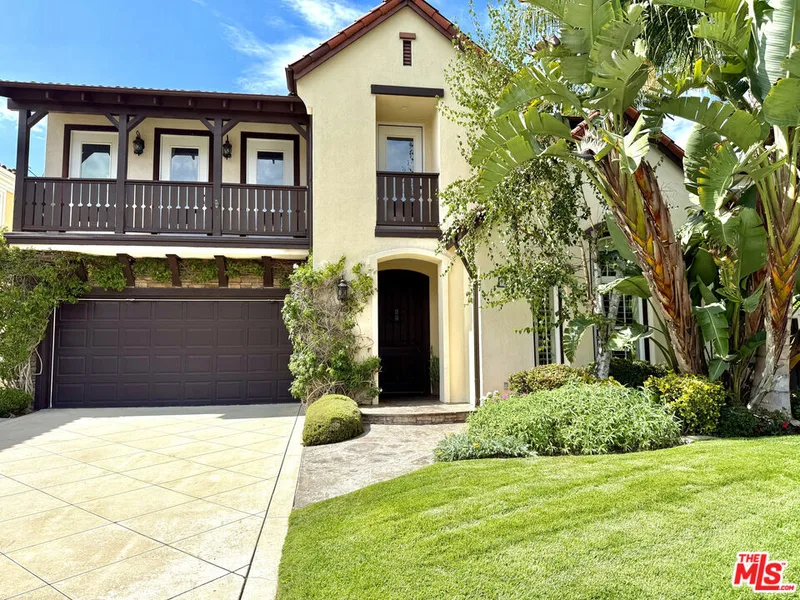
Beautifully upgraded and move-in ready, this exceptional 3-bedroom, 2.5-bath residence is located in the sought-after gated community of St. Laurent in Newport Coast. Situated on a quiet interior loop just steps from the community pool, this home offers privacy, comfort, and an ideal coastal lifestyle.
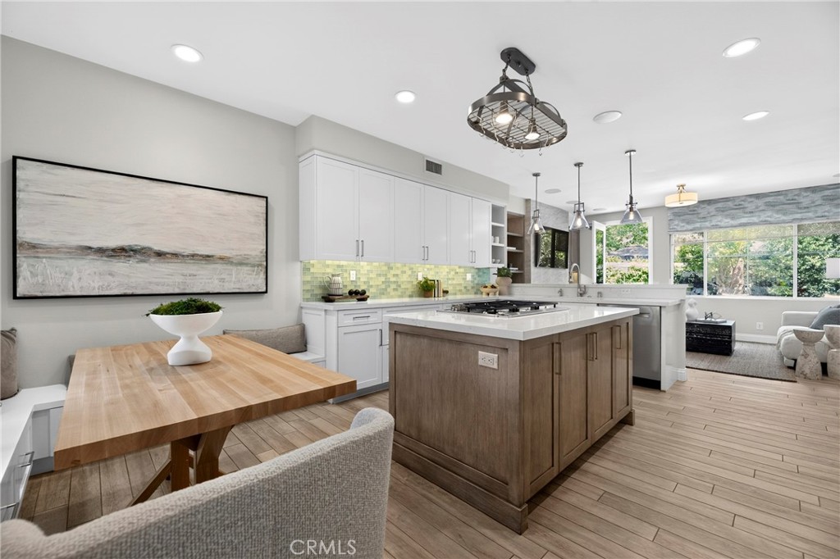
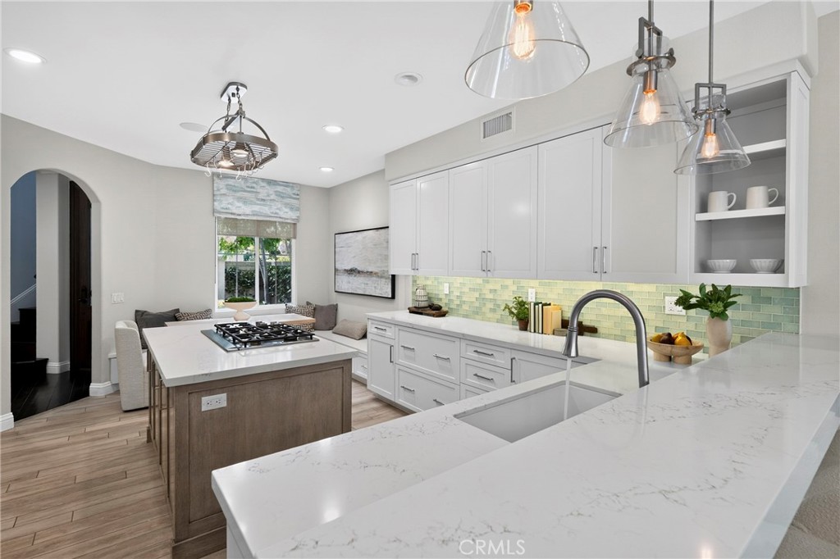
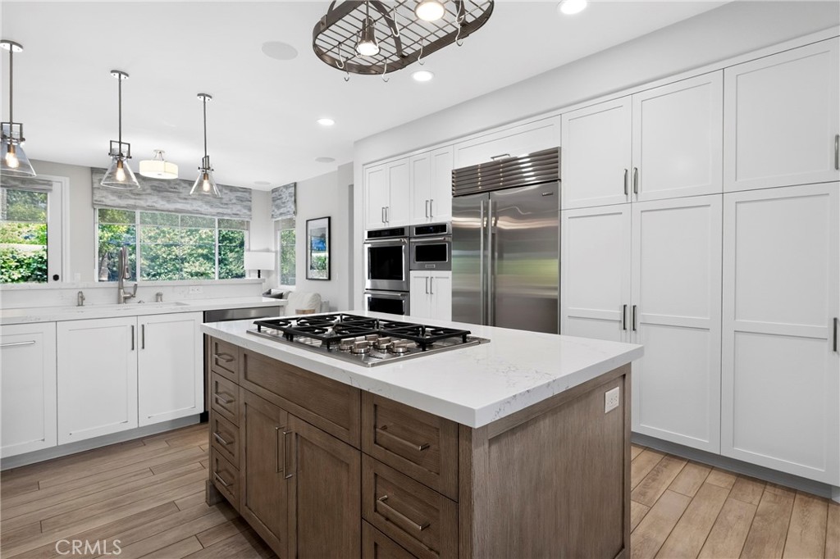
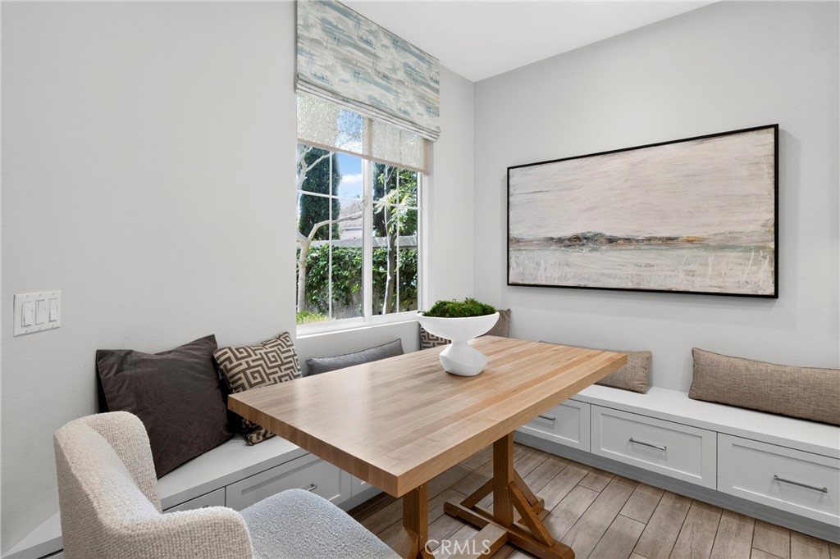
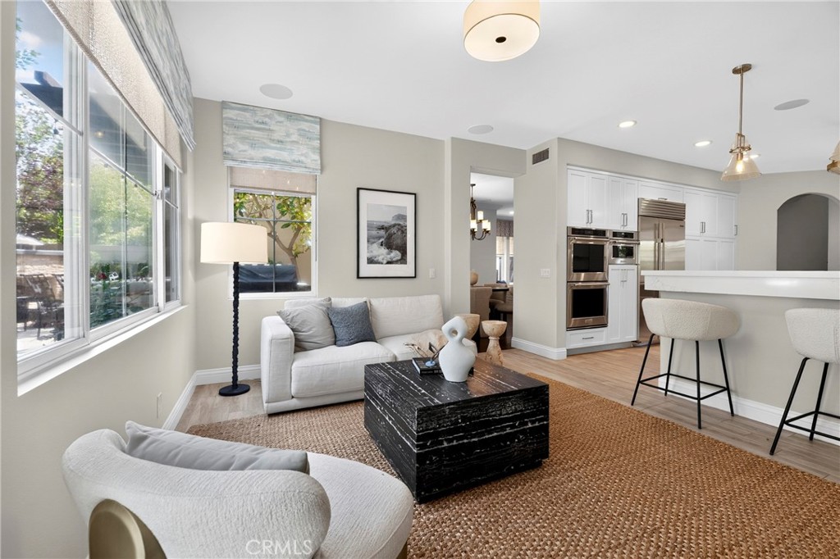
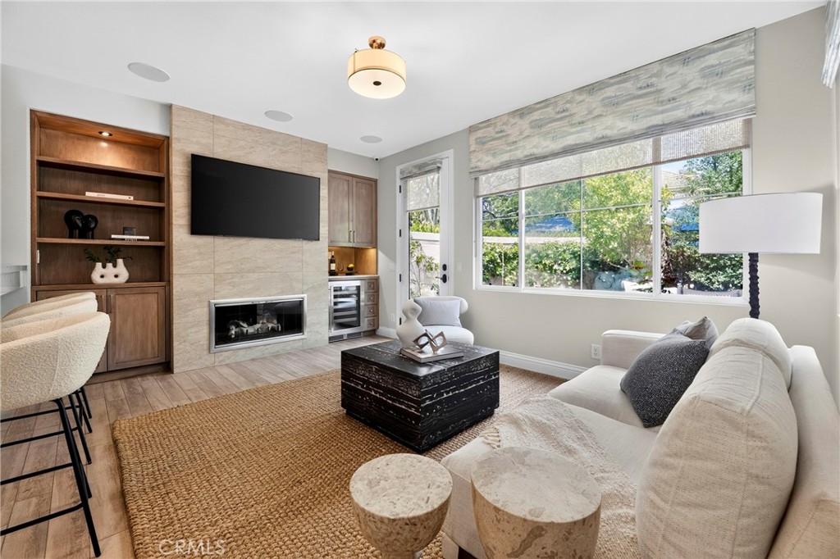
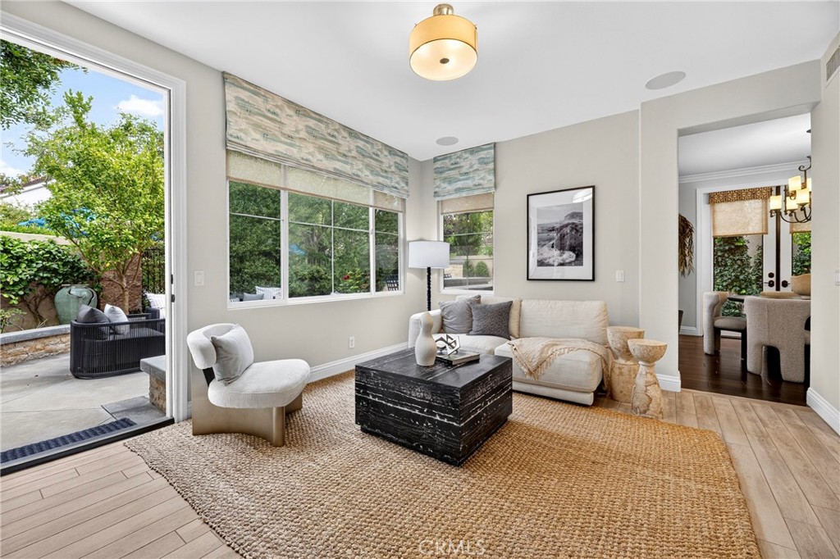
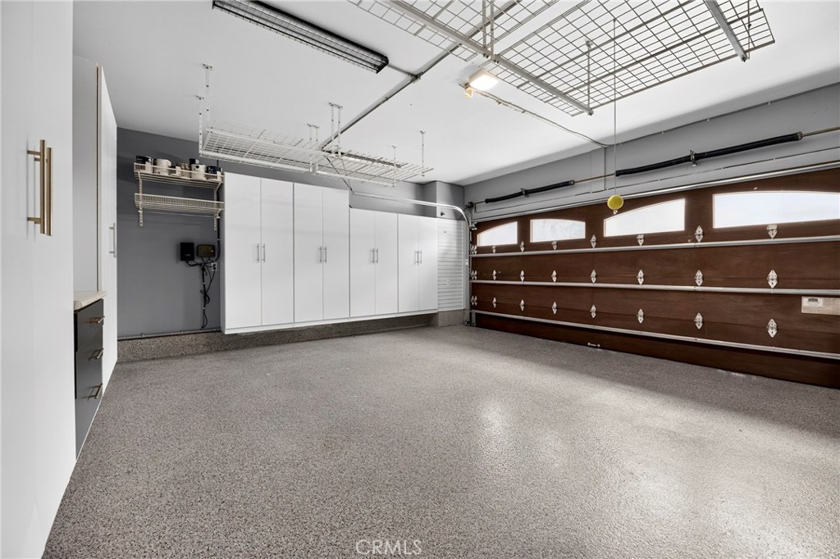
The main level features a remodeled 2021 kitchen with premium Sub-Zero refrigeration and wine storage, flowing seamlessly into the living and dining areas. The family room showcases an updated fireplace, while additional upgrades include a new HVAC system, PEX repiping, whole-house water filtration, solid-core doors, a custom wood garage door with smart motor, and integrated sound throughout.
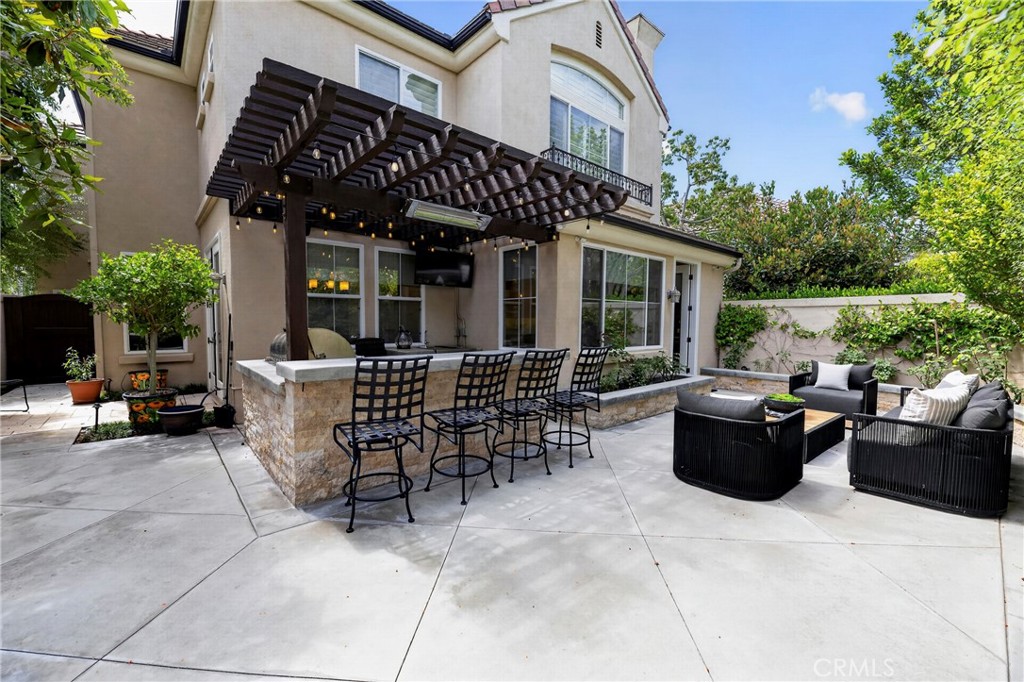
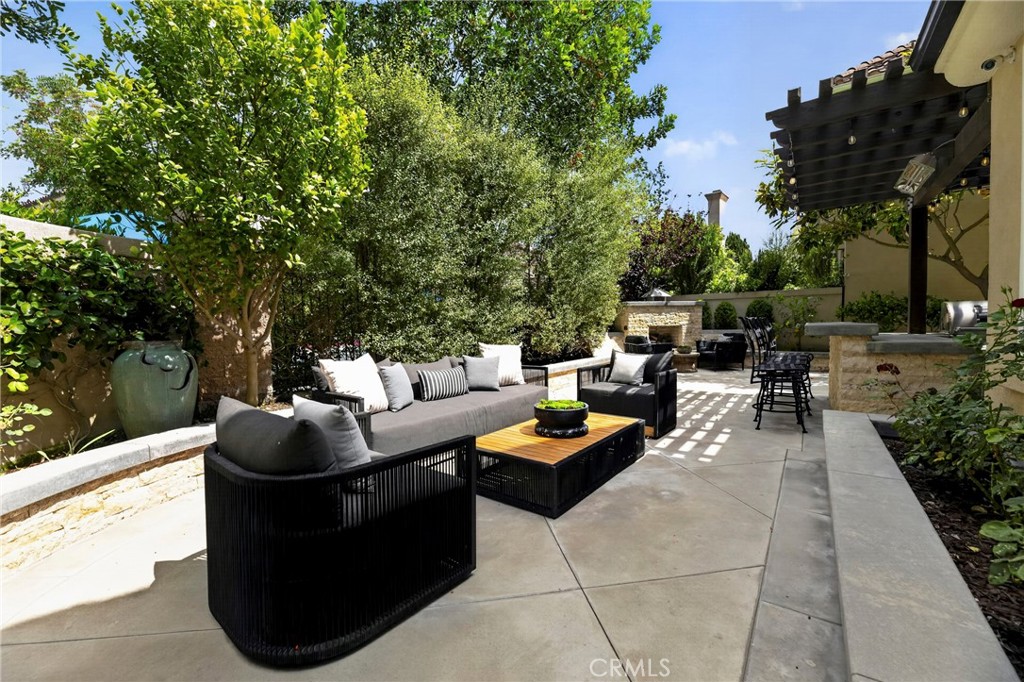
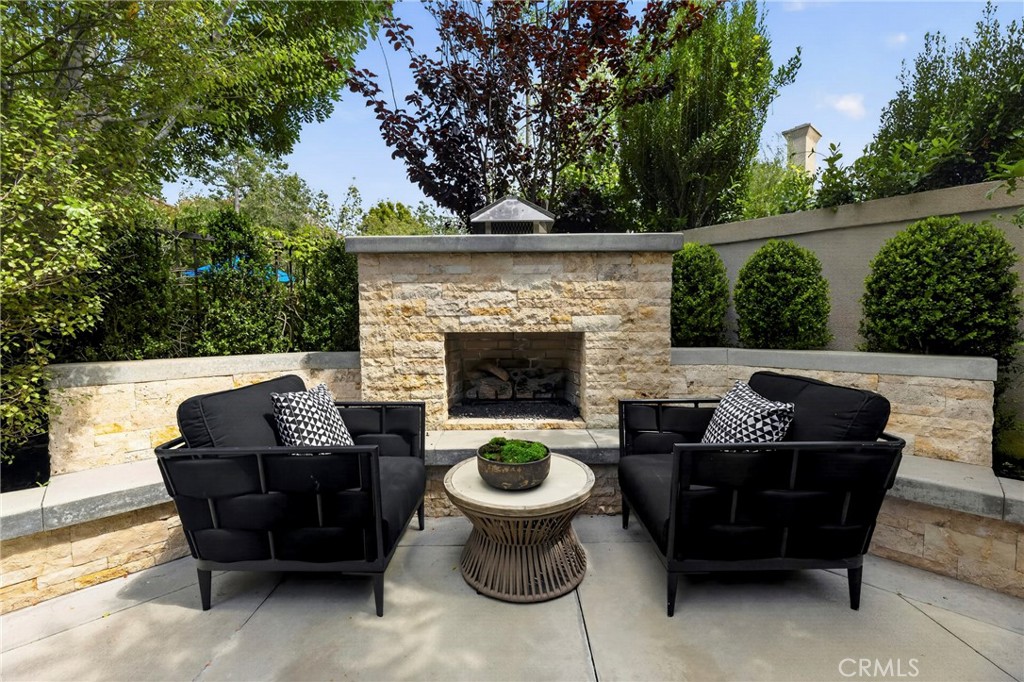
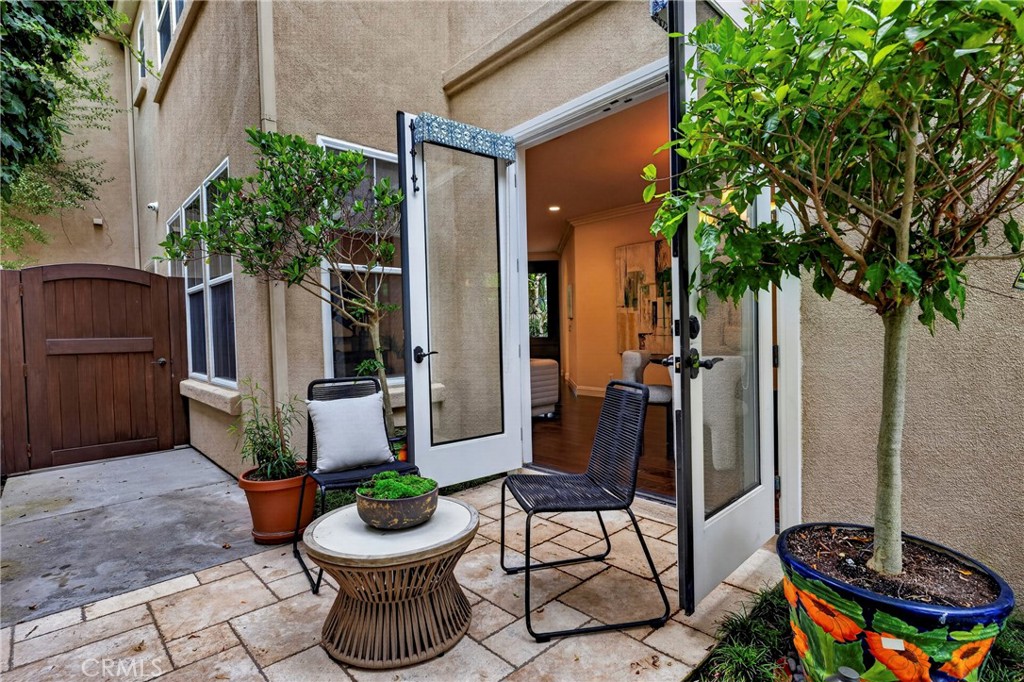
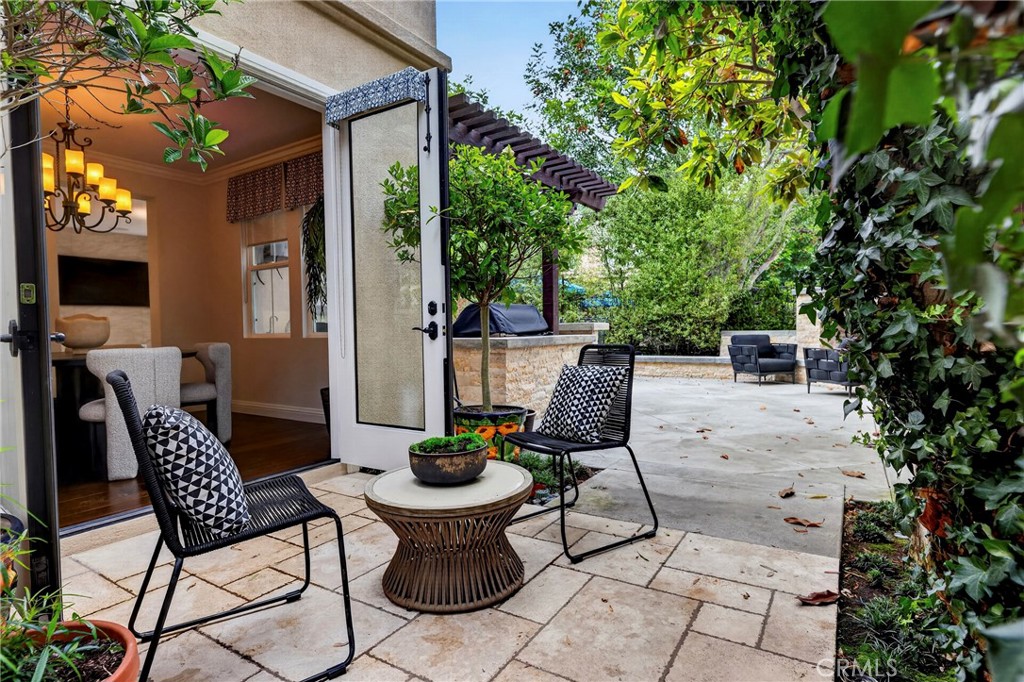
The private backyard is designed for entertaining, featuring a built-in BBQ, updated outdoor fireplace, patio heater, integrated speakers, and TV—perfect for outdoor dining and relaxing evenings.
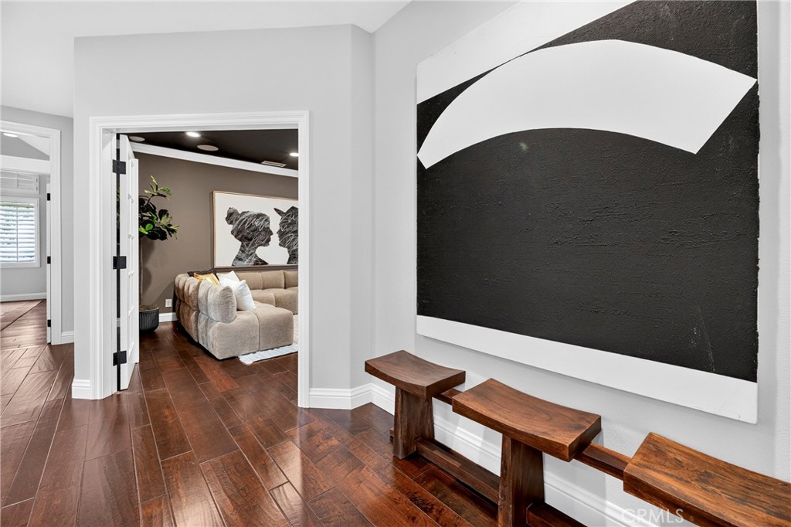
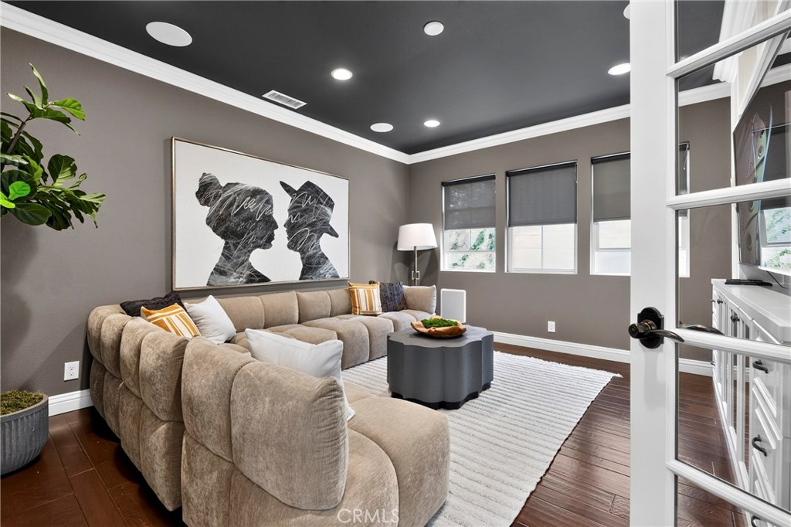
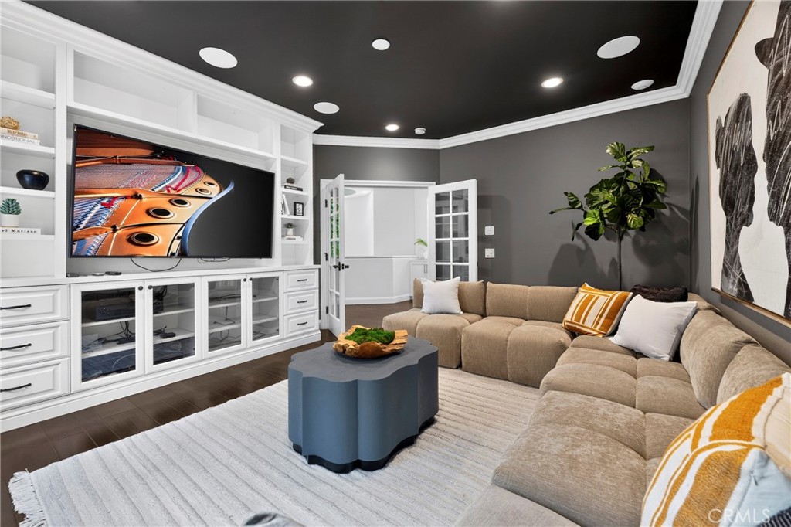
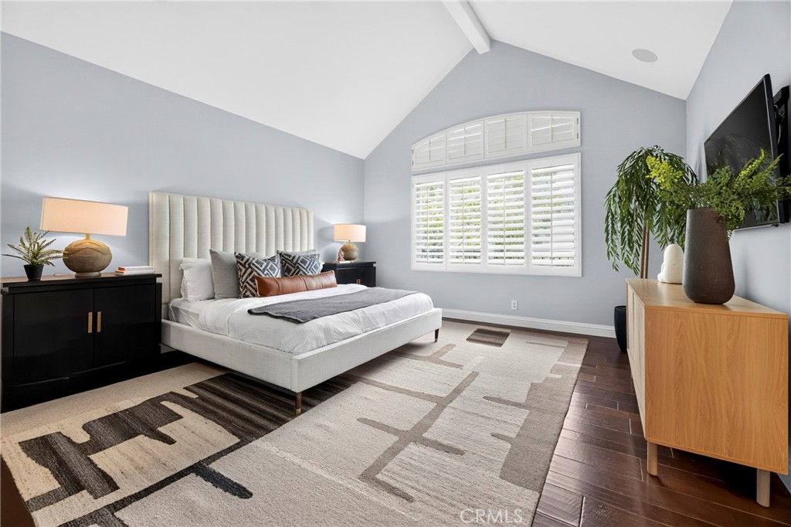
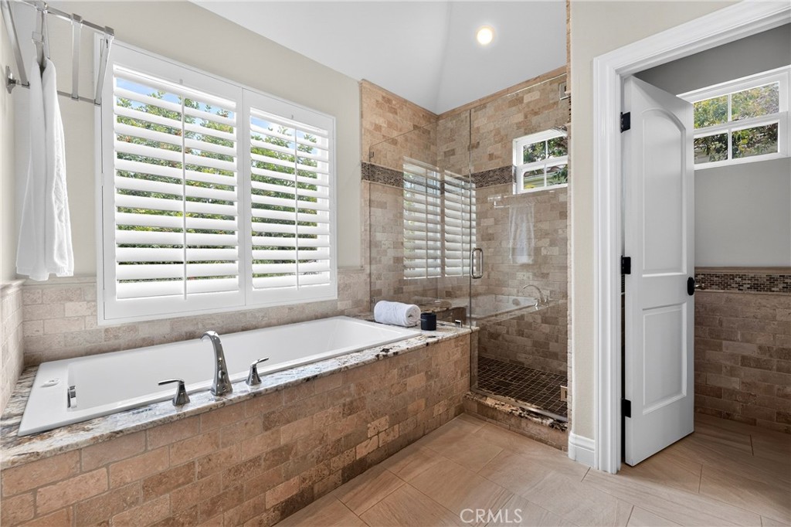
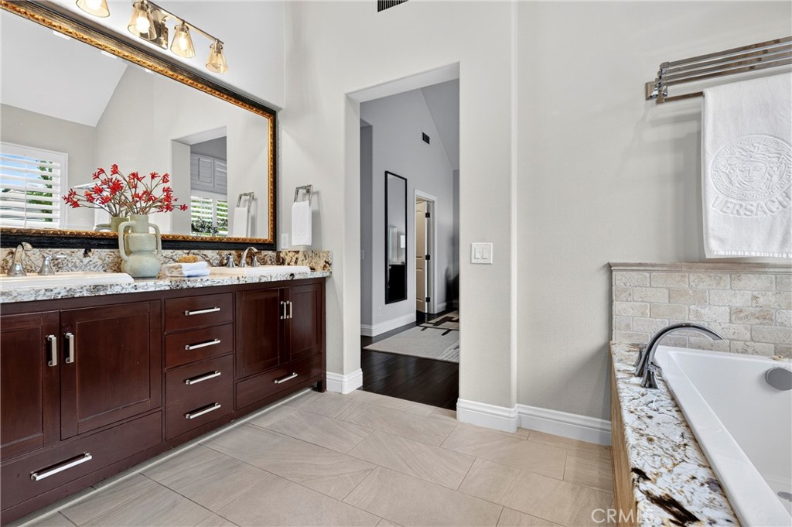
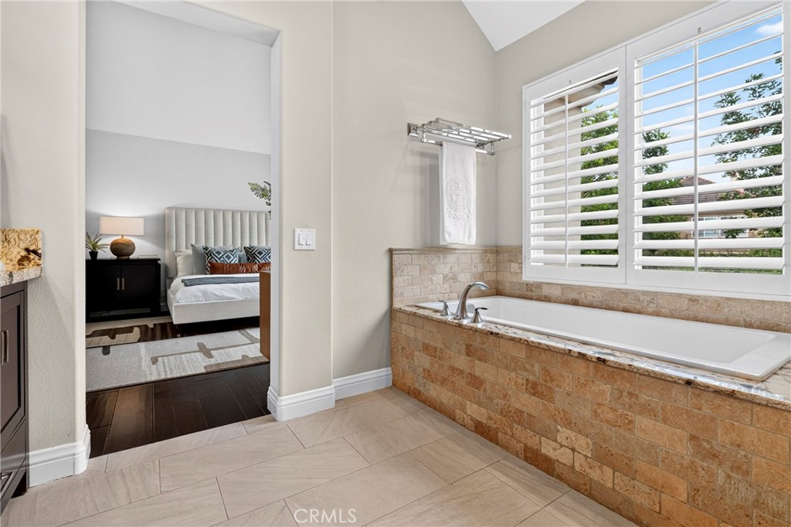
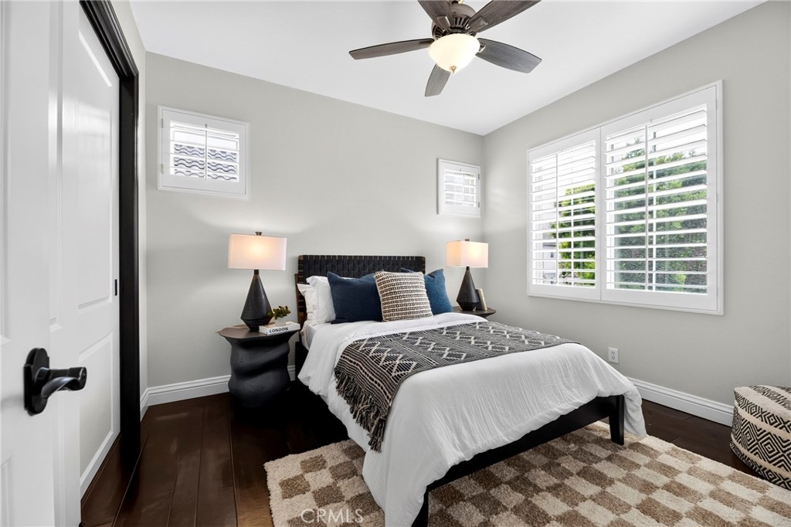
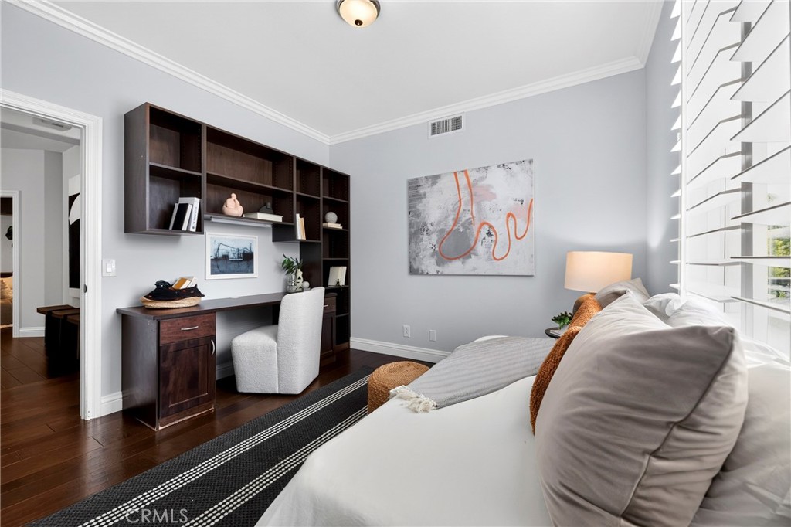
Upstairs, the spacious primary suite offers soaring ceilings, abundant natural light, and an en suite bath. Two additional bedrooms, a full bathroom, and a versatile media room with custom built-ins provide flexibility for a home office, entertainment space, or bonus retreat.
Enjoy convenient access to Newport Coast Elementary, Sage Hill School, parks, shopping, and dining. Crystal Cove beaches, Pacific Coast Highway, Fashion Island, and the 73 Toll Road are all just minutes away.
With thoughtful upgrades, inviting indoor-outdoor living, and a prime coastal location, this residence offers an exceptional opportunity to enjoy the Newport Coast lifestyle.
Property details for 11 Bellevue
This 3-bedroom, 3-bath single-family home sits in the St. Laurent neighborhood of Newport Coast in Orange County. It offers 2,530 square feet of living space and is available for lease at $12,500 a month. The home was built in 1997. The MLS record lists the assessor parcel number as 461-271-63. Highlights include a community pool and spa, a fireplace, an attached two-car garage, a 3,598-square-foot lot, central air, and a turnkey home. The detail sections on this page cover interior and exterior features, estimated taxes, HOA dues where they apply, and the map location.
Specifications
Home Details
At a glance
- Price
- $12,500 monthly
- Days On Site
- 2 Days
- Bedrooms
- 3
- Inside Area (SqFt)
- 2,530 sqft
- Total Baths
- 3
- Full Baths
- 2
- Partial Baths
- 1
- Lot Size
- 3,598 SqFt
- Year Built
- 1997
- MLS® Number
- OC26219628
- Status
- Active
- Property Tax
- N/A
- HOA/Condo/Coop Fees
- N/A
- Sq Ft Source
- Assessor
General Features
- Property Type
- Single Family Residence
- MLS Number
- OC26219628
- Year Built
- 1997
- Living Area (sq ft)
- 2,530
- Living Area Source
- Assessor
- Lot Size (sq ft)
- 3,600
- Lot Size (acres)
- 0.0826
- Levels
- Two
- Bedrooms
- 3
- Full Baths
- 2
- Half Baths
- 1
- Garage Spaces
- 2
- Parking Spaces
- 2
- View
- None
- Parcel Number
- 46127163
- On Market Date
- 2026-10-09
Interior Features
- Interior Features
- Breakfast Bar, Ceiling Fans, Separate Formal Dining Room, Granite Counters, Quartz Counters, Recessed Lighting, Wired For Sound, All Bedrooms Up, Primary Suite, Walk In Closets
- Appliances
- Built In Range, Barbecue, Double Oven, Dishwasher, Freezer, Disposal, Gas Oven, Gas Range, Microwave, Refrigerator, Dryer, Washer
- Flooring
- Tile, Wood
- Heating
- Forced Air
- Cooling
- Central Air
- Fireplace
- Gas, Living Room, Outside
- Laundry
- Laundry Room
- Main Level Bathrooms
- 1
- Entry Level
- 1
- Common Walls
- No Common Walls
- Windows
- Double Pane Windows
- Doors
- French Doors
- Furnished
- Unfurnished
- Rooms
- Other, Bathroom, Kitchen, Dining Room, Laundry, Bonus Room, Bedroom, Living Room, Family Room, Primary Bedroom, Media Room
Exterior Features
- Architectural Style
- French Provincial
- Exterior Features
- Barbecue
- Roof
- Concrete
- Lot Features
- Zero To One Unit Acre, Back Yard, Sprinkler System
- Pool Features
- Community, Association
- Spa
- Association, Community
- Sewer
- Public Sewer
- Water
- Public
- Condition
- Turnkey
- Units
- 1
Community Features
- Subdivision
- St. Laurent (NRSL)
- Community Features
- Biking, Curbs, Hiking, Park, Storm Drains, Street Lights, Suburban, Pool
- Association Amenities
- Pickleball, Pool, Spa Hot Tub, Tennis Courts
- Security
- Carbon Monoxide Detectors, Security Gate, Smoke Detectors
The record
Property History for 11 Bellevue
| Date | Event | Price | Note |
|---|---|---|---|
| Oct 7, 2026 | Sold | $3,400,000 | Douglas Elliman Of California |
Next steps
Renting 11 Bellevue
Want to see 11 Bellevue in person? We have guided renters through St. Laurent and the wider Newport Coast market since 1983. Call to arrange a private tour, or send a note and we'll follow up.
The neighborhood
About Newport Coast
Master-planned by the Irvine Company in the 1990s, Newport Coast climbs the San Joaquin Hills along Newport Coast Drive within the City of Newport Beach, set above Crystal Cove State Park and its historic beach cottages. The community takes in the Pelican Hill enclaves and resort, and falls within the Newport-Mesa Unified School District.
Schools
Schools for 11 Bellevue
As listed in the MLS record. Confirm attendance boundaries with the school district.
- Elementary
- Newport Coast
- Middle
- Corona Del Mar
- High
- Corona Del Mar
- District
- Newport Mesa Unified
Living in Newport Coast covers its schools, parks and beaches.
Location
Location
Photographs
Photos of 11 Bellevue, Newport Coast
Nearby listings
Similar Homes for Lease in Newport Coast
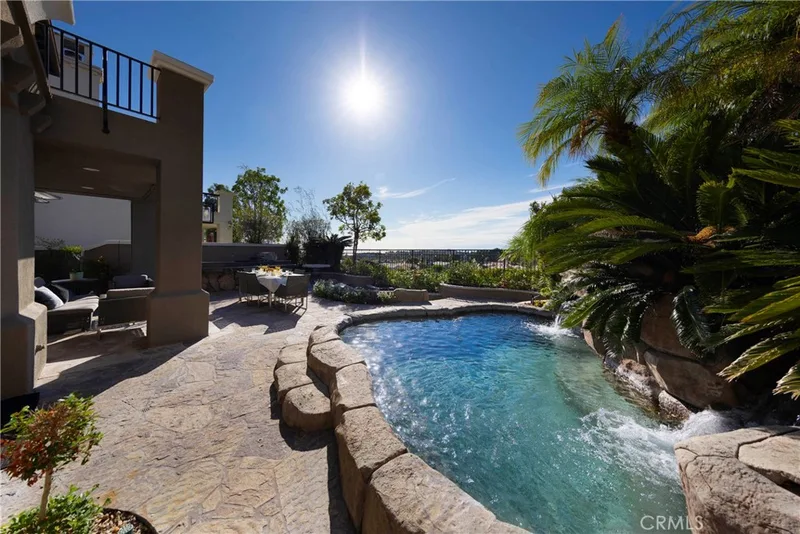
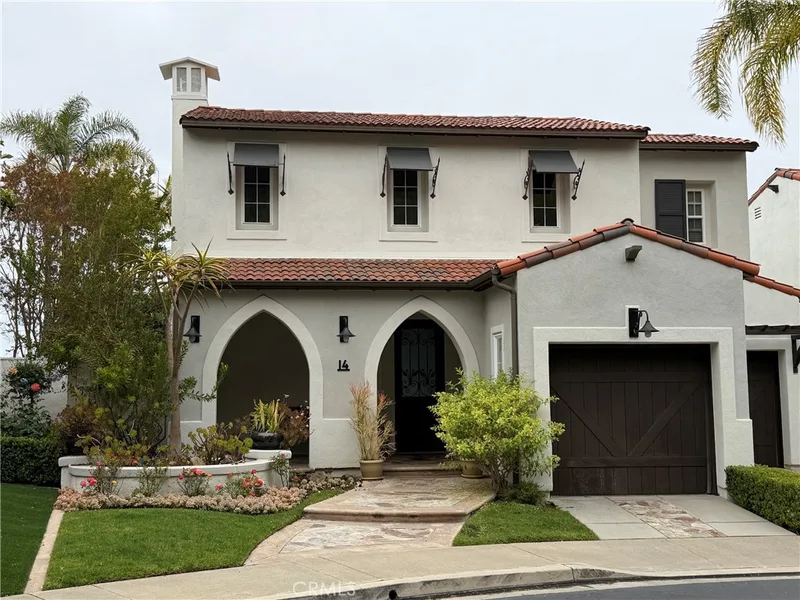
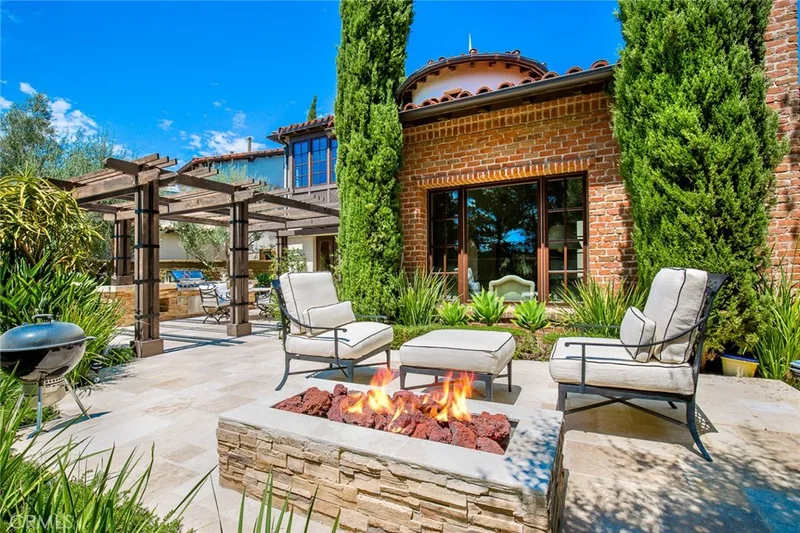
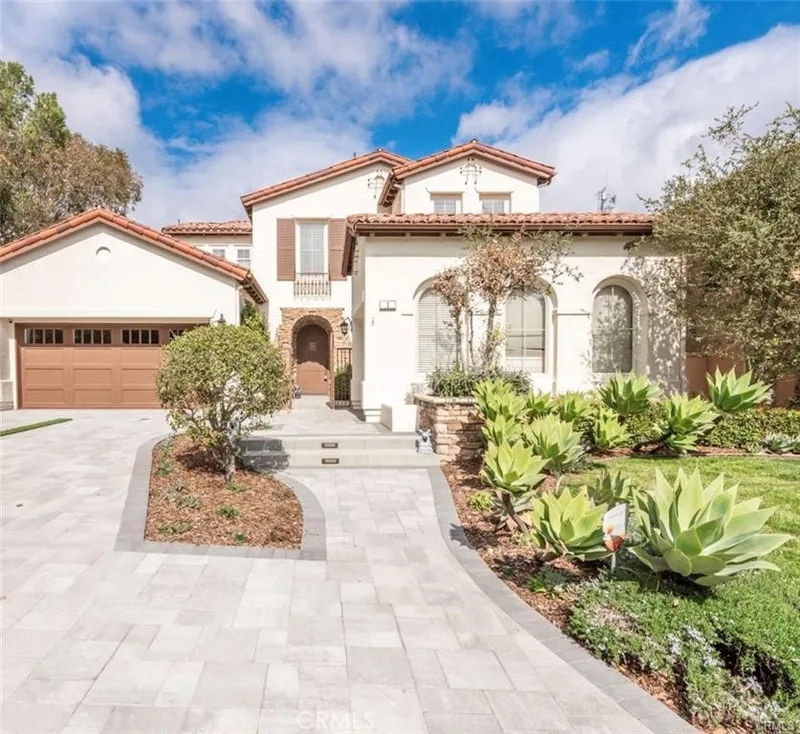
Just listed
Newest Newport Coast Rentals
Explore
Explore Newport Coast Real Estate
See Newport Coast homes for rent, or search the full Orange County MLS on our live homes search. Questions about 11 Bellevue? Talk to Realatrends.
- Newport Coast Homes for Rent
- Newport Coast Houses for Rent
- Newport Coast Pet-Friendly Rentals
- Orange County Homes for Rent
Explore Orange County
Browse Homes by City
Listing alerts
Be first to see new Newport Coast listings
What criteria are you looking for?
New Newport Coast homes by email, often before they reach the big portals.
You are all set.
Listed by Shiva Manoucheri of Engel & Volkers Dana Point
Listing information updated Oct 9, 2026 at 11:46 AM PT. Source: CRMLS.
 This information is for your personal, non-commercial use and may not be used for any purpose other than to identify prospective properties you may be interested in purchasing. The display of MLS data is usually deemed reliable but is NOT guaranteed accurate by the MLS. Buyers are responsible for verifying the accuracy of all information and should investigate the data themselves or retain appropriate professionals. Information from sources other than the Listing Agent may have been included in the MLS data. Unless otherwise specified in writing, the Broker/Agent has not and will not verify any information obtained from other sources. The Broker/Agent providing the information contained herein may or may not have been the Listing and/or Selling Agent.