14 Buellton, Irvine, CA 92602
- 4 beds
- 4 baths
- 3,622 sq ft
- 6,351 sq ft lot
- Built 2001
$7,000/month
This property is also on the market under MLS OC26214880 (Residential).
The home
About 14 Buellton
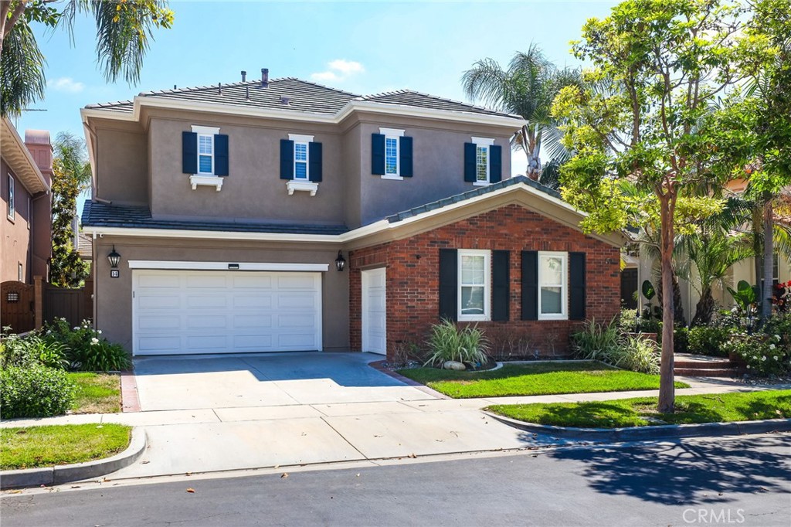
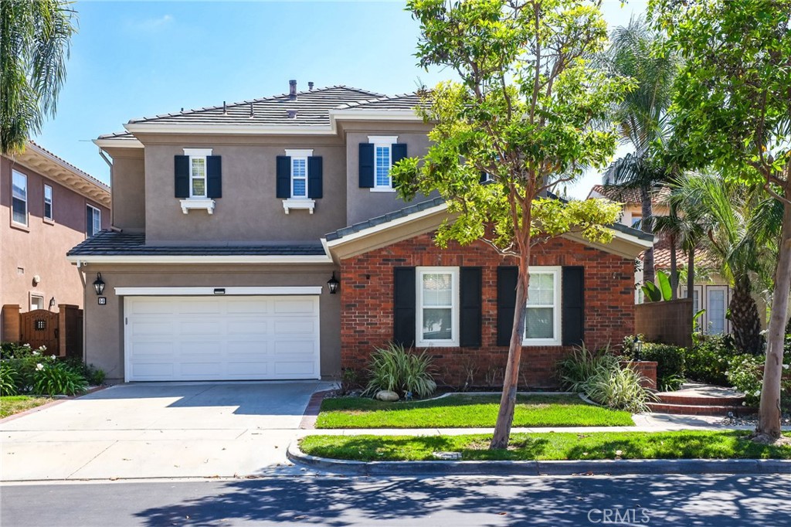
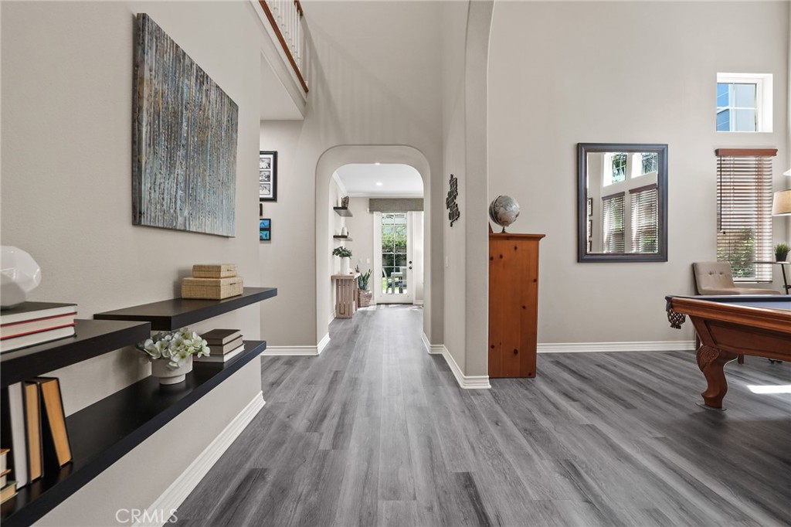
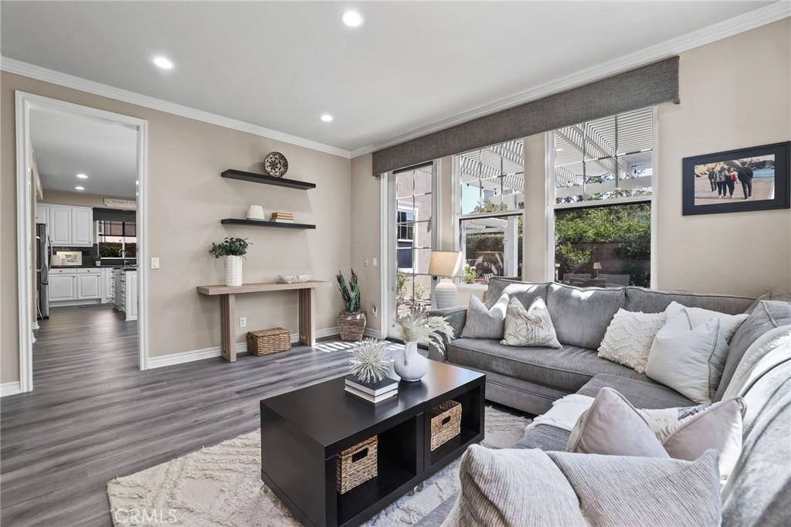
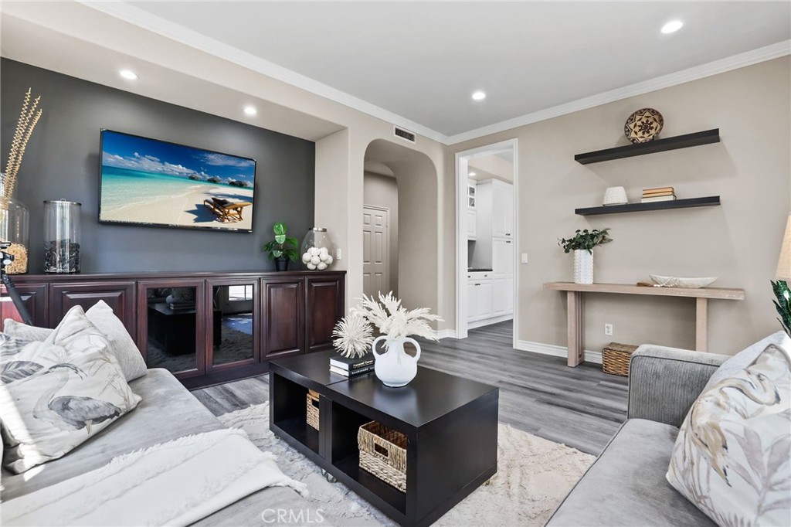
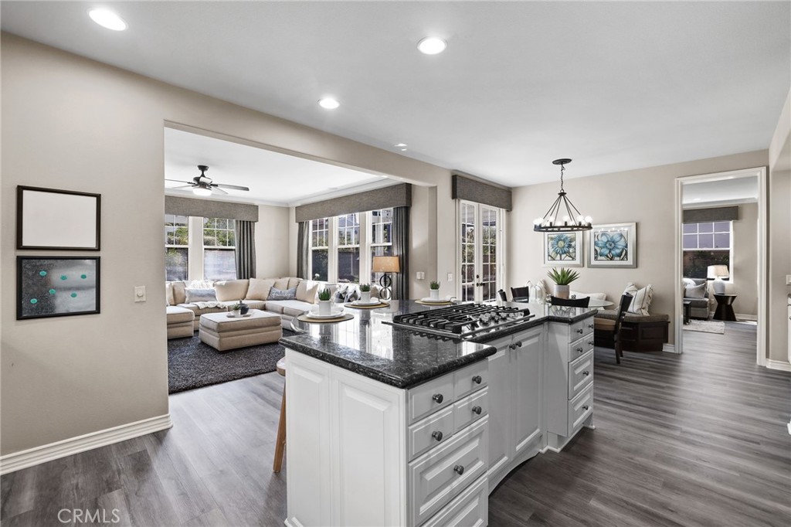
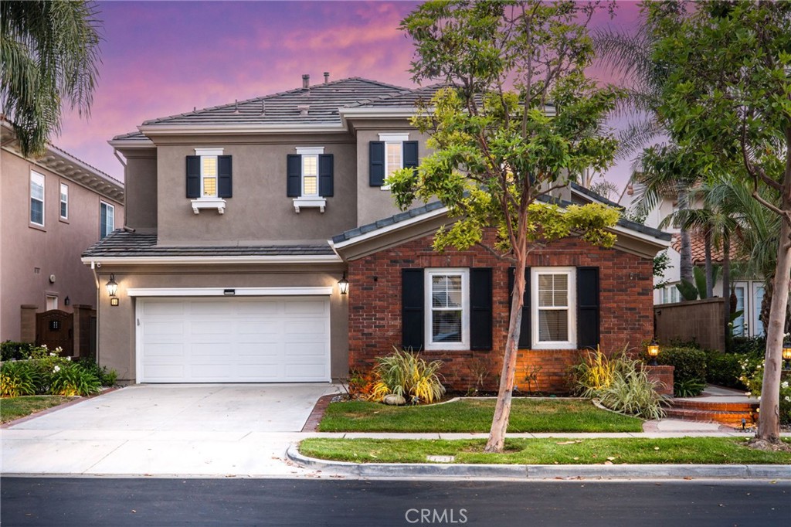
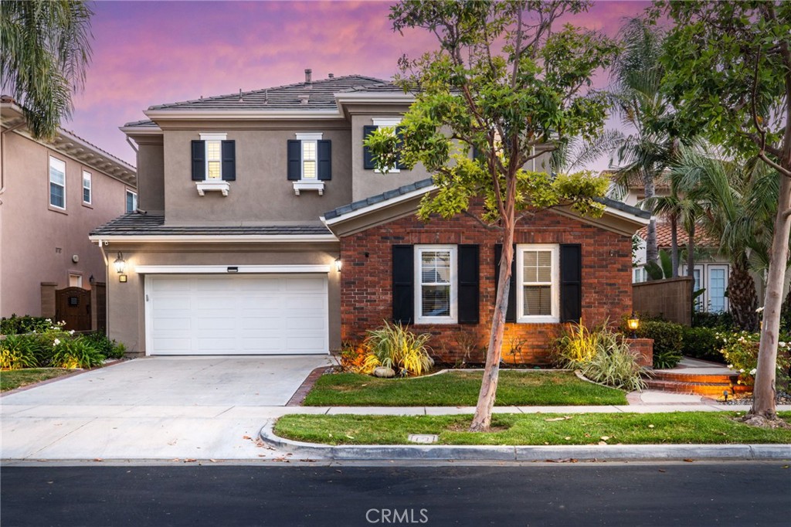
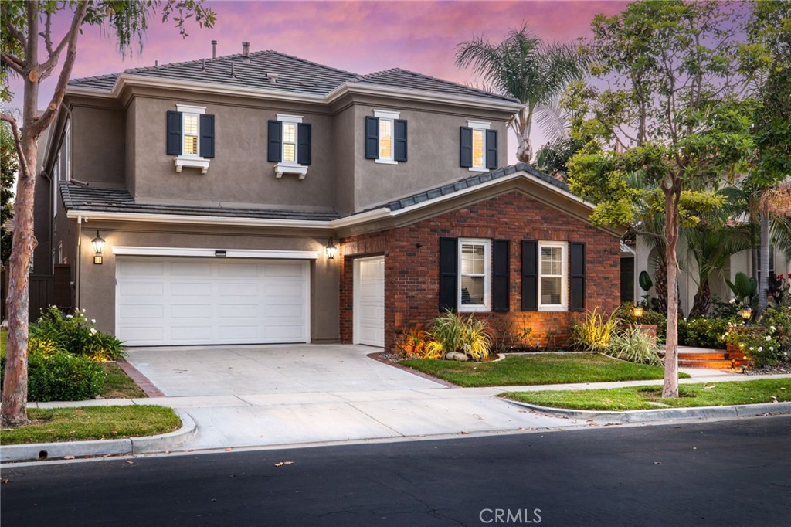
Welcome to this spacious 4-bedroom, 4-bathroom home offering approximately 3,622 sq. ft. of living space in Irvine’s desirable guard-gated Northpark community. With a flexible floor plan, an expansive private backyard, and a rare 3-car attached garage, this residence offers comfortable living and ample space for work, relaxation, and entertaining.
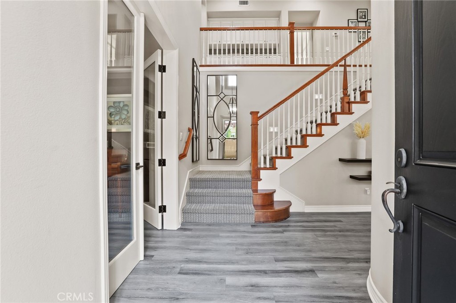
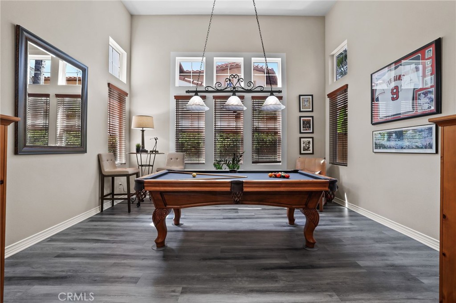
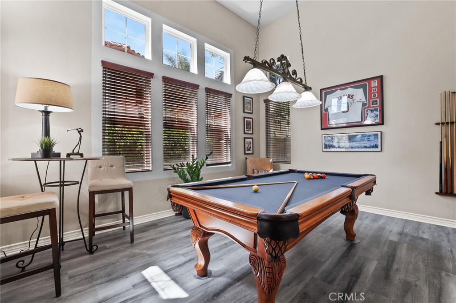
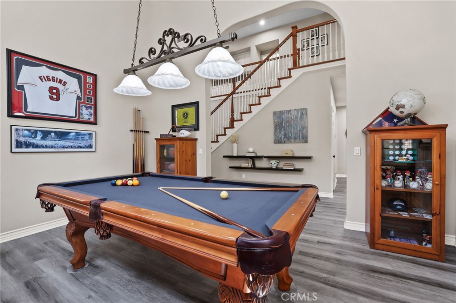
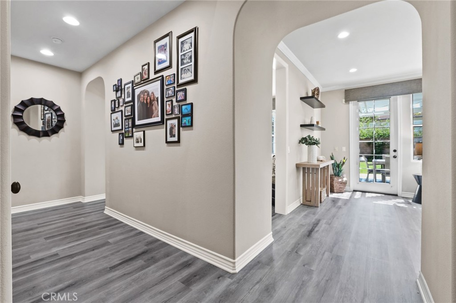
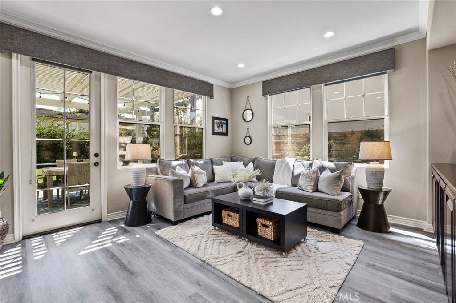
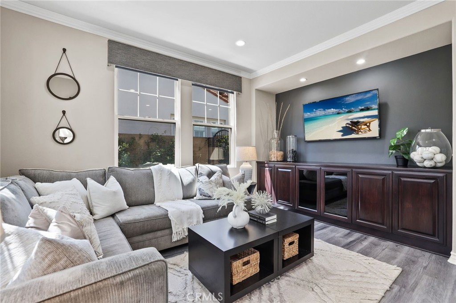
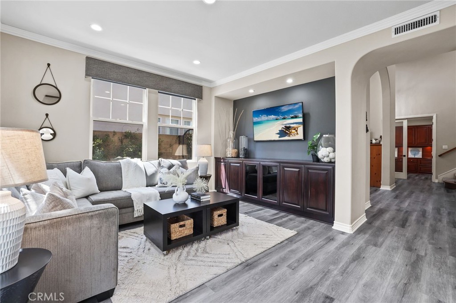
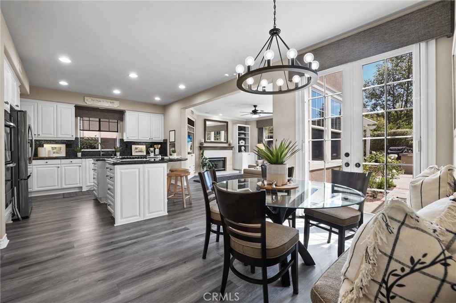
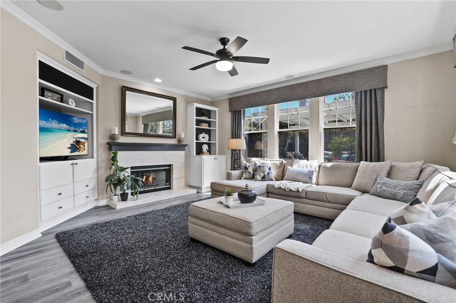
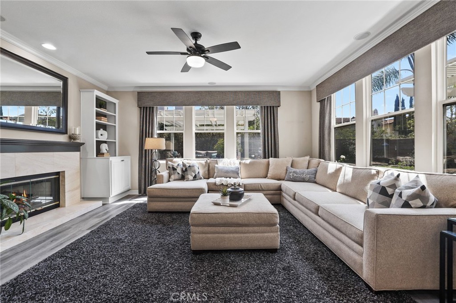
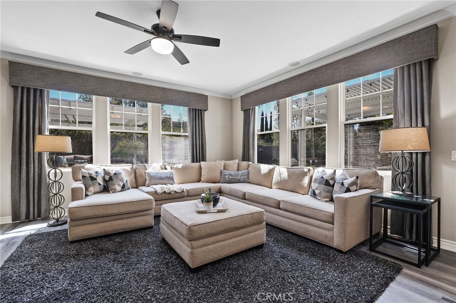
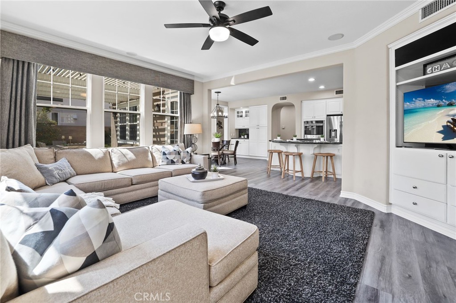
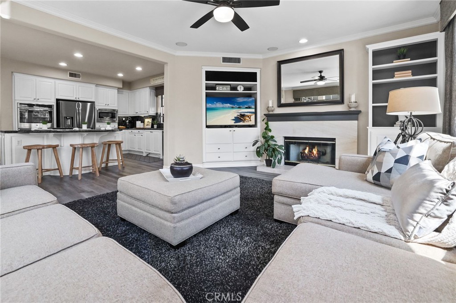
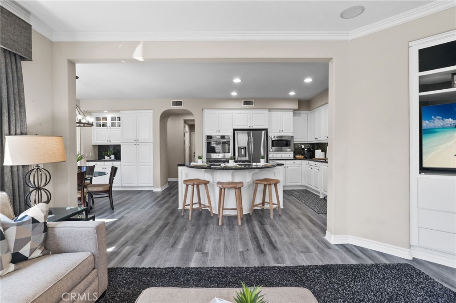
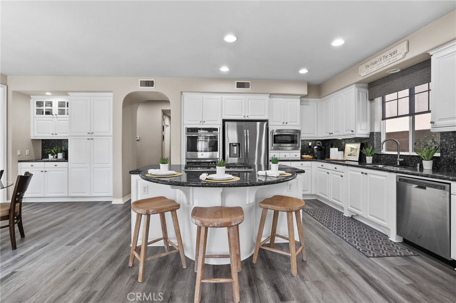
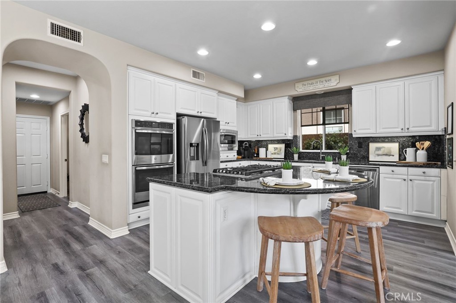
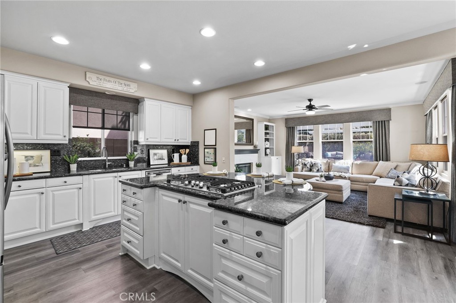
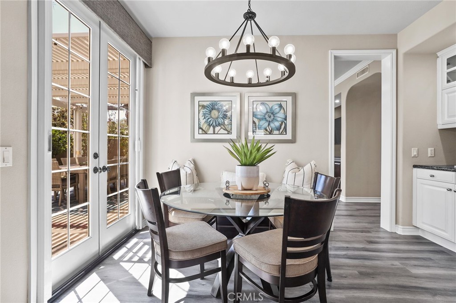
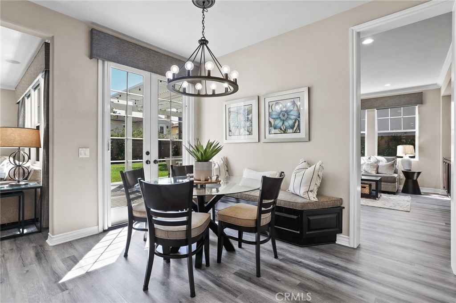
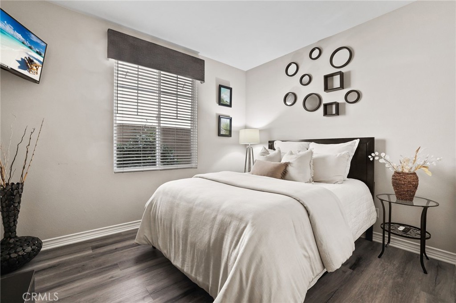
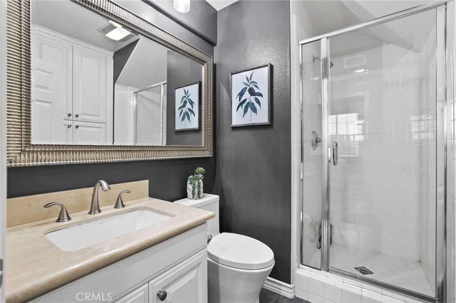
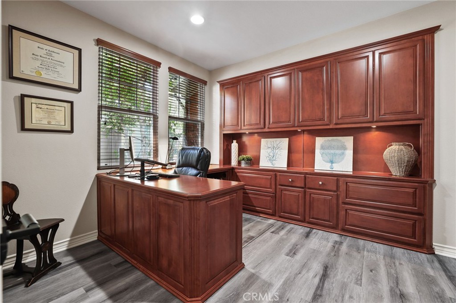
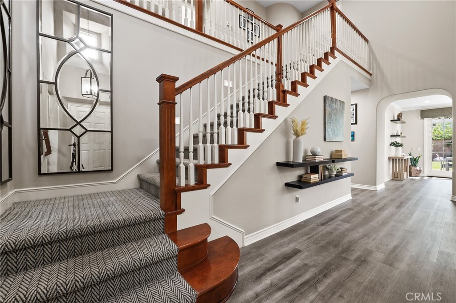
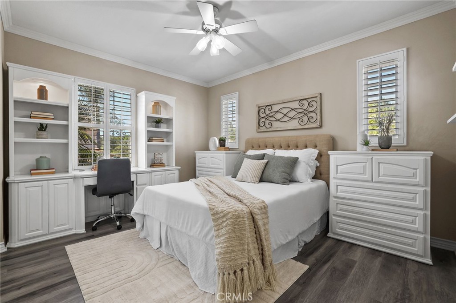
The main level features a private office, a downstairs bedroom and full bathroom, formal living and dining areas, and a spacious family room. The kitchen opens to the family room and backyard, creating an inviting setting for everyday living and gatherings. Upgraded flooring, recessed lighting, shutters, and thoughtful built-ins enhance the interior.
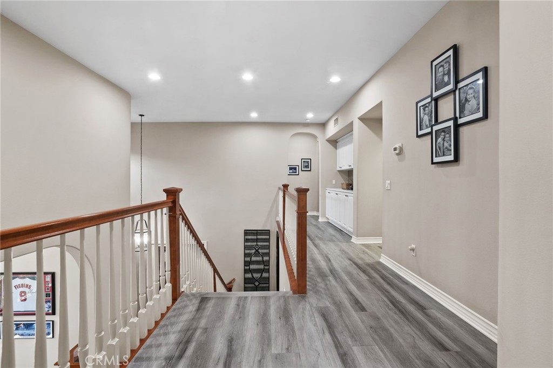
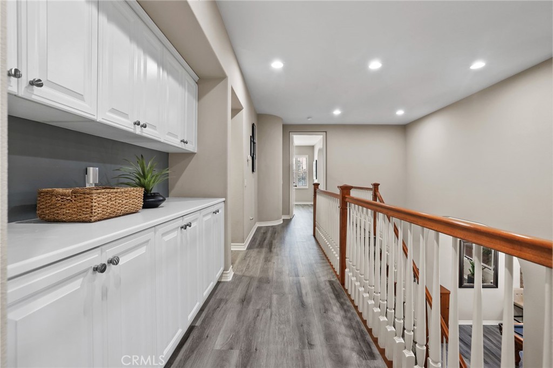
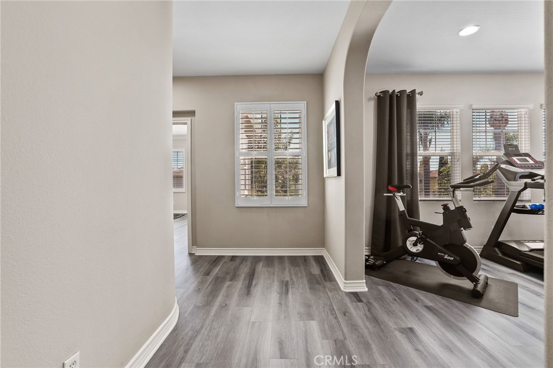
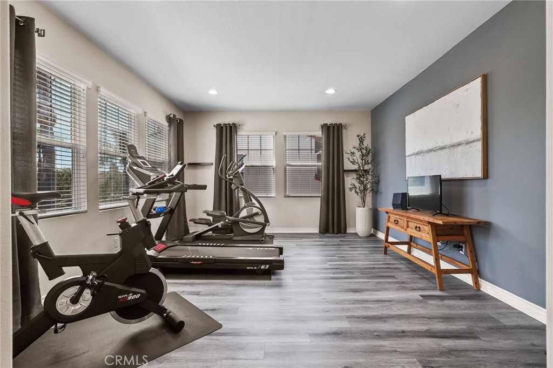
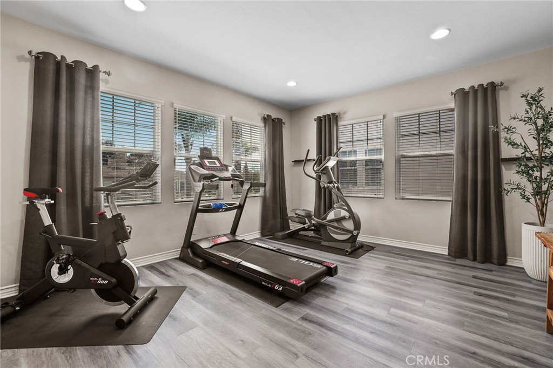
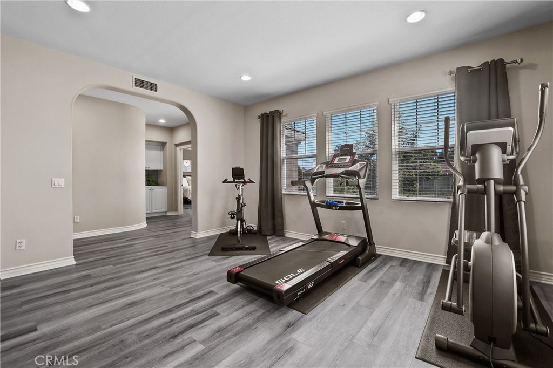
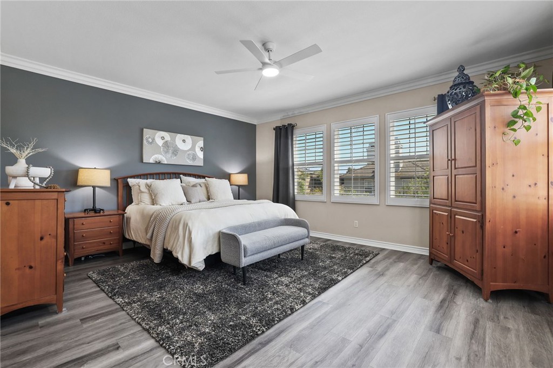
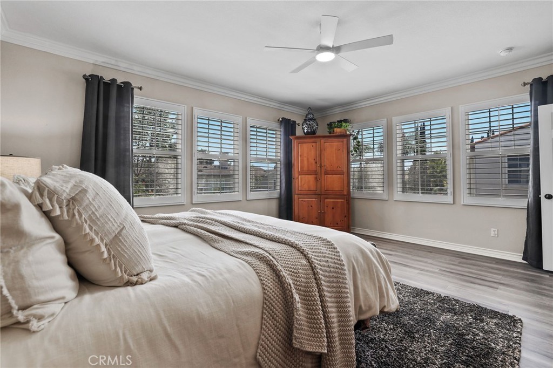
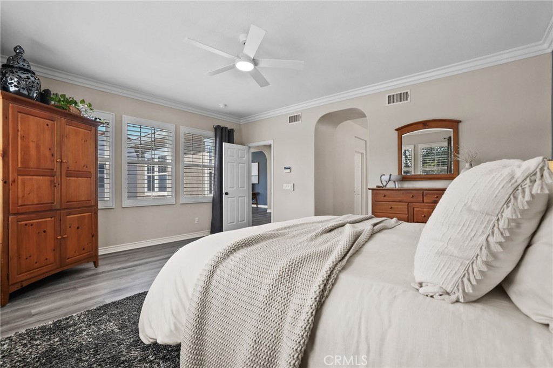
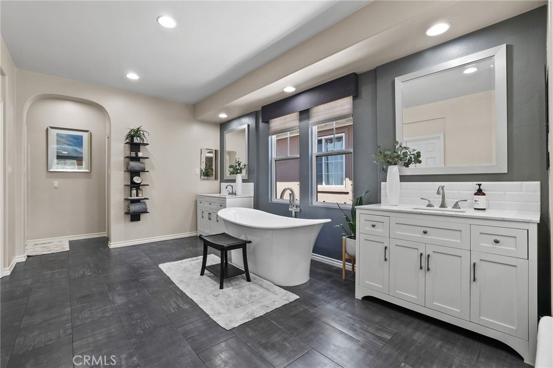
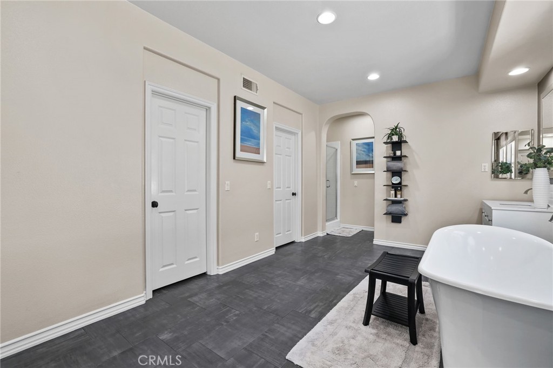
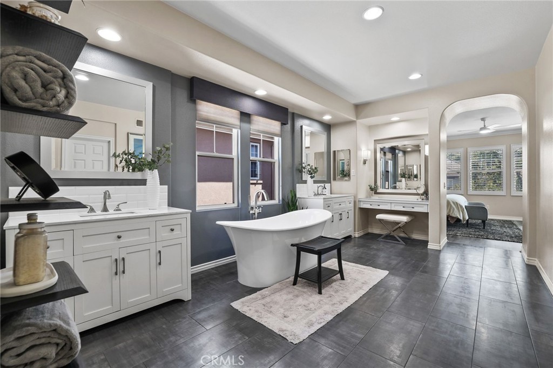
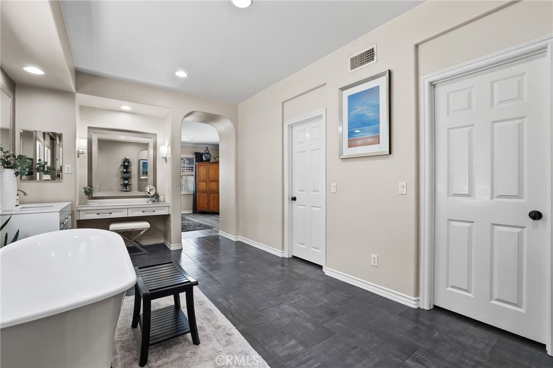
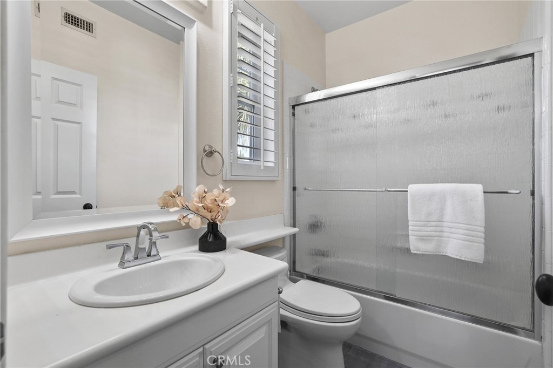
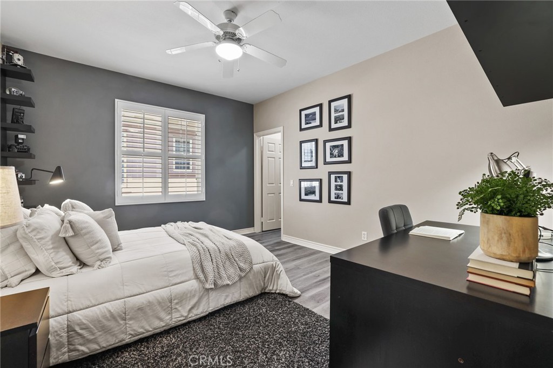
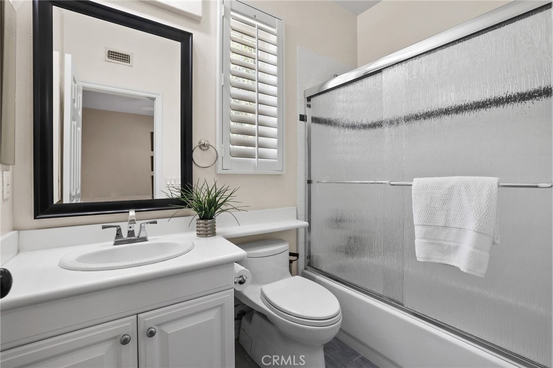
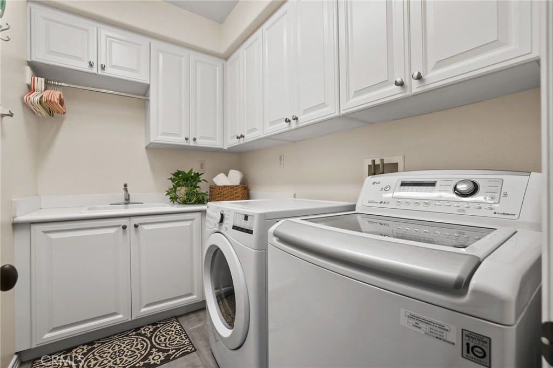
Upstairs, the generous primary suite includes two walk-in closets and a spa-style bathroom. An adjoining bonus retreat offers versatile space for a home gym, additional office, or media room. Two additional bedrooms each feature an en-suite bathroom, while the upstairs laundry room provides added convenience and storage.
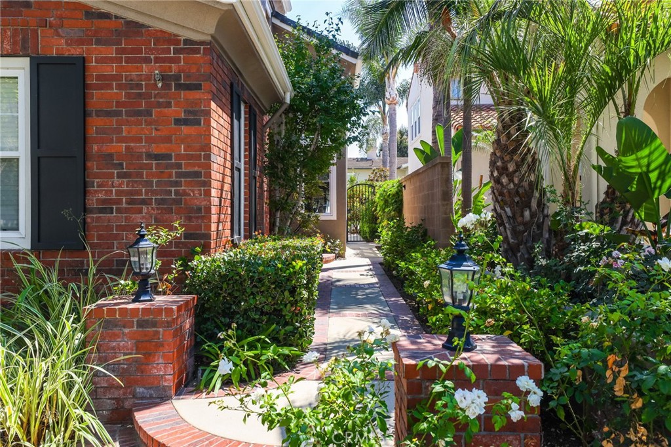
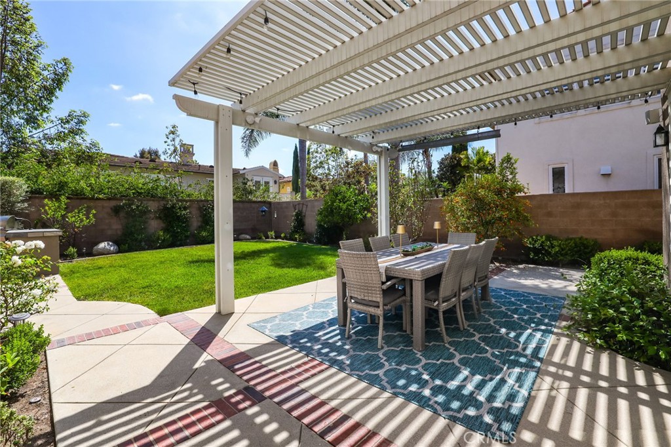
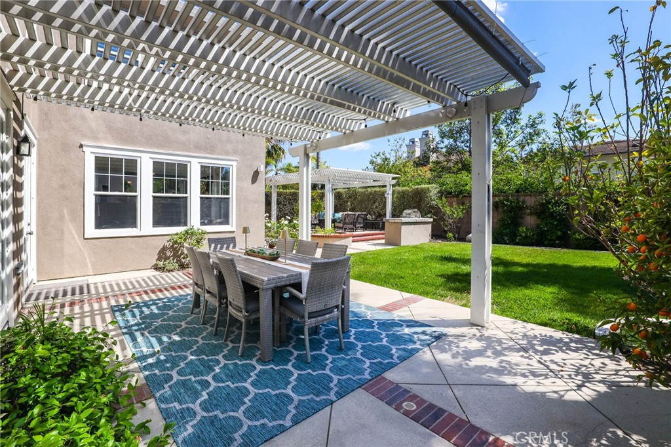
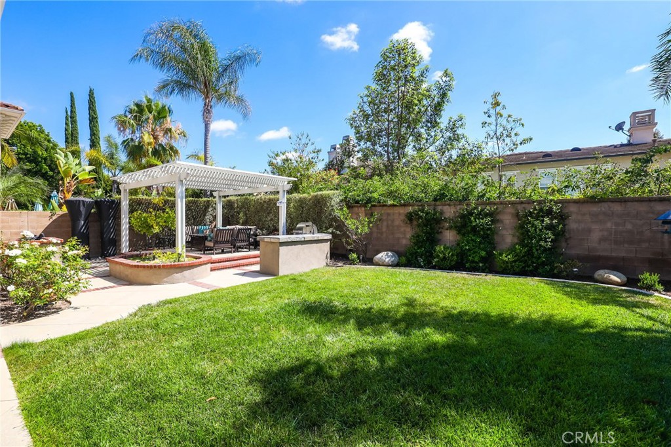
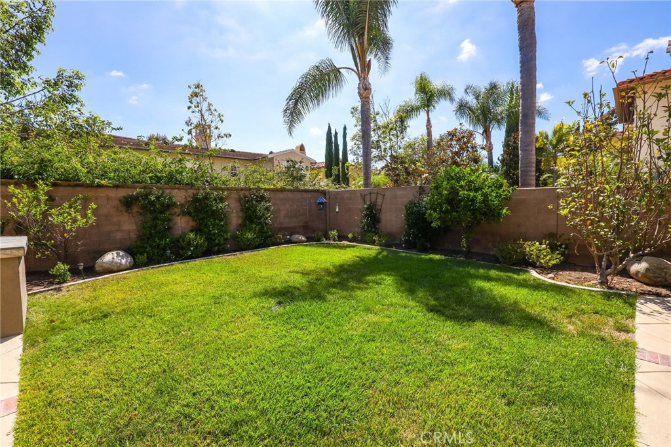
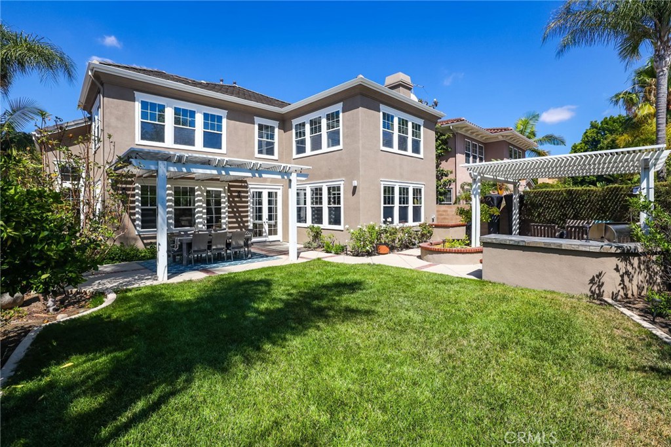
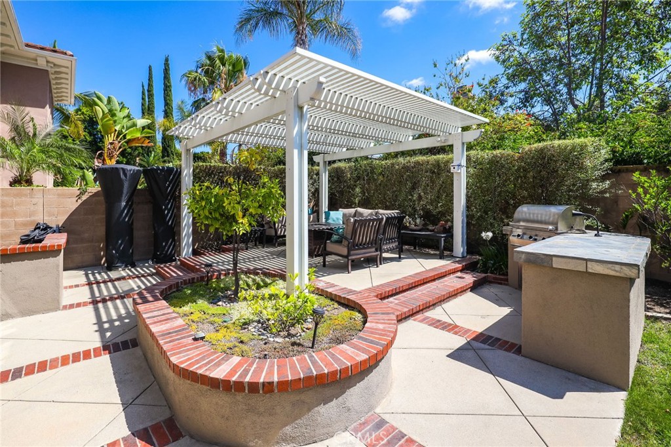
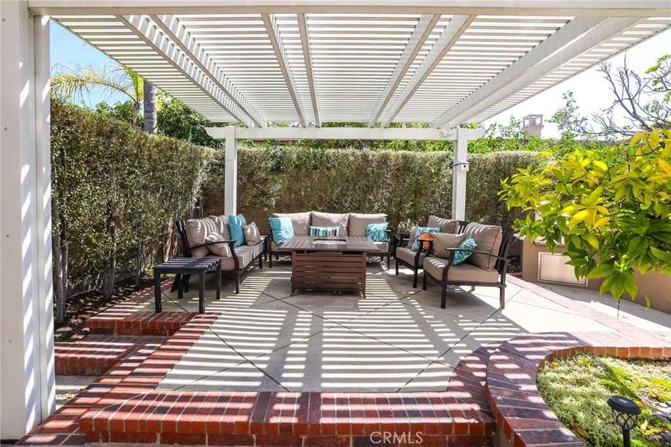
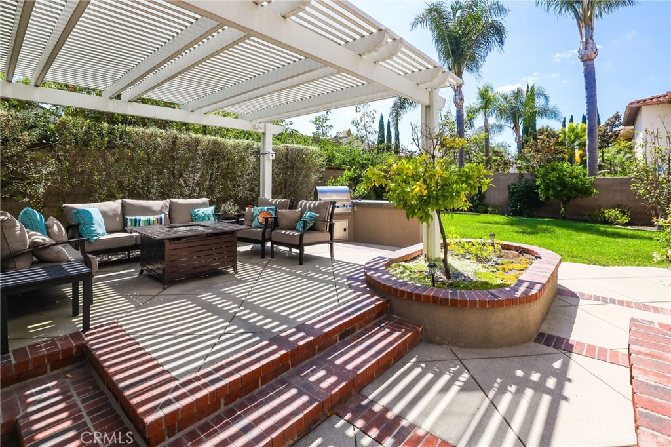
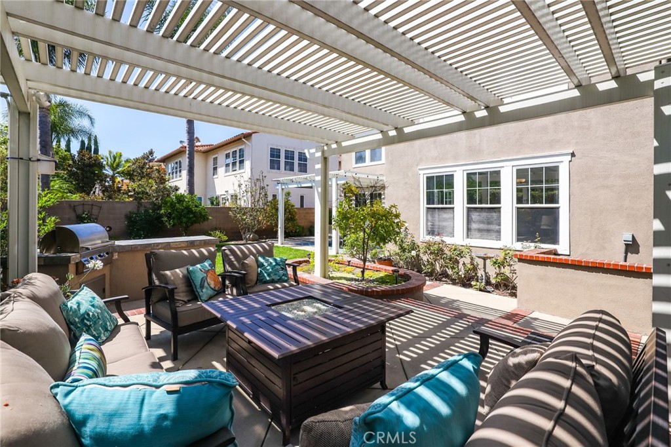
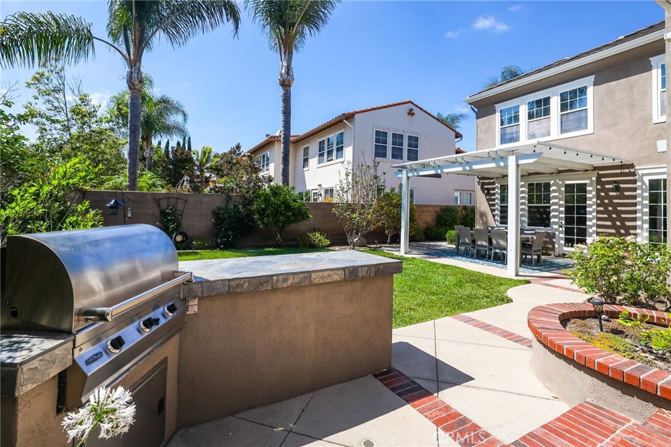
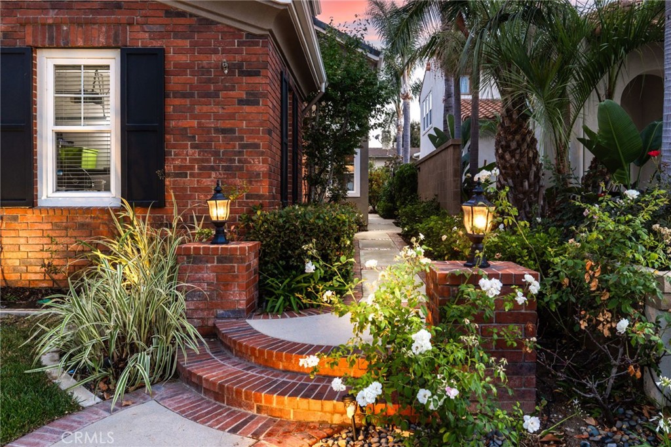
The oversized, beautifully landscaped backyard features a covered pergola, a separate lounge pavilion, a built-in BBQ island, mature landscaping, and a generous grassy lawn—offering plenty of room to enjoy outdoor living.
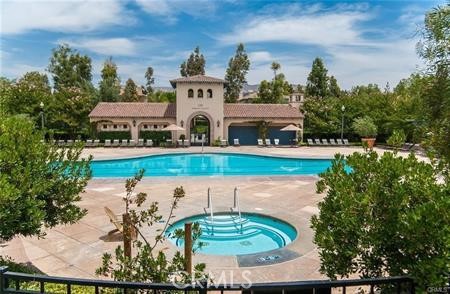
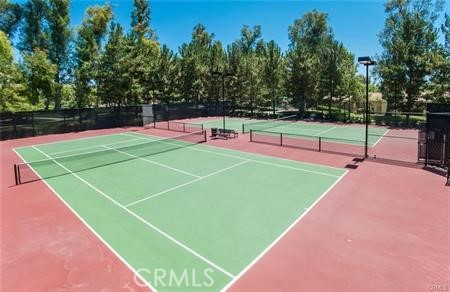
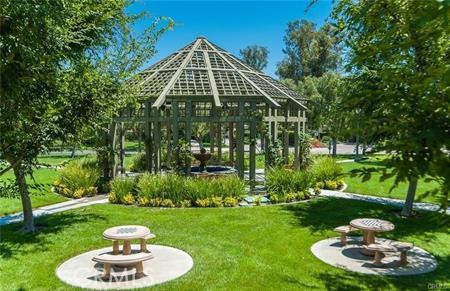
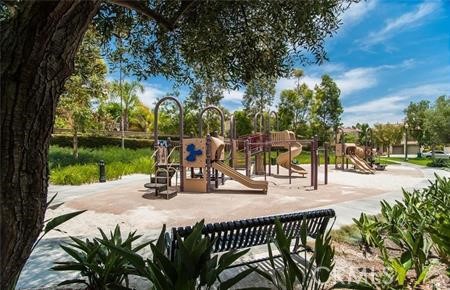
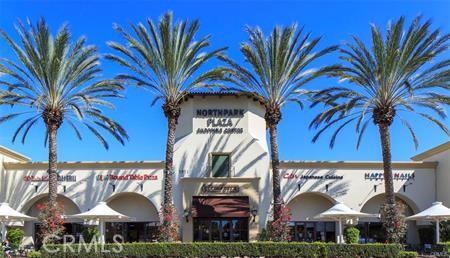
Residents enjoy Northpark’s community amenities, including pools, spas, tennis and sports courts, parks, playgrounds, and walking paths. Conveniently located near Hicks Canyon Elementary, Orchard Hills School, Beckman High School, shopping, dining, and everyday conveniences. Schedule a showing to experience everything this home has to offer.
Property details for 14 Buellton
This 4-bedroom, 4-bath single-family home sits in the Huntington Collection neighborhood of Irvine in Orange County. It offers 3,622 square feet of living space and is available for lease at $7,000 a month. The home was built in 2001. The MLS record lists the assessor parcel number as 530-911-62. Highlights include a community pool and spa, a fireplace, an attached three-car garage, a 6,351-square-foot lot, and central air. The detail sections on this page cover interior and exterior features, estimated taxes, HOA dues where they apply, and the map location.
Specifications
Home Details
At a glance
- Price
- $7,000 monthly
- Days On Site
- 2 Days
- Bedrooms
- 4
- Inside Area (SqFt)
- 3,622 sqft
- Total Baths
- 4
- Full Baths
- 4
- Partial Baths
- N/A
- Lot Size
- 6,351 SqFt
- Year Built
- 2001
- MLS® Number
- OC26219742
- Status
- Active
- Property Tax
- N/A
- HOA/Condo/Coop Fees
- $293 monthly
- Sq Ft Source
- Assessor
General Features
- Property Type
- Single Family Residence
- MLS Number
- OC26219742
- Year Built
- 2001
- Living Area (sq ft)
- 3,622
- Living Area Source
- Assessor
- Lot Size (sq ft)
- 6,353
- Lot Size (acres)
- 0.1458
- Levels
- Two
- Bedrooms
- 4
- Full Baths
- 4
- Garage Spaces
- 3
- Parking Spaces
- 3
- View
- Neighborhood
- HOA Dues
- $293
- HOA Frequency
- Monthly
- HOA Name
- Northpark Maintenance Association
- Parcel Number
- 53091162
- On Market Date
- 2026-10-09
- Listing Terms
- Standard
Interior Features
- Interior Features
- Breakfast Area, Ceiling Fans, Crown Molding, Separate Formal Dining Room, Granite Counters, Open Floorplan, Recessed Lighting, Bedroom On Main Level, Primary Suite, Walk In Pantry, Walk In Closets
- Appliances
- Dishwasher, Electric Oven, Gas Cooktop, Disposal, Microwave, Refrigerator, Water Heater
- Flooring
- Carpet, Laminate, Tile
- Heating
- Central
- Cooling
- Central Air
- Fireplace
- Family Room
- Laundry
- Inside, Upper Level
- Main Level Bedrooms
- 1
- Main Level Bathrooms
- 1
- Entry Level
- 1
- Common Walls
- No Common Walls
- Windows
- Screens, Shutters
- Furnished
- Unfurnished
- Rooms
- Bathroom, Kitchen, Dining Room, Pantry, Laundry, Bonus Room, Office, Living Room, Bedroom, Family Room, Other, Primary Bedroom
Exterior Features
- Lot Features
- Zero To One Unit Acre, Front Yard, Landscaped
- Parking
- Direct Access, Driveway, Garage Faces Front, Garage
- Pool Features
- Community, Association
- Spa
- Association, Community
- Sewer
- Public Sewer
- Water
- Public
- Units
- 1
Community Features
- Subdivision
- Huntington Collection (HUNT)
- Community Features
- Park, Street Lights, Sidewalks, Pool
- Association Amenities
- Clubhouse, Sport Court, Barbecue, Pool, Spa Hot Tub, Tennis Courts
Next steps
Renting 14 Buellton
Want to see 14 Buellton in person? We have guided renters through Huntington Collection and the wider Irvine market since 1983. Call to arrange a private tour, or send a note and we'll follow up.
The neighborhood
About Irvine
Master-planned on the former Irvine Ranch and incorporated in 1971, Irvine arranges villages such as Turtle Rock and University Park around the University of California, Irvine. The city is anchored by the Orange County Great Park, on the former Marine Corps Air Station El Toro, and most of it is served by the Irvine Unified School District.
Schools
Schools for 14 Buellton
As listed in the MLS record. Confirm attendance boundaries with the school district.
- Elementary
- Hicks Canyon
- Middle
- Orchard Hills
- High
- Beckman
- District
- Tustin Unified
Living in Irvine covers its schools, parks and beaches.
Location
Location
Photographs
Photos of 14 Buellton, Irvine
Nearby listings
Similar Homes for Lease in Irvine
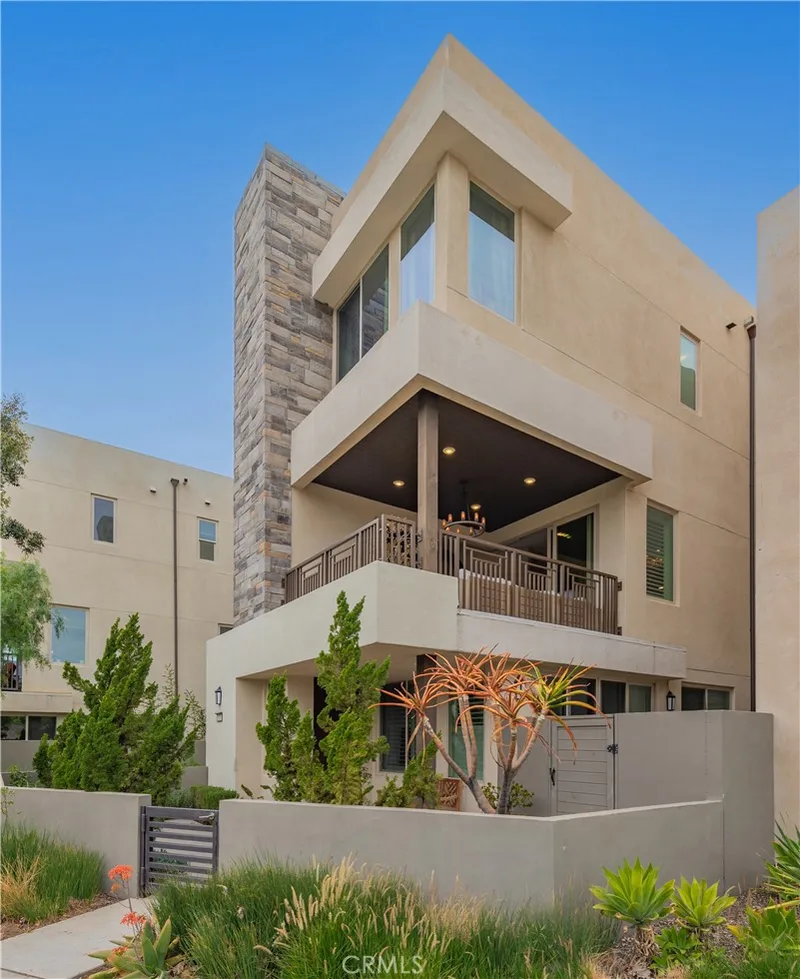
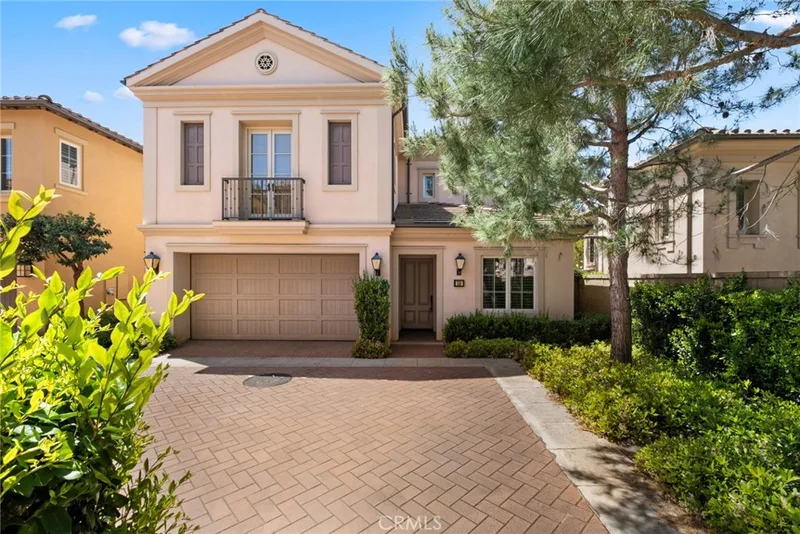
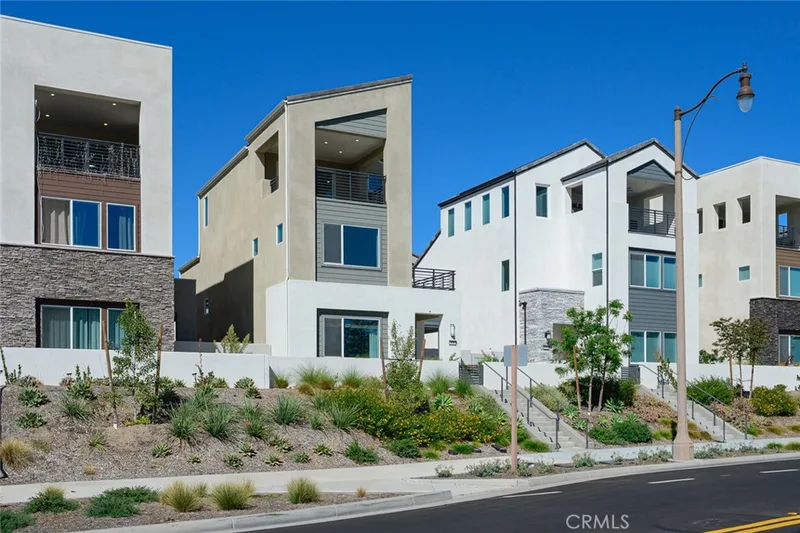
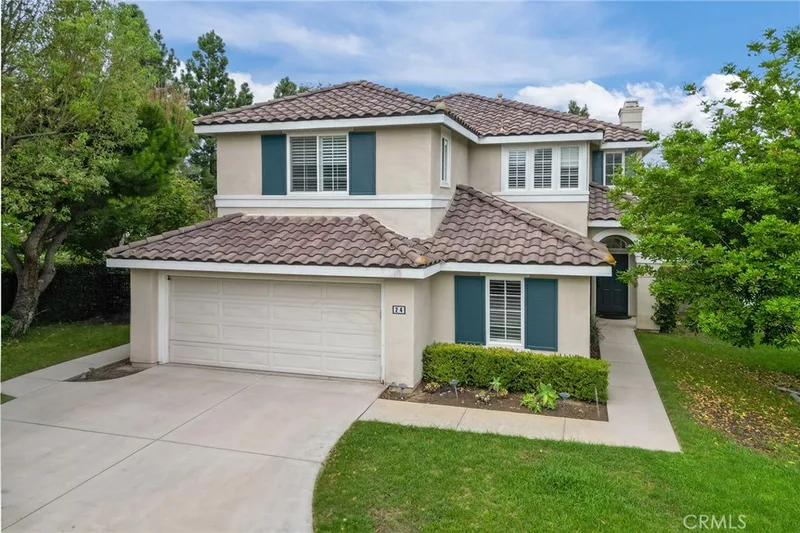
Just listed
Newest Irvine Rentals
Explore
Explore Irvine Real Estate
Explore Irvine real estate, or search the full Orange County MLS on our live homes search. Questions about 14 Buellton? Talk to Realatrends.
- Irvine Homes for Rent
- Irvine 92602 Homes for Rent
- Irvine Houses for Rent
- Orange County Homes for Rent
Explore Orange County
Browse Homes by City
Listing alerts
Be first to see new Irvine listings
What criteria are you looking for?
New Irvine homes by email, often before they reach the big portals.
You are all set.
Listed by Jian Gong of Keller Williams Realty Irvine
Listing information updated Oct 9, 2026 at 12:17 PM PT. Source: CRMLS.
 This information is for your personal, non-commercial use and may not be used for any purpose other than to identify prospective properties you may be interested in purchasing. The display of MLS data is usually deemed reliable but is NOT guaranteed accurate by the MLS. Buyers are responsible for verifying the accuracy of all information and should investigate the data themselves or retain appropriate professionals. Information from sources other than the Listing Agent may have been included in the MLS data. Unless otherwise specified in writing, the Broker/Agent has not and will not verify any information obtained from other sources. The Broker/Agent providing the information contained herein may or may not have been the Listing and/or Selling Agent.