No Longer on the Market
18926 Canyon View Dr. has been taken off the market. The details below are kept for reference.
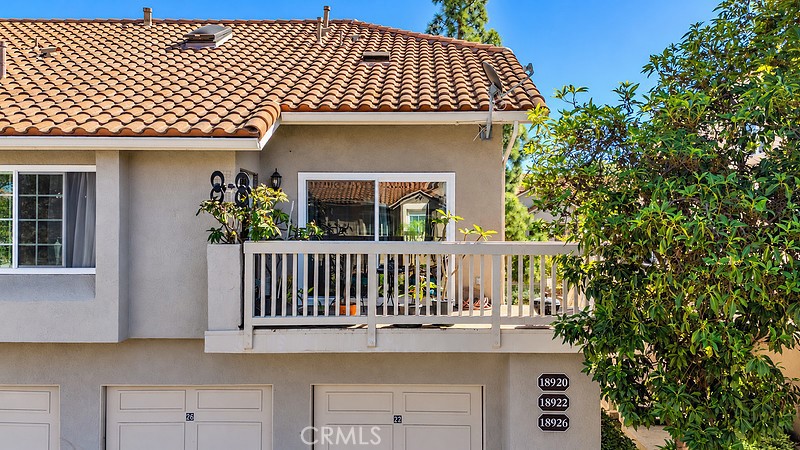
18926 Canyon View Dr., Trabuco Canyon, CA 92679
- 3 beds
- 2 baths
- 1,061 sq ft
- Built 1986
$660,000
Subdivision Canyon View
The home
About 18926 Canyon View Dr
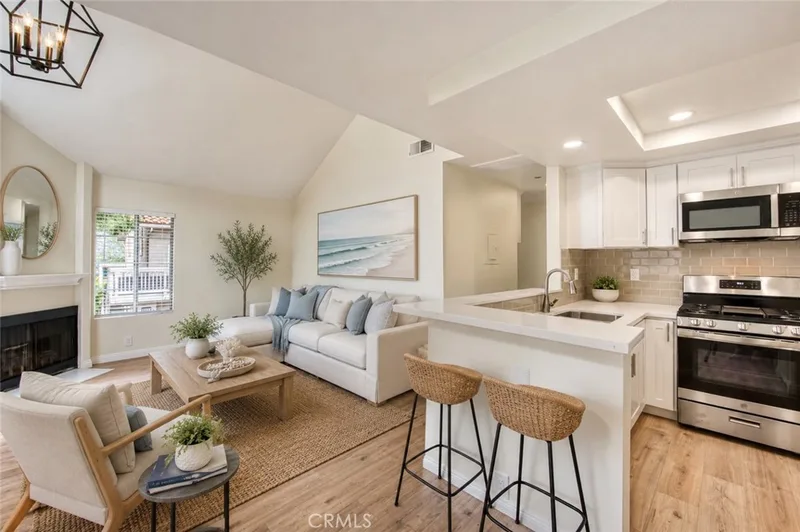
Turnkey Home - The deck in the entry has recently been done. When you open the door to the open floorplan you are greeted with the 18X18 Ceramic Tile throughout the downstairs Vaulted Ceilings- New Paint Throughout - 6 inch baseboard - Stacked Stone Fireplace - Beautiful Quartz Kitchen Counters - New Stainless Steel Sinks and Facuet - Microwave and Sink - New Dishwasher - Recessed Lighting - Freshly Painted Kitchen Cabinets - New Vynal Windows Throughout - New Interior Doors and Hardware - Large Primary Bedroom with Walkin Closet & Vaulted Ceiling w/ Ceiling fan and light- Has a sliding door to the deck - Large Second Bedroom with Walkin Closet - Second Full Bathroom has new shower door, New faucets in sink and tub - New toilet - Third Bedroom was a loft that the owner enclosed. It has a closet, ceiling fan and light. Stairs are enclosed - A new skylight that opens - New Toilets in both bathrooms - 26 foot deep Single car garage with electric garage door opener - Main Water Shut off to the house is new - Replaced all angle stops on the sinks - Replaced all outlets and switches - Parking includes the garage plus two spaces outside - The Association has two Nice Swimming Pools and Jacuzzi -
Property details for 18926 Canyon View Dr
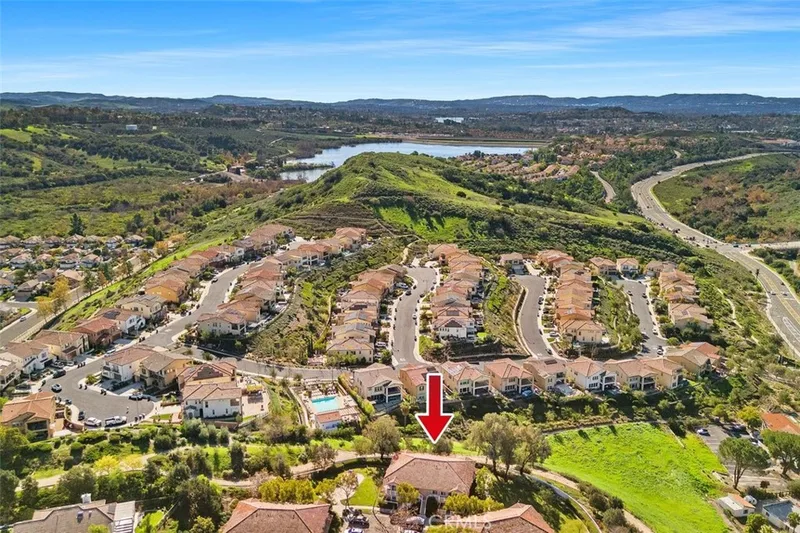
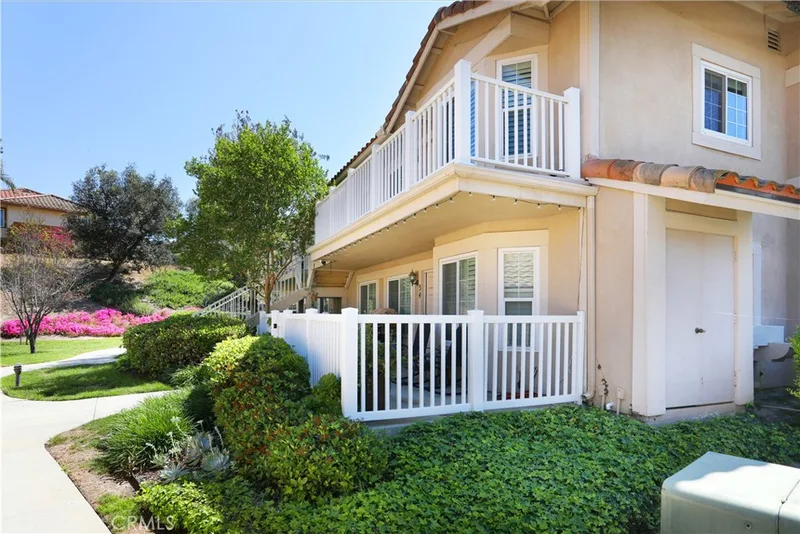
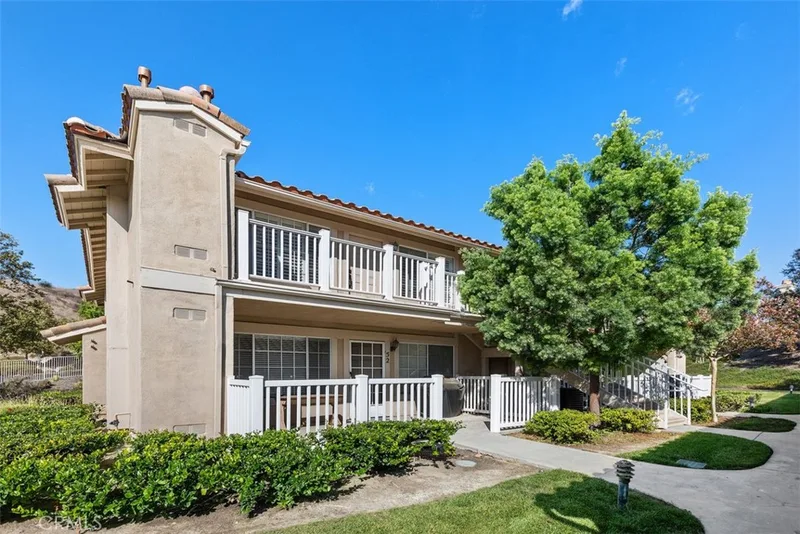
This 3-bedroom, 2-bath condo sits in the Canyon View neighborhood of Trabuco Canyon in Orange County. It offers 1,061 square feet of living space. The home was built in 1986. The MLS record lists the assessor parcel number as 939-111-65. Highlights include a community pool and spa, a fireplace, an attached one-car garage, central air, a turnkey home, and Mediterranean architecture. The detail sections on this page cover interior and exterior features, estimated taxes, HOA dues where they apply, and the map location.
Specifications
Home Details
At a glance
- Price
- $660,000
- Days On Site
- N/A
- Bedrooms
- 3
- Inside Area (SqFt)
- 1,061 sqft
- Total Baths
- 2
- Full Baths
- 2
- Partial Baths
- N/A
- Lot Size
- N/A
- Year Built
- 1986
- MLS® Number
- OC26220310
- Status
- Withdrawn
- Property Tax
- N/A
- HOA/Condo/Coop Fees
- $570 monthly
- Sq Ft Source
- Assessor
General Features
- Property Type
- Condominium
- MLS Number
- OC26220310
- Year Built
- 1986
- Builder
- The Grupe Co.
- Living Area (sq ft)
- 1,061
- Living Area Source
- Assessor
- Lot Size (sq ft)
- 69,776
- Lot Size (acres)
- 1.6018
- Levels
- Two
- Bedrooms
- 3
- Full Baths
- 2
- Garage Spaces
- 1
- Parking Spaces
- 1
- View
- Neighborhood
- HOA Dues
- $570
- HOA Frequency
- Monthly
- HOA Name
- Canyon View Condo Owners Assoc.
- Parcel Number
- 93911165
- Listing Terms
- Standard
Interior Features
- Interior Features
- Beamed Ceilings, Balcony, Ceiling Fans, High Ceilings, Living Room Deck Attached, Open Floorplan, Quartz Counters, Recessed Lighting, Two Story Ceilings, Bedroom On Main Level, Loft, Main Level Primary, Walk In Closets
- Appliances
- Dishwasher, Free Standing Range, Gas Cooktop, Disposal, Gas Oven, Gas Range, Gas Water Heater, Microwave, Range Hood, Vented Exhaust Fan, Water To Refrigerator, Water Heater
- Flooring
- Tile
- Heating
- Central, Forced Air, Fireplaces, Natural Gas
- Cooling
- Central Air, Electric
- Fireplace
- Electric, Living Room
- Laundry
- Washer Hookup, Electric Dryer Hookup, Inside, Laundry Closet, Stacked
- Main Level Bedrooms
- 2
- Main Level Bathrooms
- 2
- Entry Level
- 2
- Common Walls
- Two Common Walls Or More, End Unit, No One Above, No One Below
- Windows
- Double Pane Windows, Plantation Shutters, Screens, Skylights
- Doors
- Mirrored Closet Doors, Sliding Doors
- Rooms
- Other, Bathroom, Kitchen, Primary Bedroom, Laundry, Living Room, Bedroom, Loft, Primary Bathroom
Exterior Features
- Architectural Style
- Mediterranean
- Exterior Features
- Lighting, Rain Gutters
- Roof
- Spanish Tile
- Construction
- Stucco
- Foundation
- Slab
- Lot Features
- Greenbelt, Landscaped, Level, Sprinklers Timer, Sprinkler System
- Patio and Porch
- Deck, Front Porch
- Parking
- Driveway Level, Door Single, Driveway, Garage Faces Front, Garage, Garage Door Opener, On Site, Paved, On Street
- Pool Features
- Fenced, Gunite, Gas Heat, Heated, In Ground, Association
- Spa
- Association, Gunite, Heated, In Ground
- Sewer
- Public Sewer
- Water
- Public
- Utilities
- Cable Available, Electricity Connected, Natural Gas Connected, Phone Available, Sewer Connected, Underground Utilities, Water Connected
- Condition
- Turnkey
- Units
- 225
Community Features
- Subdivision
- Canyon View (CV)
- Community Features
- Biking, Curbs, Foothills, Gutters, Hiking, Hunting, Mountainous, Storm Drains, Street Lights, Sidewalks
- Association Amenities
- Maintenance Grounds, Maintenance Front Yard, Pool, Spa Hot Tub, Trash
- Security
- Smoke Detectors
The record
Property History for 18926 Canyon View Dr
| Date | Event | Price | Note |
|---|---|---|---|
| Oct 11, 2026 | Removed from the MLS feed | ||
| Oct 11, 2026 | Listed for sale | $660,000 |
Price and status changes recorded since Oct 11, 2026.
No prior MLS sales on record for this home since 2012.
Next steps
Looking for something similar
18926 Canyon View Dr. is no longer on the market, but comparable homes come up in Trabuco Canyon regularly. We can set up alerts for listings that match it.
Selling near 18926 Canyon View Dr
Thinking of selling nearby? We bring current Canyon View sales data and a clear pricing strategy to every listing, backed by more than 700 closed sales and over $1B in Orange County volume. Start with a free home valuation, or reach out to talk through your options.
The neighborhood
Trabuco Canyon home sales, past 12 months
- Homes sold
- 21
- Median price
- $640,000
- Median days on market
- 46
- Median per sq ft
- $659
Recorded MLS closings of condos, Oct 4, 2025 to Oct 4, 2026. Days on market run from listing to going under contract.
Recent Trabuco Canyon sales
| Address | Closed | Price | Sq ft | Per sq ft | Days on market |
|---|---|---|---|---|---|
| 18992 Canyon Terrace Drive | Sep 16, 2026 | $825,000 | 1,297 | $636 | 19 |
| 19651 Orviento | Sep 11, 2026 | $800,000 | 1,214 | $659 | 39 |
| 19801 Meadow Ridge 19 | Aug 21, 2026 | $562,000 | 816 | $689 | 46 |
| 18950 Canyon View | Jul 27, 2026 | $573,000 | 833 | $688 | 52 |
| 28501 Salerno Drive | Apr 28, 2026 | $680,000 | 1,083 | $628 | 23 |
Schools
Schools for 18926 Canyon View Dr
As listed in the MLS record. Confirm attendance boundaries with the school district.
- Elementary
- Portola Hills
- Middle
- Serrano
- High
- El Toro
- District
- Saddleback Valley Unified
Nearby listings
Similar Homes for Sale in Trabuco Canyon
Just listed
Newest Trabuco Canyon Homes for Sale
Explore
Explore Trabuco Canyon Real Estate
See every home for sale in Trabuco Canyon, or search the full Orange County MLS on our live homes search. Questions about 18926 Canyon View Dr.? Talk to Realatrends.
- Trabuco Canyon Homes for Sale
- 92679 Homes for Sale
- Trabuco Canyon Condos for Sale
- Orange County Real Estate
Explore Orange County
Browse Homes by City
Listing alerts
Be first to see new Orange County listings
What criteria are you looking for?
New Orange County homes by email, often before they reach the big portals.
You are all set.
Listed by Michael Scott of First Team Real Estate
Listing information updated Oct 11, 2026 at 3:48 PM PT. Source: CRMLS.
 This information is for your personal, non-commercial use and may not be used for any purpose other than to identify prospective properties you may be interested in purchasing. The display of MLS data is usually deemed reliable but is NOT guaranteed accurate by the MLS. Buyers are responsible for verifying the accuracy of all information and should investigate the data themselves or retain appropriate professionals. Information from sources other than the Listing Agent may have been included in the MLS data. Unless otherwise specified in writing, the Broker/Agent has not and will not verify any information obtained from other sources. The Broker/Agent providing the information contained herein may or may not have been the Listing and/or Selling Agent.