5825 Paseo De La Cumbre, Yorba Linda, CA 92887
- 5 beds
- 4 baths
- 3,104 sq ft
- 0.62-acre lot
- Built 1984
$2,319,000
Subdivision Sun Country III
The home
About 5825 Paseo De La Cumbre
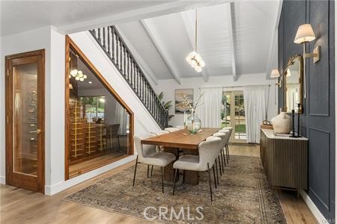
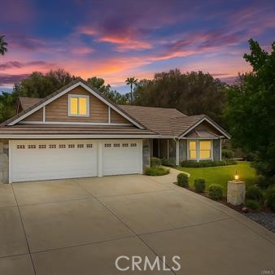
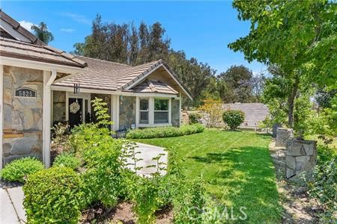
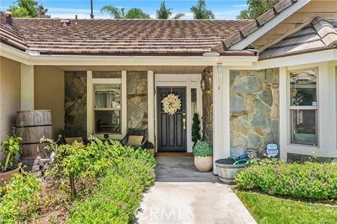
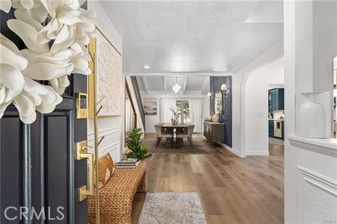
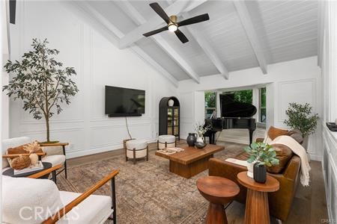
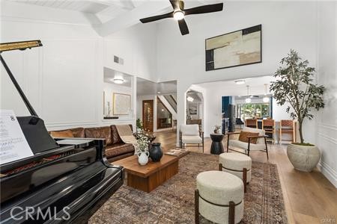
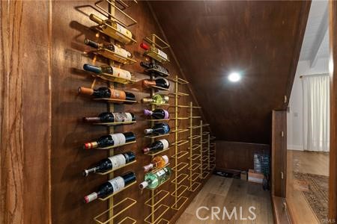
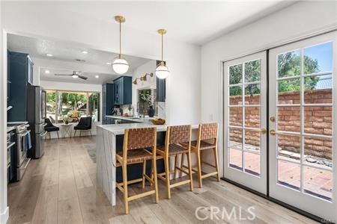
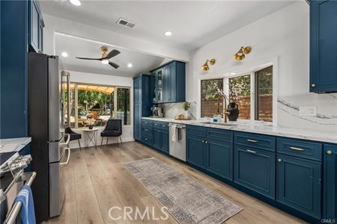
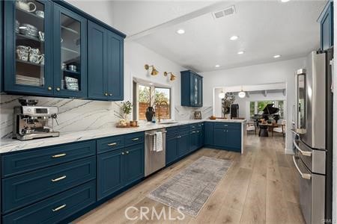
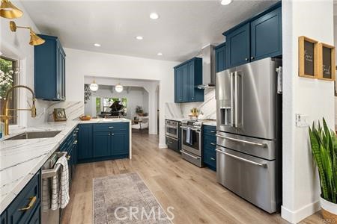
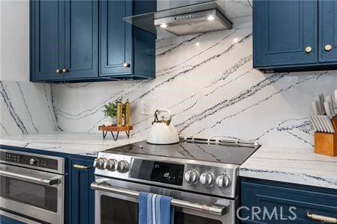
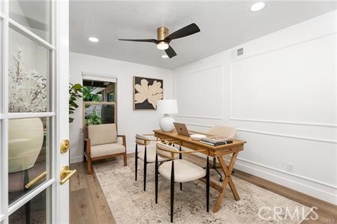
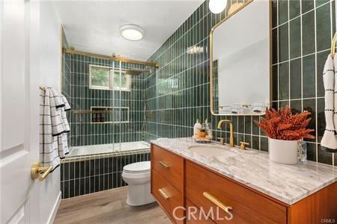
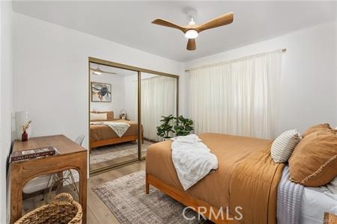
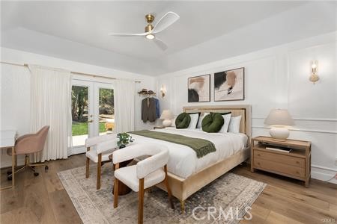
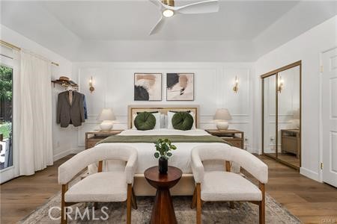
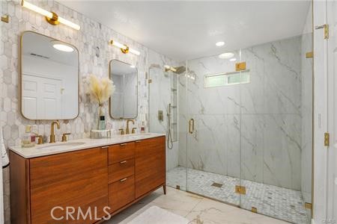
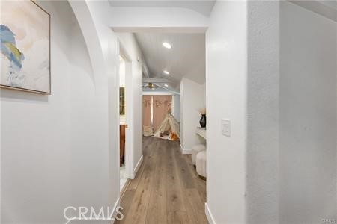
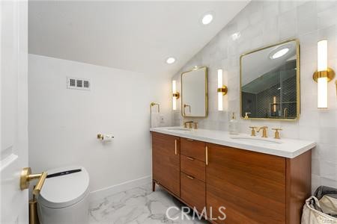
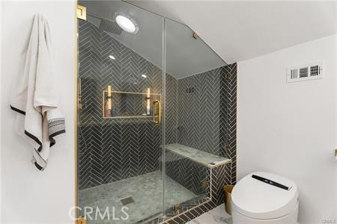
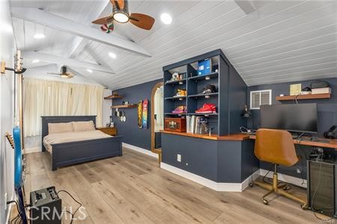
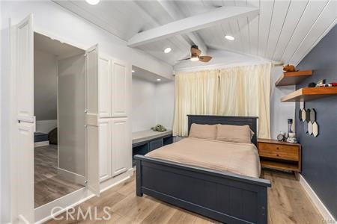
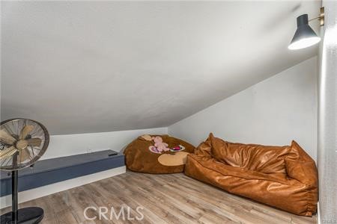
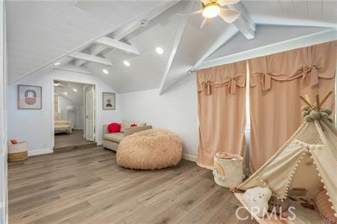
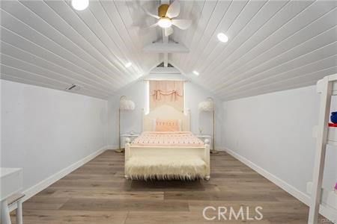
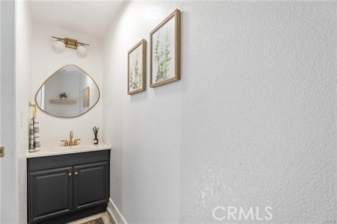
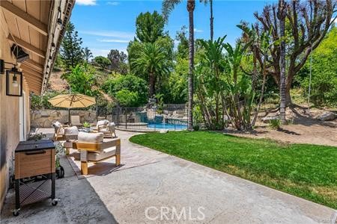
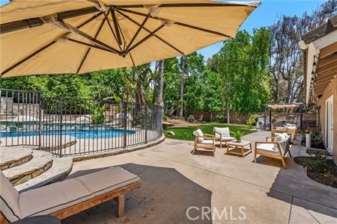
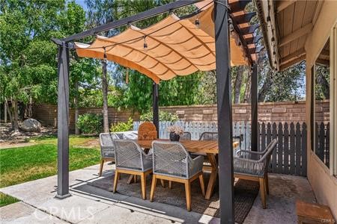
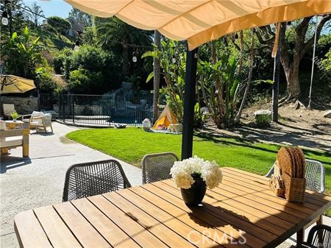
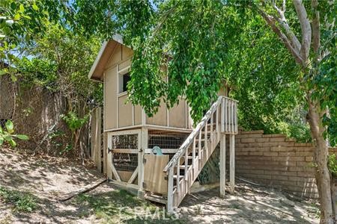
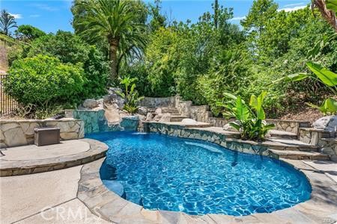
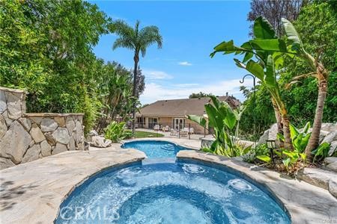
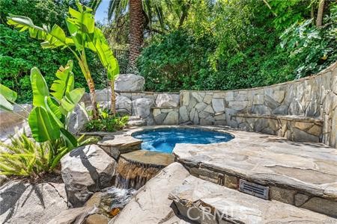
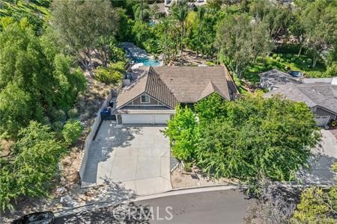
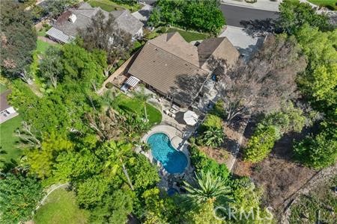
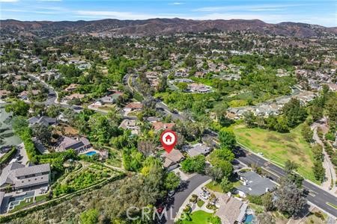
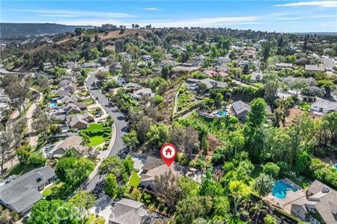
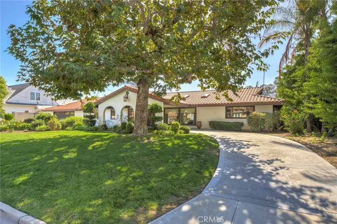
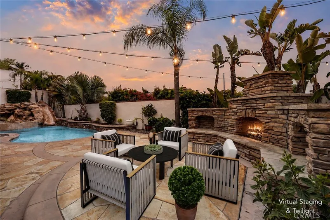
A RARE GEM IN YORBA LINDA – Where Comfort, Elegance, and Possibility Converge. Tucked away in one of Yorba Linda’s most distinguished neighborhoods, this extraordinary fully remodeled residence with full termite clearance offers the perfect blend of refined living and boundless opportunity. Spanning over 3,104 square feet on a sprawling 27,126 sqft. lot, this home presents a lifestyle of both luxury and versatility, just moments from shopping, gourmet dining, and premier recreation. Crafted for those who love to entertain and families who thrive in thoughtfully designed spaces, the home boasts five generously sized bedrooms, a bonus room upstairs that could serve as a sixth bedroom, office, entertainment room, whatever your heart desires, 3 1/2 bathrooms, one of which is in the garage. Built-in features enhance many of the rooms, adding charm and functionality throughout. One of the bedrooms upstairs even features a whimsical, secret element that will spark the imagination of any child, a truly magical touch that must be seen to be believed. A welcoming foyer leads into a bright, open-concept living space, offering endless possibilities for both relaxation and entertaining. Enjoy meals in the formal dining room, or if you are a wine enthusiast there is a wine room under the stairs with a wall of glass. Take comfort in the dual-zone climate control that keeps the home perfectly temperate year-round. The outdoor space is nothing short of an entertainer’s dream. A sparkling, resort-style pool, that has been fully remodeled is complemented by a soothing spa above the pool with a waterfall and a playful slide. Thoughtfully landscaped and impressively private, the backyard also includes a two-story playhouse, and ample open space with potential for an ADU, sport court, or equestrian amenities with zoning for up to five horses and close to riding trails, this property is ideal for equine enthusiasts. Education is a priority in this neighborhood, served by some of the area’s most acclaimed schools: Travis Ranch Elementary and Middle School, and Esperanza High School, each recognized for excellence. Elegant yet welcoming, this home offers a rare combination of style, space, and setting. Come experience the comfort, creativity, and countless possibilities that await.
Property details for 5825 Paseo De La Cumbre
This 5-bedroom, 4-bath single-family home sits in the Sun Country III neighborhood of Yorba Linda in Orange County. It offers 3,104 square feet of living space and is listed at $2,319,000, about $747 per square foot. The home was built in 1984. The MLS record lists the assessor parcel number as 351-432-24. Highlights include a private pool and spa, single-story living, an attached three-car garage, a 0.62-acre lot, central air, and an updated home. The detail sections on this page cover interior and exterior features, estimated taxes, HOA dues where they apply, and the map location.
Specifications
Home Details
At a glance
- Price
- $2,319,000
- Days On Site
- 1 Day
- Bedrooms
- 5
- Inside Area (SqFt)
- 3,104 sqft
- Total Baths
- 4
- Full Baths
- 3
- Partial Baths
- 1
- Lot Size
- 0.6227 Acres
- Year Built
- 1984
- MLS® Number
- OC26220340
- Status
- Active
- Property Tax
- N/A
- HOA/Condo/Coop Fees
- N/A
- Sq Ft Source
- Assessor
General Features
- Property Type
- Single Family Residence
- MLS Number
- OC26220340
- Year Built
- 1984
- Living Area (sq ft)
- 3,104
- Living Area Source
- Assessor
- Lot Size (sq ft)
- 27,126
- Lot Size (acres)
- 0.6227
- Levels
- Two
- Bedrooms
- 5
- Full Baths
- 3
- Half Baths
- 1
- Garage Spaces
- 3
- Parking Spaces
- 3
- View
- Neighborhood, Trees Woods
- Private Pool
- Yes
- Parcel Number
- 35143224
- On Market Date
- 2026-10-09
- Listing Terms
- Standard
Interior Features
- Interior Features
- Breakfast Bar, Ceiling Fans, Cathedral Ceilings, Separate Formal Dining Room, High Ceilings, Open Floorplan, Quartz Counters, Recessed Lighting, Main Level Primary, Wine Cellar, Walk In Closets
- Appliances
- Dishwasher, Electric Oven, Electric Range, Disposal, Microwave, Refrigerator, Range Hood, Water Heater
- Flooring
- Laminate
- Heating
- Central
- Cooling
- Central Air
- Fireplace
- None
- Laundry
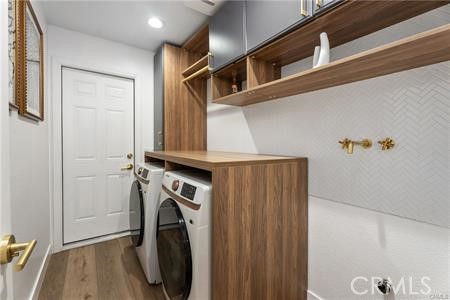
- Washer Hookup, Electric Dryer Hookup, Gas Dryer Hookup, Inside, Laundry Room
- Main Level Bedrooms
- 3
- Main Level Bathrooms
- 3
- Entry Level
- 1
- Common Walls
- No Common Walls
- Windows
- Bay Windows, Double Pane Windows
- Rooms
- Other, Bathroom, Kitchen, Dining Room, Entry Foyer, Laundry, Primary Bedroom, Great Room, Primary Bathroom, Wine Cellar
Exterior Features
- Architectural Style
- Ranch
- Construction
- Drywall, Stucco
- Foundation
- Slab
- Lot Features
- Zero To One Unit Acre, Back Yard, Sloped Down, Sprinklers In Rear, Sprinklers In Front, Lawn, Landscaped, Sprinkler System
- Patio and Porch
- Rear Porch, Front Porch, Patio
- Parking
- Concrete, Door Multi, Direct Access, Driveway, Driveway Up Slope From Street, Electric Vehicle Charging Stations, Garage Faces Front, Garage, Garage Door Opener
- Pool Features
- Fenced, Gas Heat, Heated, In Ground, Pebble, Private, Waterfall
- Spa
- Heated, In Ground, Private
- Sewer
- Public Sewer
- Water
- Private
- Utilities
- Electricity Connected, Sewer Connected, Water Connected
- Condition
- Updated Remodeled, Termite Clearance, Turnkey
- Units
- 1
Community Features
- Subdivision
- Sun Country III (SUN3)
- Community Features
- Biking, Horse Trails, Street Lights, Suburban, Sidewalks
- Security
- Carbon Monoxide Detectors, Smoke Detectors
The record
Property History for 5825 Paseo De La Cumbre
| Date | Event | Price | Note |
|---|---|---|---|
| Oct 9, 2026 | Listed for sale | $2,319,000 | |
| Aug 16, 2023 | Sold | $1,500,000 | T.N.G. Real Estate Consultants |
Cost of ownership
Estimated monthly payment
7.28% · 30-yr fixed$
$18,029/mo
10% down · 30-year fixed · $231,900 down
Principal & interest$14,280
Mortgage insurance (est., over 80% LTV)$870
Property tax (est. county typical)$2,203
Home insurance (rough est., varies widely)$676
HOANot reported, not included
$15,573/mo
20% down · 30-year fixed · $463,800 down
Principal & interest$12,694
Property tax (est. county typical)$2,203
Home insurance (rough est., varies widely)$676
HOANot reported, not included
$13,986/mo
30% down · 30-year fixed · $695,700 down
Principal & interest$11,107
Property tax (est. county typical)$2,203
Home insurance (rough est., varies widely)$676
HOANot reported, not included
Estimated carrying cost
$2,879/mo
All cash · taxes and insurance only
Principal & interestNone (cash purchase)
Property tax (est. county typical)$2,203
Home insurance (rough est., varies widely)$676
HOANot reported, not included
Estimate only, not a loan offer or quote. Principal and interest use the Freddie Mac 30-year fixed average of 7.28% (week of Oct 1, 2026); your rate will differ. A loan this size is typically a jumbo loan, which prices differently. Tax and insurance are modelled, not billed amounts; tax uses a typical Orange County rate. Verify all figures. Full assumptions and disclosures.
Next steps
Buying 5825 Paseo De La Cumbre
Want to see 5825 Paseo De La Cumbre in person? We have guided buyers through Sun Country III and the wider Yorba Linda market since 1983. Call to arrange a private tour, or send a note and we'll follow up.
Selling near 5825 Paseo De La Cumbre
Thinking of selling nearby? We bring current Sun Country III sales data and a clear pricing strategy to every listing, backed by more than 700 closed sales and over $1B in Orange County volume. Start with a free home valuation, or reach out to talk through your options.
Schools
Schools for 5825 Paseo De La Cumbre
As listed in the MLS record. Confirm attendance boundaries with the school district.
- Elementary
- Travis Ranch
- Middle
- Travis Ranch
- High
- Esperanza
- District
- Placentia-Yorba Linda Unified
Location
Location
Photographs
Photos of 5825 Paseo De La Cumbre, Yorba Linda
Nearby listings
Similar Homes for Sale in Yorba Linda
$2,199,999
5Beds4Baths3,558SqFt
20370 Via SanlucarYorba Linda, CA 92887Estates IIa - East Lake Village
Just listed
Newest Yorba Linda Homes for Sale
Explore
Explore Yorba Linda Real Estate
See every home for sale in Yorba Linda, or search the full Orange County MLS on our live homes search. Questions about 5825 Paseo De La Cumbre? Talk to Realatrends.
Explore Orange County
Browse Homes by City
Listing alerts
Be first to see new Orange County listings
What criteria are you looking for?
New Orange County homes by email, often before they reach the big portals.
You are all set.
Listed by Tim DuVal of Coldwell Banker Realty
Listing information updated Oct 9, 2026 at 4:53 PM PT. Source: CRMLS.
 This information is for your personal, non-commercial use and may not be used for any purpose other than to identify prospective properties you may be interested in purchasing. The display of MLS data is usually deemed reliable but is NOT guaranteed accurate by the MLS. Buyers are responsible for verifying the accuracy of all information and should investigate the data themselves or retain appropriate professionals. Information from sources other than the Listing Agent may have been included in the MLS data. Unless otherwise specified in writing, the Broker/Agent has not and will not verify any information obtained from other sources. The Broker/Agent providing the information contained herein may or may not have been the Listing and/or Selling Agent.