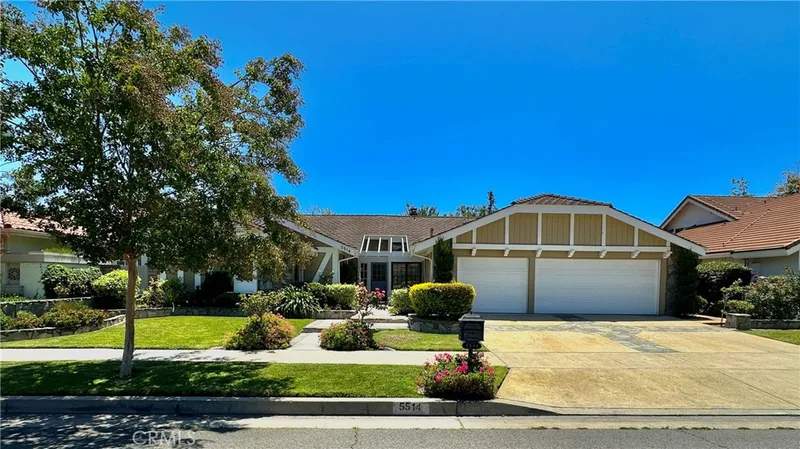
$6,000/month
4Beds3Baths2,286SqFt
5514 E Crater LakeOrange, CA 92867Mabury Ranch
Leased
508 S Woodland Street leased on January 1, 2026 for $5,900/month. The details are below for reference.
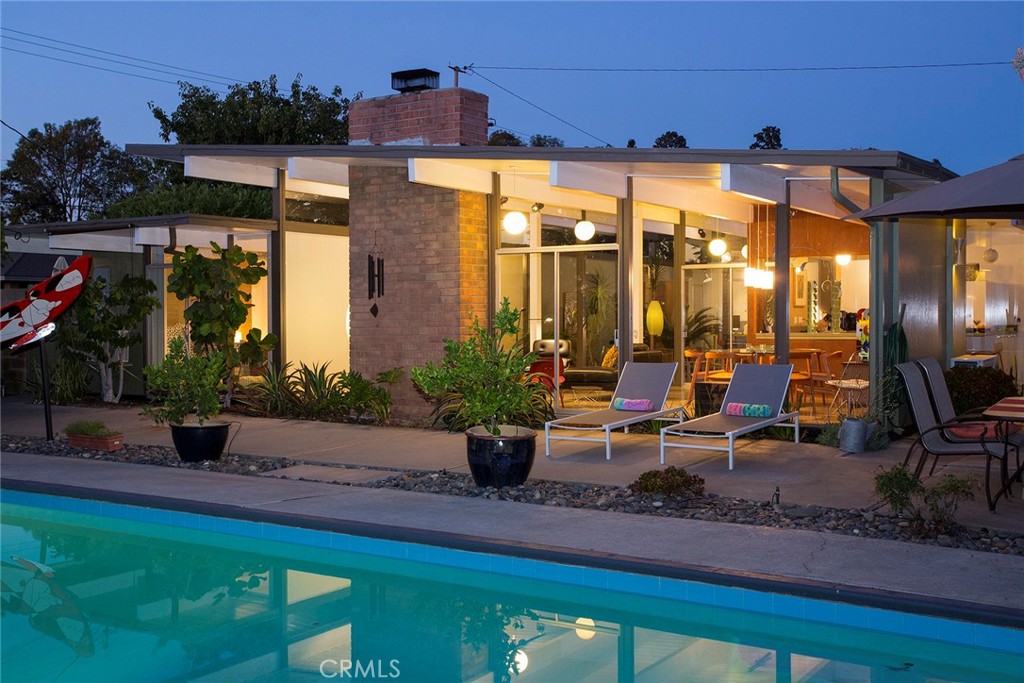
Subdivision Eichler
This property is also on the market under MLS PW26181966 (Residential Lease).
The home
WARNING: This house may cause uncontrollable swooning, spontaneous dinner party planning, and an irresistible urge to quit your job and become a full-time poolside philosopher.
We've leased more Eichler Homes than anyone, but this Fairhaven Eichler? It's the one that made us want to ghost our own landlords. Seriously, if you could marry architecture, this roofline would already have our last name (and a very expensive ring).
What makes this place criminally cool:
**That Philippine mahogany though – Original wood so gorgeous it practically has its own Instagram account
**Rooms with personality disorders – Kitchen feels like a cozy coffee date, living room thinks it's hosting the Oscars
**The office – Modest square footage, maximum "I'm basically a CEO now" vibes thanks to those sky-high ceilings
**Natural light so good it puts ring lights to shame (your Zoom calls will thank you)
**Ductless AC throughout because sweating is so last century
P**aid-for solar – Mother Earth approves, your wallet rejoices
**EV-ready garage for when you inevitably buy that Tesla to match the house
**Corner lot = more space for your future garden parties and minimal awkward neighbor encounters
Pool situation that screams "cancel all your weekend plans, we're floating"
This isn't just a house – it's a lifestyle upgrade, a conversation starter, and quite possibly the reason you'll never want to leave home again.
Side effects may include: increased happiness, spontaneous entertaining, and friends who suddenly want to visit "for no reason."
This 4-bedroom, 2-bath single-family home sits in the Eichler neighborhood of Orange in Orange County. It offers 1,729 square feet of living space. The home was built in 1960. The MLS record lists the assessor parcel number as 094-452-01. Highlights include a private pool, a fireplace, single-story living, an attached two-car garage, an 8,298-square-foot lot, and air conditioning. The detail sections on this page cover interior and exterior features, estimated taxes, HOA dues where they apply, and the map location.
Specifications
At a glance
The record
| Date | Event | Price | Note |
|---|---|---|---|
| May 3, 2022 | Leased | $5,200/month | Better Living SoCal |
| Jun 16, 2017 | Sold | $950,000 | Better Living SoCal |
| Sep 1, 2014 | Leased | $3,700/month | Oaktree Realtors |
Next steps
508 S Woodland Street is no longer on the market, but comparable homes come up in Orange regularly. We can tell you what this one leased for and set up alerts for listings that match it.
Schools
As listed in the MLS record. Confirm attendance boundaries with the school district.
The MLS record lists the school district as Orange Unified.
Nearby listings
Just listed
Explore
Explore Orange real estate, or search the full Orange County MLS on our live homes search. Questions about 508 S Woodland Street? Talk to Realatrends.
New Orange County homes by email, often before they reach the big portals.
You are all set.
Listed by Kelly Laule of Better Living SoCal
Listing information updated Jan 1, 2026 at 9:59 AM PT. Source: CRMLS.
 This information is for your personal, non-commercial use and may not be used for any purpose other than to identify prospective properties you may be interested in purchasing. The display of MLS data is usually deemed reliable but is NOT guaranteed accurate by the MLS. Buyers are responsible for verifying the accuracy of all information and should investigate the data themselves or retain appropriate professionals. Information from sources other than the Listing Agent may have been included in the MLS data. Unless otherwise specified in writing, the Broker/Agent has not and will not verify any information obtained from other sources. The Broker/Agent providing the information contained herein may or may not have been the Listing and/or Selling Agent.
Send a quick note and Clark will get back to you personally, or call 949·494·8830.
Send a note about this home and Clark will get back to you.
Pick a day and time that work. Clark confirms the details with you.