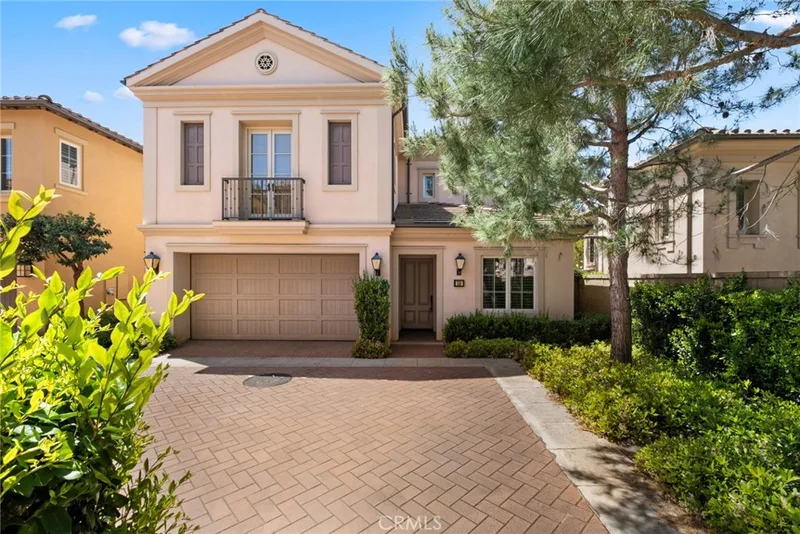
$6,995/month
4Beds4Baths2,121SqFt
59 LupariIrvine, CA 92618
Leased
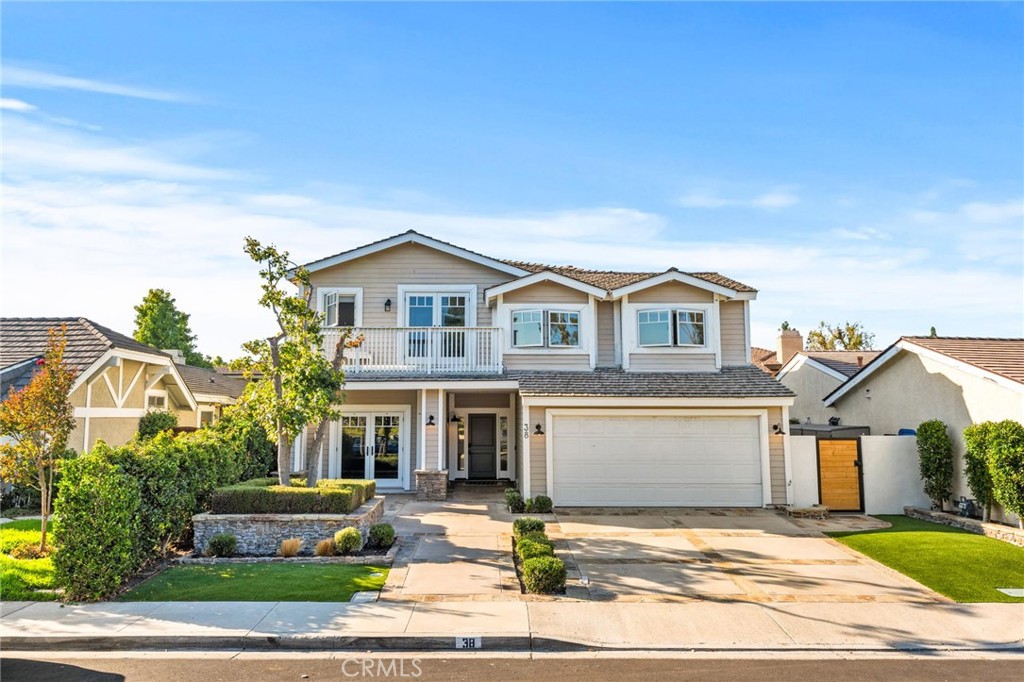
38 Ashwood leased on November 6, 2025 for $6,995/month. The details are below for reference.
Subdivision Gables
The home
Welcome to 38 Ashwood, a beautifully remodeled 5-bedroom, 4-bath residence with a spacious loft spanning over 3,100 square feet with upgraded living spaces—one of the largest homes in this sought-after Irvine community.
Step inside to find fresh paint throughout, elegant finishes, natural travertine floors in a custom Versailles pattern, and an open-concept floor plan designed for both comfort and style. The stunning kitchen features modern cabinetry, sleek countertops, and premium appliances, flowing effortlessly into the dining and living areas with a stunning gas fireplace—perfect for entertaining or everyday living. Each bathroom has been thoughtfully updated with sophisticated touches, and ceiling fans in the bedrooms add year-round comfort alongside central A/C.
Upstairs, the generous loft with custom built-ins provides the ideal flex space for a home office, media room, or play area. Included is also a private balcony overlooking a peaceful park—an inviting spot to enjoy your morning coffee or unwind in the evening.
The backyard is an entertainer’s dream, featuring a private jacuzzi, gas fire-pit, outdoor fireplace, shuffleboard deck, covered patio, and lush turf in both the front and back yards. Whether you’re hosting friends or relaxing after a long day, this outdoor space truly has it all.
As part of the incredible community amenities, you’ll enjoy access to two landmark lakes with docks, two beach lagoons, 22 pools, 16 spas, 13 waders, 23 tennis courts, four pickle-ball courts, a splash pad, parks, volleyball courts, a big wheel park, horseshoe and shuffleboard areas, an outdoor fitness course, basketball, bocce ball, and so much more—all just minutes away.
This 5-bedroom, 4-bath single-family home sits in the Gables neighborhood of Irvine in Orange County. It offers 3,186 square feet of living space. The home was built in 1978. The MLS record lists the assessor parcel number as 451-641-21. Highlights include a community pool and a private spa, a fireplace, an attached two-car garage, a 5,153-square-foot lot, and central air. The detail sections on this page cover interior and exterior features, estimated taxes, HOA dues where they apply, and the map location.
Specifications
At a glance
Next steps
38 Ashwood is no longer on the market, but comparable homes come up in Irvine regularly. We can tell you what this one leased for and set up alerts for listings that match it.
The neighborhood
Master-planned on the former Irvine Ranch and incorporated in 1971, Irvine arranges villages such as Turtle Rock and University Park around the University of California, Irvine. The city is anchored by the Orange County Great Park, on the former Marine Corps Air Station El Toro, and most of it is served by the Irvine Unified School District.
Schools
As listed in the MLS record. Confirm attendance boundaries with the school district.
The MLS record lists the Irvine Unified.
Living in Irvine covers its schools, parks and beaches.
Nearby listings
Just listed
Explore
Explore Irvine real estate, or search the full Orange County MLS on our live homes search. Questions about 38 Ashwood? Talk to Realatrends.
New Irvine homes by email, often before they reach the big portals.
You are all set.
Listed by Taylor Geiss of Allview Real Estate
Listing information updated Apr 10, 2026 at 11:55 AM PT. Source: CRMLS.
 This information is for your personal, non-commercial use and may not be used for any purpose other than to identify prospective properties you may be interested in purchasing. The display of MLS data is usually deemed reliable but is NOT guaranteed accurate by the MLS. Buyers are responsible for verifying the accuracy of all information and should investigate the data themselves or retain appropriate professionals. Information from sources other than the Listing Agent may have been included in the MLS data. Unless otherwise specified in writing, the Broker/Agent has not and will not verify any information obtained from other sources. The Broker/Agent providing the information contained herein may or may not have been the Listing and/or Selling Agent.
Send a quick note and Clark will get back to you personally, or call 949·494·8830.
Send a note about this home and Clark will get back to you.
Pick a day and time that work. Clark confirms the details with you.