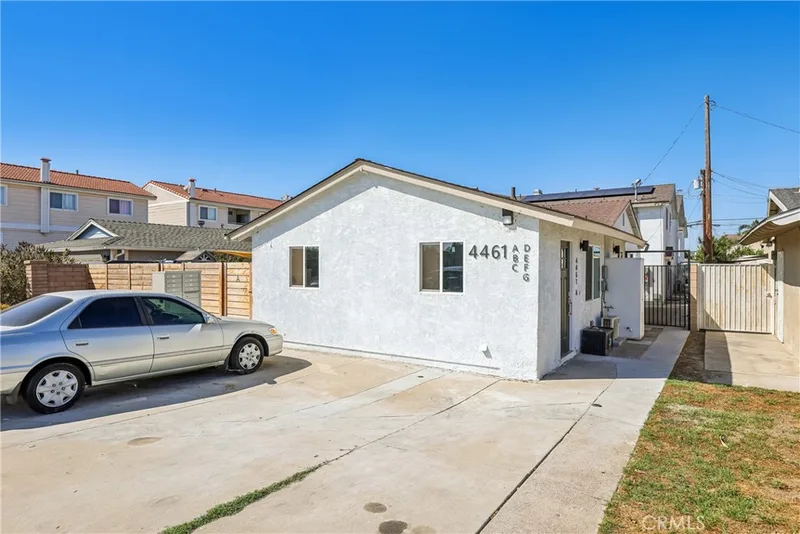
$2,999/month
2Beds1Baths500SqFt
4461 Farquhar Avenue ALos Alamitos, CA 90720
Leased
11922 Reagan St. leased on April 1, 2026 for $2,300/month. The details are below for reference.
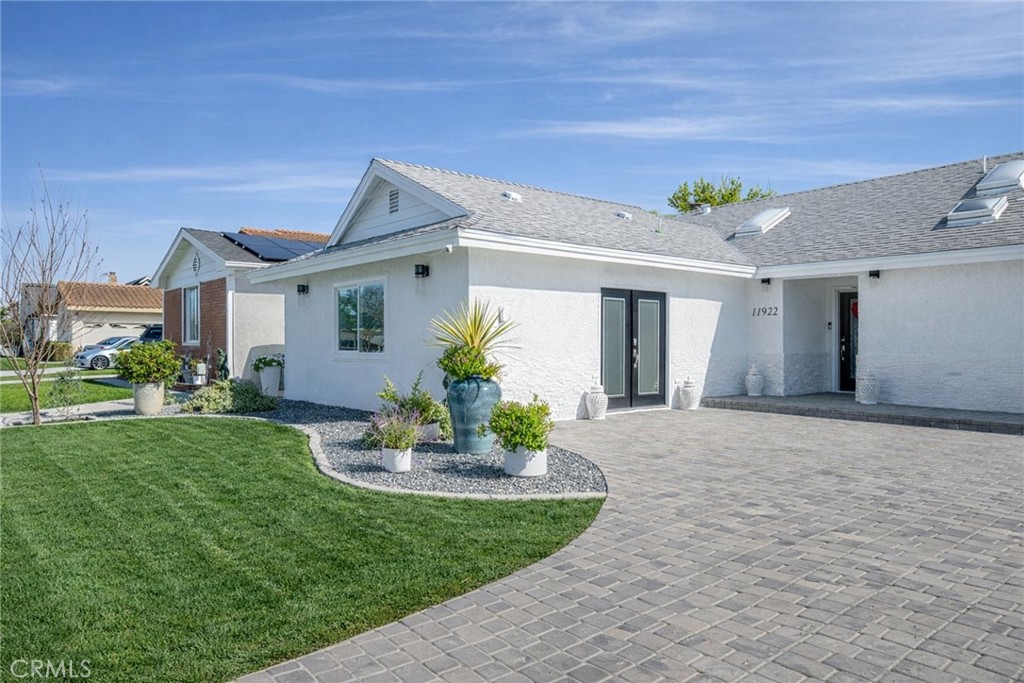
Subdivision Highlands
The home
Discover this brand new JUNIOR ADU in Los Alamitos nestled in a quiet neighborhood with all the amenities you need. This JUNIOR ADU offers a clean, modern design and high-quality finishes throughout designed for comfortable living. The unit features an open-concept living and sleeping area, a sleek kitchenette with brand-new appliances, and contemporary finishes. The space comes complete with all-new furnishings, including a murphy bed that maximizes functionality, a comfortable couch, desk, kitchen island, tv with tv stand, and a stackable washer and dryer. Every detail has been selected to create a stylish, efficient, and comfortable living environment that is perfect for tenants who want to move in immediately without the cost, hassle, or time commitment of purchasing and transporting furniture. This well-located property situated less than a mile from local shops, restaurants, and everyday essentials, offers easy access to dining, coffee spots, and neighborhood amenities while still benefiting from a peaceful residential setting. Whether you prefer a quick walk or a short drive, everything you need is just minutes away. As well as some of the popular beaches nearby that are just the next city over like long beach, seal beach, and huntington beach. This lease listing is only for the JUNIOR ADU on the premises, not the primary residence or additional ADU on property. Don't miss out on this exceptional rental opportunity to make this comfortable and conveniently located home yours!
This single-family home sits in the Highlands neighborhood of Los Alamitos in Orange County. It offers 429 square feet of living space. The home was built in 2025. The MLS record lists the assessor parcel number as 130-572-24. Highlights include single-story living, a 7,619-square-foot lot, air conditioning, and new construction. The detail sections on this page cover interior and exterior features, estimated taxes, HOA dues where they apply, and the map location.
Specifications
At a glance
Next steps
11922 Reagan St. is no longer on the market, but comparable homes come up in Los Alamitos regularly. We can tell you what this one leased for and set up alerts for listings that match it.
Schools
As listed in the MLS record. Confirm attendance boundaries with the school district.
Nearby listings
Explore
Explore Los Alamitos real estate, or search the full Orange County MLS on our live homes search. Questions about 11922 Reagan St.? Talk to Realatrends.
New Orange County homes by email, often before they reach the big portals.
You are all set.
Listed by Anna Miccoli of First Team Real Estate
Listing information updated Apr 1, 2026 at 10:58 AM PT. Source: CRMLS.
 This information is for your personal, non-commercial use and may not be used for any purpose other than to identify prospective properties you may be interested in purchasing. The display of MLS data is usually deemed reliable but is NOT guaranteed accurate by the MLS. Buyers are responsible for verifying the accuracy of all information and should investigate the data themselves or retain appropriate professionals. Information from sources other than the Listing Agent may have been included in the MLS data. Unless otherwise specified in writing, the Broker/Agent has not and will not verify any information obtained from other sources. The Broker/Agent providing the information contained herein may or may not have been the Listing and/or Selling Agent.
Send a quick note and Clark will get back to you personally, or call 949·494·8830.
Send a note about this home and Clark will get back to you.
Pick a day and time that work. Clark confirms the details with you.