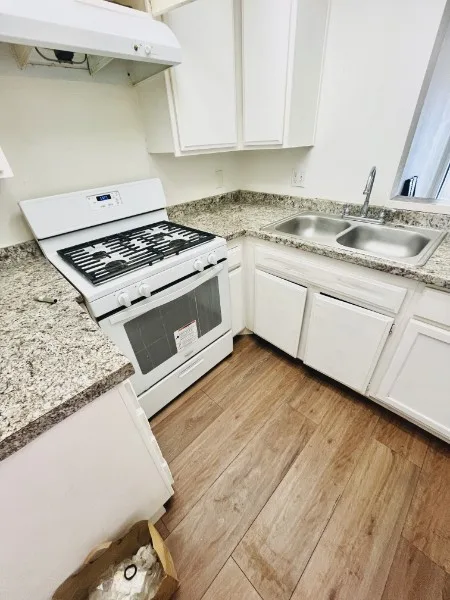
$3,175/month
2Beds1Baths864SqFt
600 W 3rdSanta Ana, CA 92701Down Town
Leased
1101 W Macarthur 271 leased on June 24, 2026 for $3,100/month. The details are below for reference.
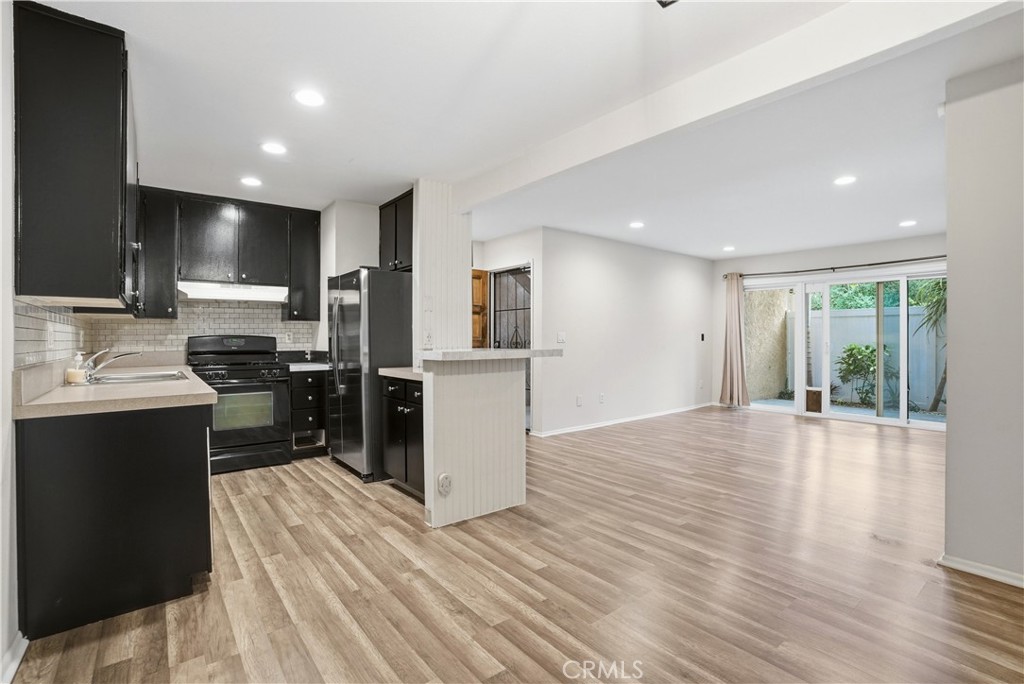
The home
This beautifully upgraded ground-level condo offers 2 bedrooms, 2 bathrooms, and a wealth of amenities in a highly desirable gated community close to South Coast Plaza, shopping, and restaurants. The interior features scraped ceilings, dual pane windows, A/C, and carpet throughout. A large living room with a glass slider leads out to an extra-long covered private patio, where you can view the backyard water fountain display (please do not touch). The kitchen is fully equipped with tons of counter space, a breakfast bar, a gas stove, a newer stainless steel refrigerator, a dishwasher, and plenty of cabinets for storage, situated right next to a separate dining area with a ceiling fan/light combo. The master bedroom includes a huge walk-in closet with non-conforming laundry hook-ups and a completely remodeled private bathroom complete with a vanity, lighting, privacy toilet, and a new tiled surround walk-in shower with a glass door. The guest bathroom features recessed lighting, a vanity, extra space for added storage, and a tub/shower combo with a tiled surround and glass doors. Included with the unit is 1 designated covered carport (#W1), 1 unassigned uncovered parking space, and available guest parking. Residents enjoy HOA-covered water and trash utilities, plus access to a gym, playground, spa, kiddie pool, 2 pools, and 6 laundry facilities.
This 2-bedroom, 2-bath condo sits in the South Coast Villas neighborhood of Santa Ana in Orange County. It offers 914 square feet of living space. The home was built in 1970. The MLS record lists the assessor parcel number as 936-352-71. Highlights include a community pool and spa, single-story living, a one-car garage, central air, and a turnkey home. The detail sections on this page cover interior and exterior features, estimated taxes, HOA dues where they apply, and the map location.
Specifications
At a glance
The record
| Date | Event | Price | Note |
|---|---|---|---|
| Nov 5, 2021 | Sold | $425,000 | First Team Real Estate |
| Jul 14, 2015 | Sold | $267,000 | Seven Gables Real Estate |
| Aug 23, 2012 | Sold | $169,000 | Silver Platter Realty Inc |
Next steps
1101 W Macarthur 271 is no longer on the market, but comparable homes come up in Santa Ana regularly. We can tell you what this one leased for and set up alerts for listings that match it.
Schools
As listed in the MLS record. Confirm attendance boundaries with the school district.
The MLS record lists the school district as Santa Ana Unified.
Nearby listings
Just listed
Explore
Explore Santa Ana real estate, or search the full Orange County MLS on our live homes search. Questions about 1101 W Macarthur Unit 271? Talk to Realatrends.
New Orange County homes by email, often before they reach the big portals.
You are all set.
Listed by Cyrus Mohseni of The Keystone Team
Listing information updated Jun 25, 2026 at 11:26 AM PT. Source: CRMLS.
 This information is for your personal, non-commercial use and may not be used for any purpose other than to identify prospective properties you may be interested in purchasing. The display of MLS data is usually deemed reliable but is NOT guaranteed accurate by the MLS. Buyers are responsible for verifying the accuracy of all information and should investigate the data themselves or retain appropriate professionals. Information from sources other than the Listing Agent may have been included in the MLS data. Unless otherwise specified in writing, the Broker/Agent has not and will not verify any information obtained from other sources. The Broker/Agent providing the information contained herein may or may not have been the Listing and/or Selling Agent.
Send a quick note and Clark will get back to you personally, or call 949·494·8830.
Send a note about this home and Clark will get back to you.
Pick a day and time that work. Clark confirms the details with you.