$4,500/month
3Beds2Baths1,665SqFt
2044 W Spruce AvenueOrange, CA 92868
Leased
328 S Wheeler Place leased on May 21, 2026 for $4,500/month. The details are below for reference.
The home
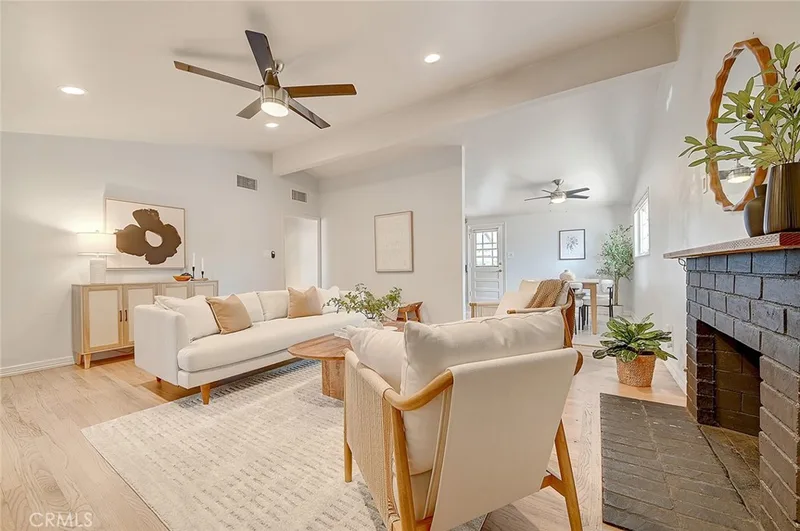
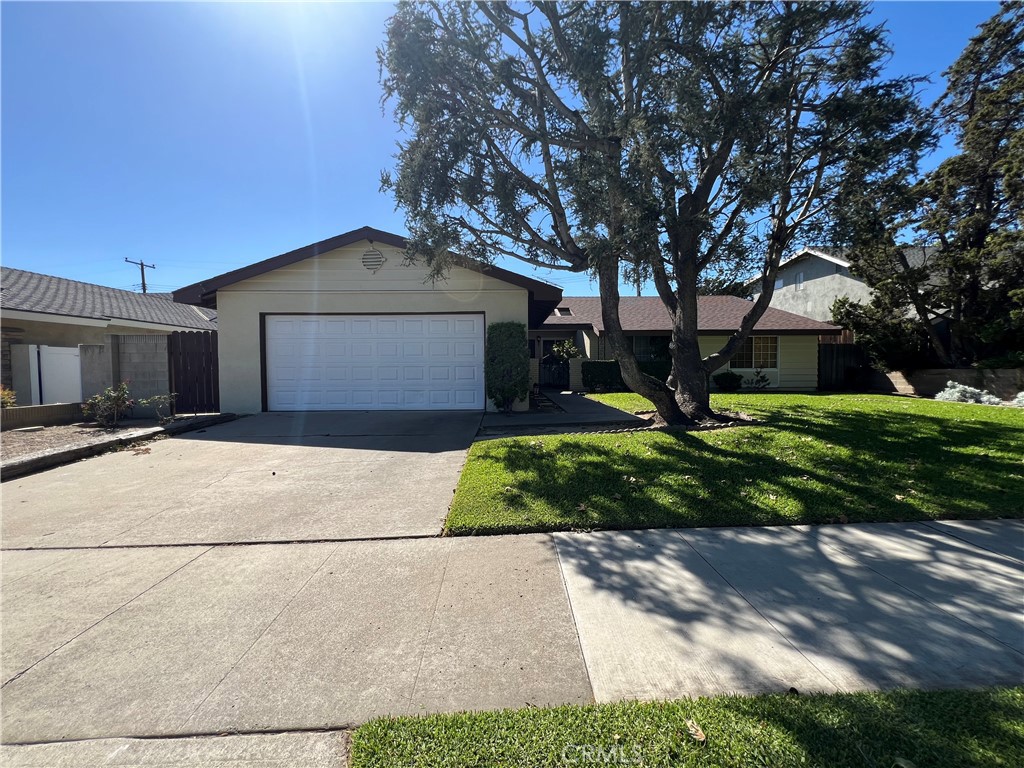
Welcome to 328 S Wheeler Place, an original 1960s Ranch-style home that offers the perfect bridge for those who want to live in one of Orange’s most desirable neighborhoods without the long-term commitment. Situated on a quiet, low-traffic street within a top-tier school district, this spacious 2,265 sq. ft. residence provides the privacy and scale of a custom home at a manageable lease rate.
The journey begins at the secure gated front courtyard, creating a private, enclosed entry—ideal for those seeking a defensible buffer from the world. Inside, the 4-bedroom, 2-bathroom layout features distinct living, family, and dining rooms. With neutral tile and vinyl flooring throughout.
The large kitchen serves as the home’s hub, offering expansive granite countertops and ample cabinetry, along with a breakfast bar for casual dining. Step through the dining room’s French doors to a lush backyard sanctuary. Here, you’ll find a manicured lawn, fruit trees, and a custom pergola hangout designed for California’s indoor-outdoor lifestyle.
The primary suite includes a bright, multi-purpose bonus room with its own separate exterior entrance. This unique feature makes it the perfect solution for a home office, an exercise studio, a nursery or a secluded guest retreat.
Property Highlights:
- 4 Large Bedrooms and 2 Full Baths.
- Gated entry forecourt and a large, private 2-car garage.
- A tranquil, established street near elite schools and parks.
This is a functional, and exceptionally private home immediately ready for someone to call it home.
This 4-bedroom, 2-bath single-family home sits in Orange in Orange County. It offers 2,265 square feet of living space. The home was built in 1964. The MLS record lists the assessor parcel number as 094-065-03. Highlights include a fireplace, single-story living, an attached two-car garage, a 7,850-square-foot lot, central air, and ranch architecture. The detail sections on this page cover interior and exterior features, estimated taxes, HOA dues where they apply, and the map location.
Specifications
At a glance
The record
| Date | Event | Price | Note |
|---|---|---|---|
| Feb 25, 2023 | Leased | $4,000/month | Coldwell Banker Realty |
| Jul 24, 2014 | Leased | $2,900/month | Superior Real Estate Services |
| Aug 9, 2012 | Leased | $2,800/month | Seven Gables Real Estate |
No prior MLS sales on record for this home since 2012.
Next steps
328 S Wheeler Place is no longer on the market, but comparable homes come up in Orange regularly. We can tell you what this one leased for and set up alerts for listings that match it.
Schools
As listed in the MLS record. Confirm attendance boundaries with the school district.
Nearby listings
Just listed
Explore
Explore Orange real estate, or search the full Orange County MLS on our live homes search. Questions about 328 S Wheeler Place? Talk to Realatrends.
New Orange County homes by email, often before they reach the big portals.
You are all set.
Listed by Jordan Crews of Seven Gables Real Estate
Listing information updated May 21, 2026 at 5:47 PM PT. Source: CRMLS.
 This information is for your personal, non-commercial use and may not be used for any purpose other than to identify prospective properties you may be interested in purchasing. The display of MLS data is usually deemed reliable but is NOT guaranteed accurate by the MLS. Buyers are responsible for verifying the accuracy of all information and should investigate the data themselves or retain appropriate professionals. Information from sources other than the Listing Agent may have been included in the MLS data. Unless otherwise specified in writing, the Broker/Agent has not and will not verify any information obtained from other sources. The Broker/Agent providing the information contained herein may or may not have been the Listing and/or Selling Agent.
Send a quick note and Clark will get back to you personally, or call 949·494·8830.
Send a note about this home and Clark will get back to you.
Pick a day and time that work. Clark confirms the details with you.