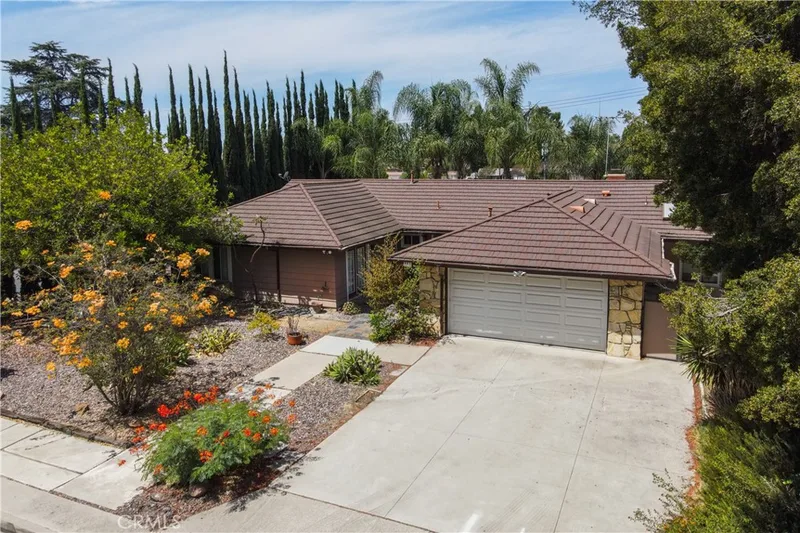
$1,450,000
5Beds3Baths2,184SqFt
993 VeronaFullerton, CA 92835Sunny Hills
Sold
1351 Canterbury Lane sold on June 15, 2026 for $1,450,000. The details are below for reference.
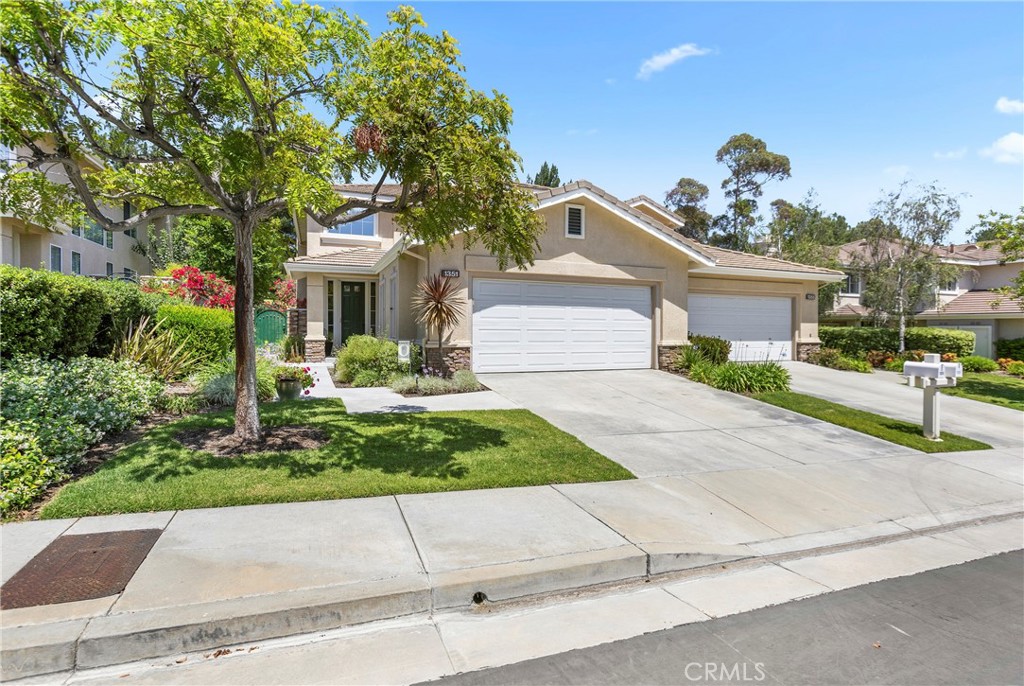
The home
Imagine waking up each morning, pulling back the curtains, and stepping out to the quiet beauty of the Coyote Hills Golf Course, no neighbors directly behind you, just open fairways, manicured greens, and the kind of serene backdrop that makes every single day feel like a weekend getaway. This is life inside one of the area's most sought-after gated communities, and this exceptional 4-bedroom, 3-bath home spanning over 2,350 sq ft on one of the deepest lots in the entire neighborhood at 6,400+ sq ft has been completely transformed to match the luxury of its surroundings. The fully remodeled kitchen is the heart of a home built for entertaining. All three bathrooms have been beautifully renovated, rich new flooring flows throughout the downstairs, and custom built-in wood cabinetry brings a warmth and craftsmanship that sets this home apart the moment you walk through the door. Private cinderblock side walls enclose backyard creates your own personal resort ideal for summer evenings with friends, quiet mornings with coffee, or watching the sunset paint the course in gold. The flexible layout offers a full bedroom and bathroom on the main level perfect for guests, multigenerational living, or a live-in caregiver while upstairs, one bedroom has been thoughtfully converted into a stylish private office, ideal for today's work from home lifestyle. This property is very close to shopping, entertainment venues and located within award winning schools. With so many upgrades it would take a full tour to truly appreciate them all, this is a home and a lifestyle that simply must be seen in person.
This 4-bedroom, 3-bath single-family home sits in Fullerton in Orange County. It offers 2,357 square feet of living space. The home was built in 1997. The MLS record lists the assessor parcel number as 285-351-25. Highlights include golf course views, a community pool, a fireplace, an attached two-car garage, a 6,416-square-foot lot, and central air. The detail sections on this page cover interior and exterior features, estimated taxes, HOA dues where they apply, and the map location.
Specifications
At a glance
The record
| Date | Event | Price | Note |
|---|---|---|---|
| Jun 15, 2026 | Sold | $1,450,000 | |
| Apr 30, 2026 | Listed for sale | $1,430,000 |
Next steps
1351 Canterbury Lane is no longer on the market, but comparable homes come up in Fullerton regularly. We can tell you what this one actually closed at and set up alerts for listings that match it.
Thinking of selling nearby? We bring current Fullerton sales data and a clear pricing strategy to every listing, backed by more than 700 closed sales and over $1B in Orange County volume. Start with a free home valuation, or reach out to talk through your options.
Schools
As listed in the MLS record. Confirm attendance boundaries with the school district.
The MLS record lists the school district as Fullerton Joint Union High.
Nearby listings
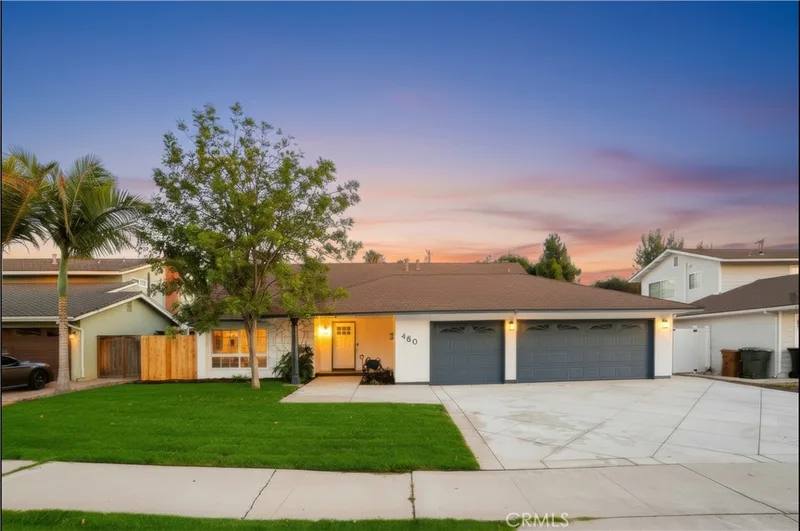
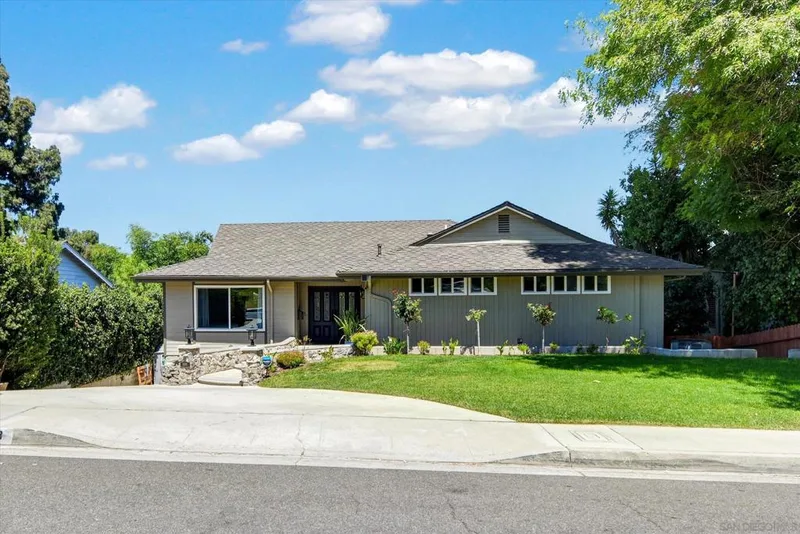
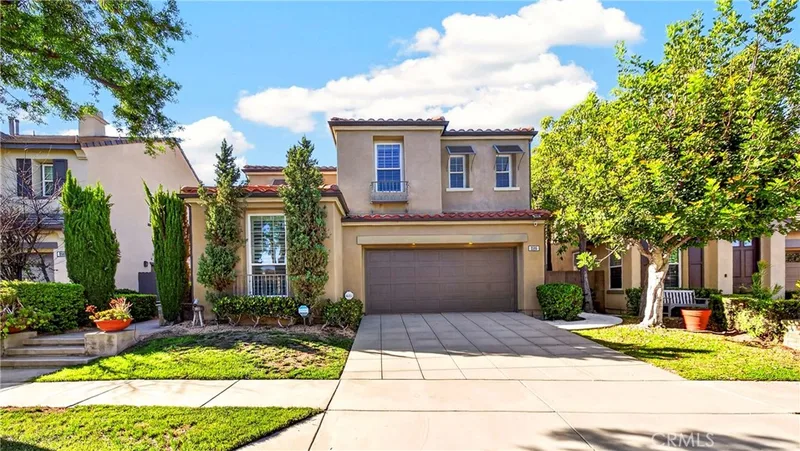
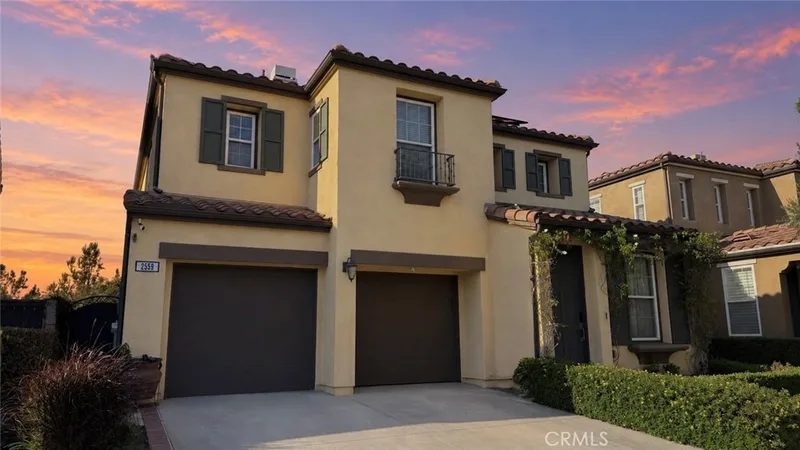
Just listed
Explore
See every home for sale in Fullerton, or search the full Orange County MLS on our live homes search. Questions about 1351 Canterbury Lane? Talk to Realatrends.
New Orange County homes by email, often before they reach the big portals.
You are all set.
Listed by Joseph Melendez of Coldwell Banker Diamond
Listing information updated Jun 16, 2026 at 6:32 AM PT. Source: CRMLS.
 This information is for your personal, non-commercial use and may not be used for any purpose other than to identify prospective properties you may be interested in purchasing. The display of MLS data is usually deemed reliable but is NOT guaranteed accurate by the MLS. Buyers are responsible for verifying the accuracy of all information and should investigate the data themselves or retain appropriate professionals. Information from sources other than the Listing Agent may have been included in the MLS data. Unless otherwise specified in writing, the Broker/Agent has not and will not verify any information obtained from other sources. The Broker/Agent providing the information contained herein may or may not have been the Listing and/or Selling Agent.
Send a quick note and Clark will get back to you personally, or call 949·494·8830.
Send a note about this home and Clark will get back to you.
Pick a day and time that work. Clark confirms the details with you.