58 Sagan Way, Irvine, CA 92618
- 4 beds
- 5 baths
- 3,564 sq ft
- 4,835 sq ft lot
- Built 2018
$3,380,000
Subdivision Altair
11 single-family homes sold in the past 12 months · median $4,050,000
The home
About 58 Sagan Way
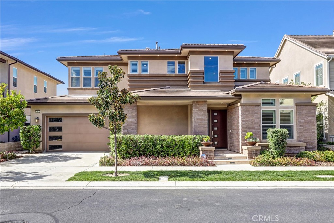
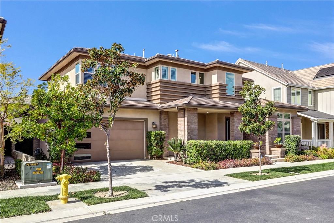
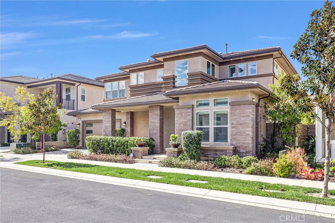
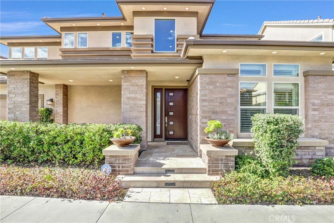
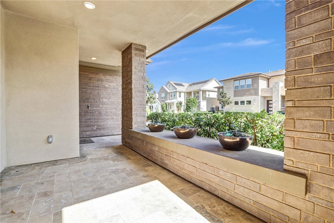
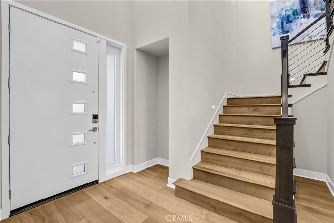
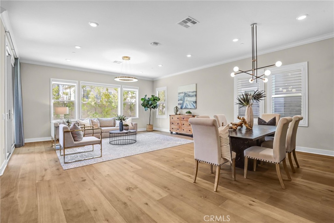
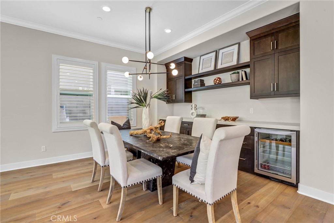
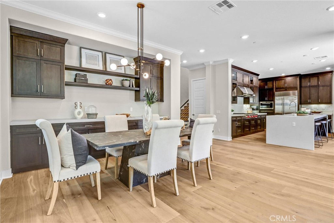
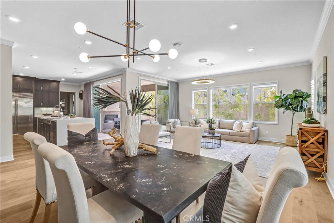
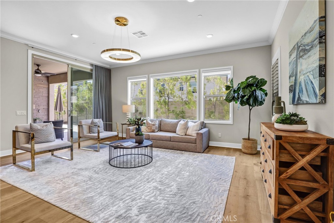
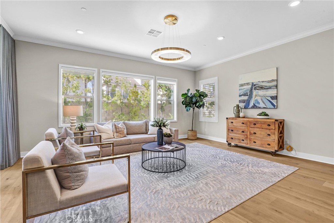
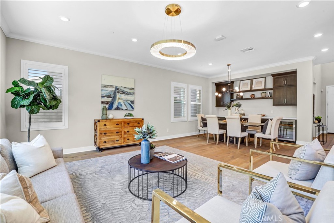
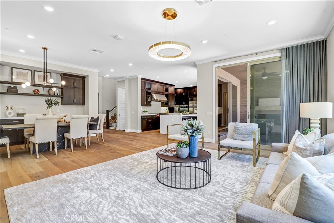
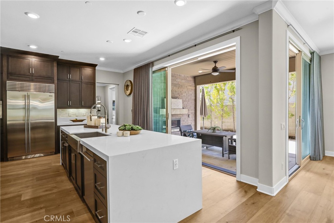
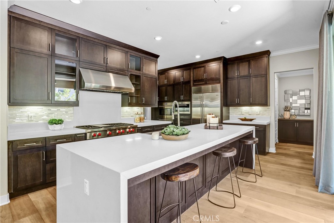
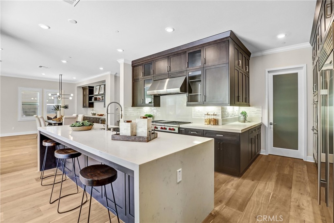
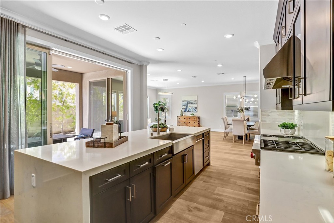
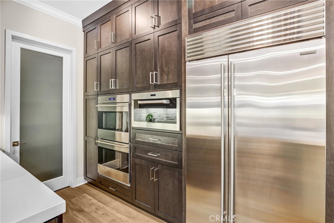
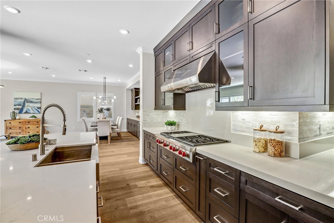
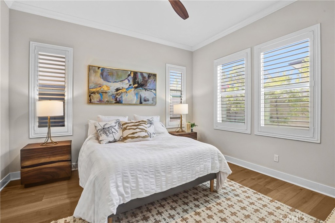
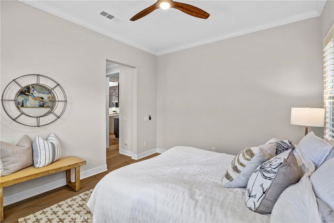
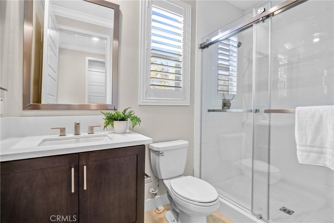
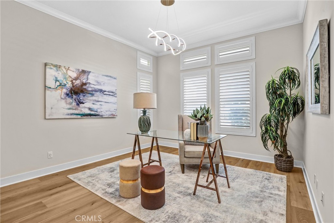
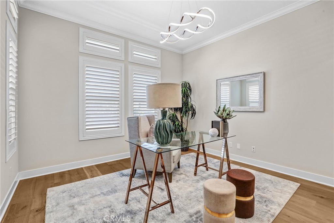
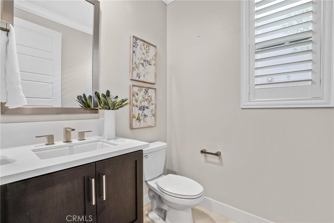
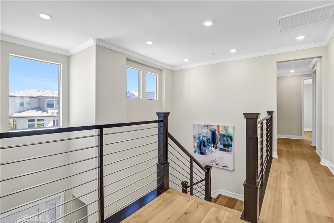
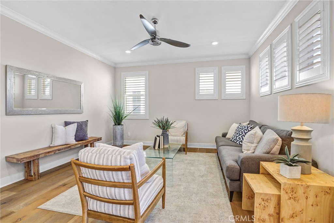
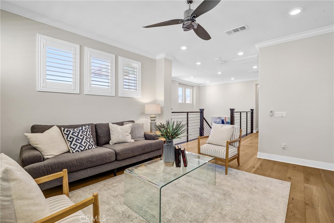
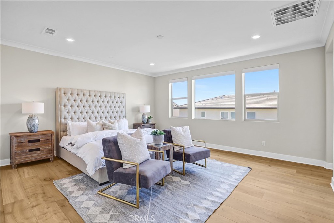
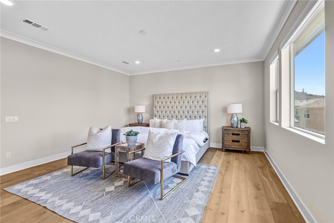
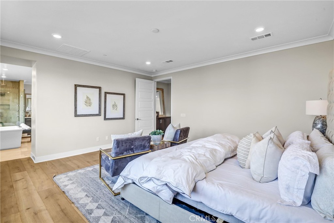
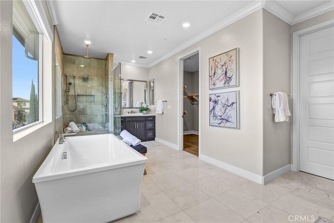
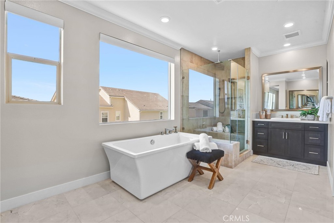
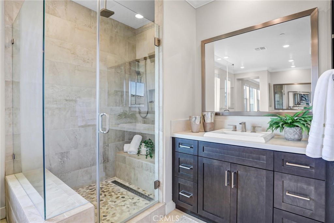
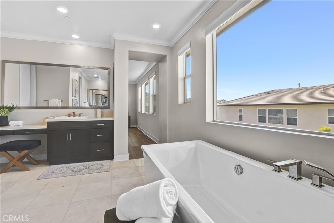
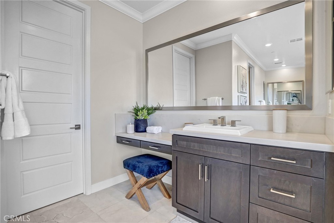
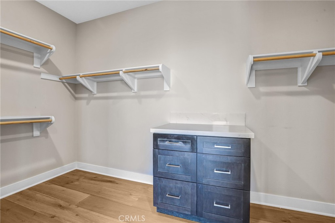
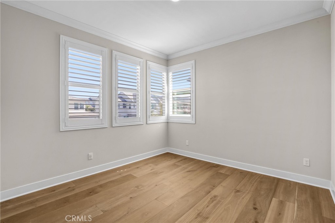
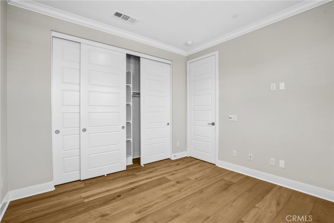
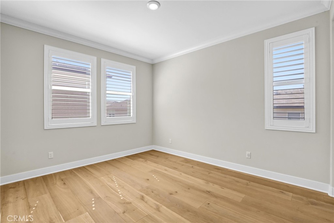
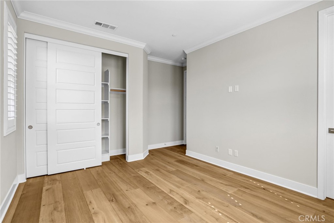
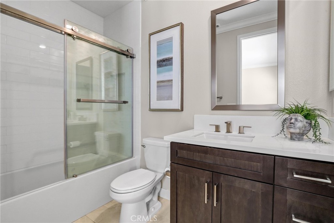
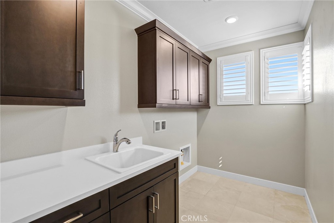
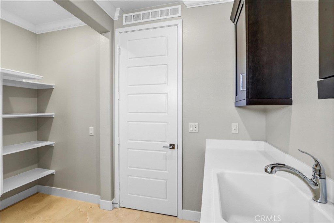
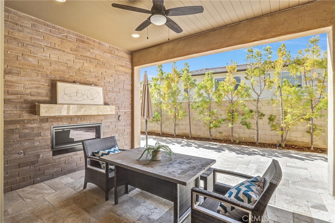
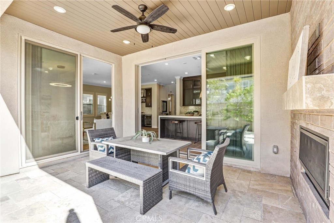
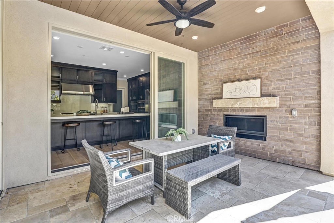
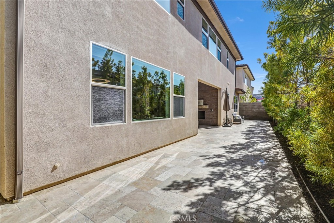
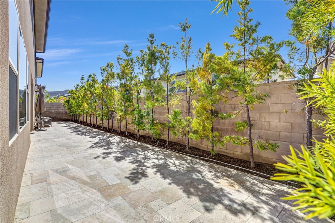
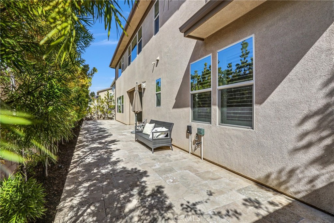
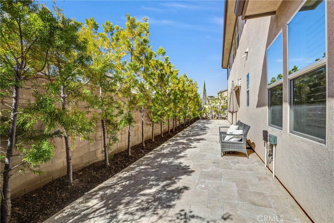
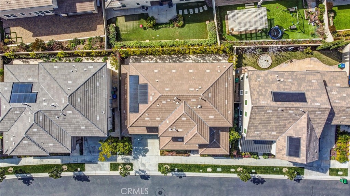
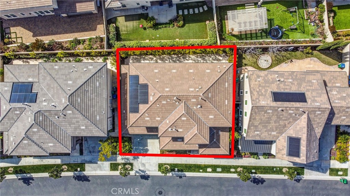
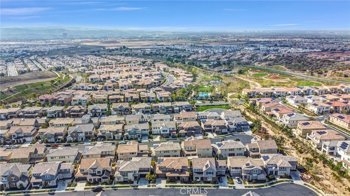
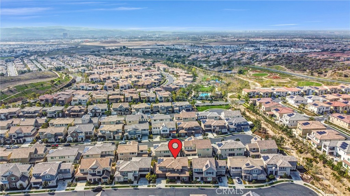
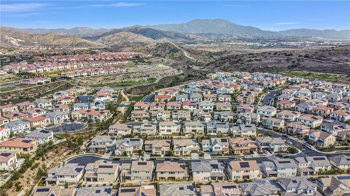
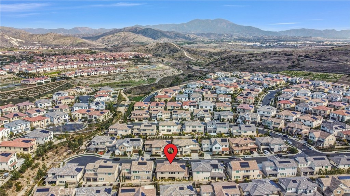
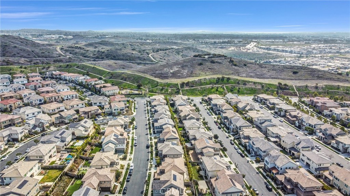
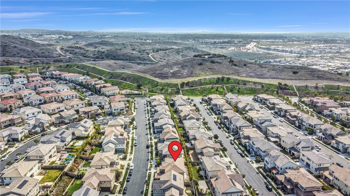
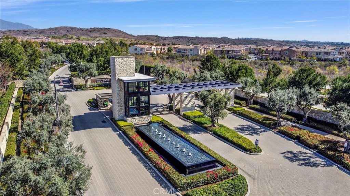
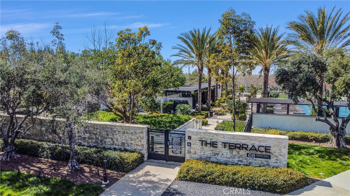
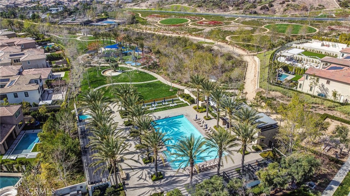
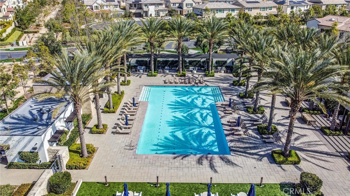
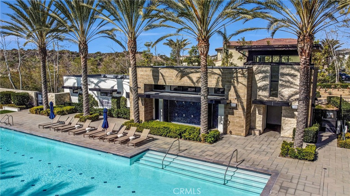
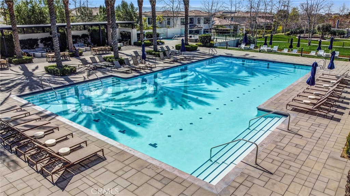
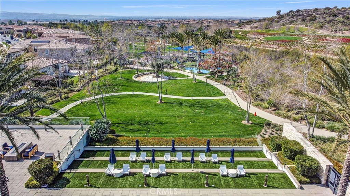
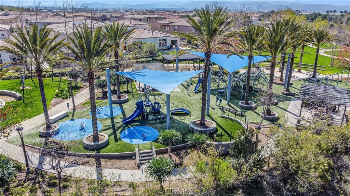
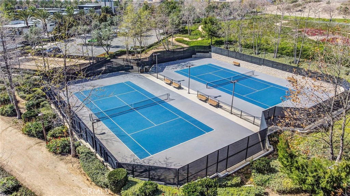
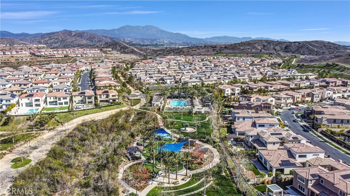
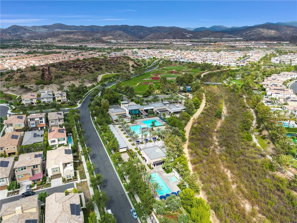
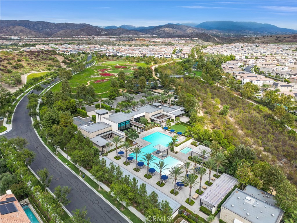
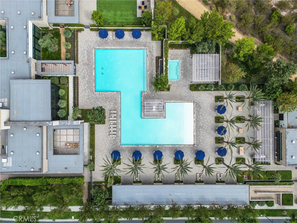
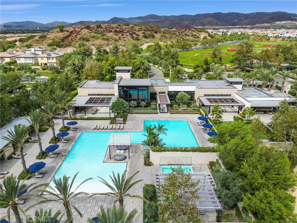
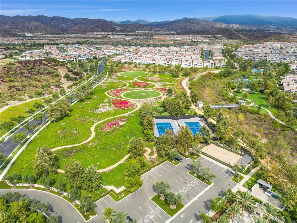
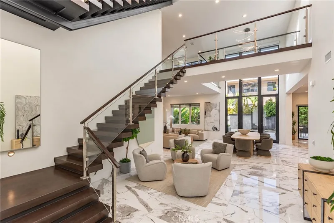
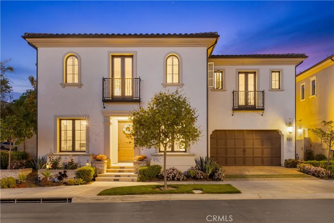
Welcome to this stunning two-story home located in the prestigious gated community of ALTAIR. This newly built residence offers 4 Bedrooms, 4.5 Baths, a private Den, and a spacious Loft, providing an open and functional layout with high-end finishes throughout. The gourmet kitchen is designed for both style and efficiency, featuring a large center island, built-in refrigerator, walk-in pantry, ample cabinetry, and a premium 6-burner stove. The main level includes a private bedroom with an ensuite bath, ideal for guests or multigenerational living, along with a versatile den perfect for a home office. Upstairs, the expansive loft offers additional living space, while the primary suite boasts a spa-like bath with a soaking tub, separate shower, dual vanities, and a generous walk-in closet. Two additional bedrooms, each with ensuite baths, and a convenient upstairs laundry room complete the second level. Luxury upgrades include hardwood flooring, crown molding, plantation shutters, and designer finishes throughout. The professionally landscaped backyard is perfect for relaxing or entertaining. Residents of Altair enjoy access to resort-style amenities, including community pools and spas, parks, playgrounds, and top-rated schools. Conveniently located near Great Park, Woodbury Shopping Center, Irvine Spectrum, John Wayne Airport, golf courses, and Fashion Island, this home offers the best of luxury and convenience. Don’t miss this exceptional opportunity—schedule a showing today!!!
Property details for 58 Sagan Way
This 4-bedroom, 5-bath single-family home sits in the Altair neighborhood of Irvine in Orange County. It offers 3,564 square feet of living space and is listed at $3,380,000, about $948 per square foot. The home was built in 2018. The MLS record lists the assessor parcel number as 591-462-04. Highlights include a community pool and spa, a guard-gated community, an attached two-car garage, a 4,835-square-foot lot, central air, and a turnkey home. The detail sections on this page cover interior and exterior features, estimated taxes, HOA dues where they apply, and the map location.
Specifications
Home Details
At a glance
- Price
- $3,380,000
- Days On Site
- 96 Days
- Bedrooms
- 4
- Inside Area (SqFt)
- 3,564 sqft
- Total Baths
- 5
- Full Baths
- 4
- Partial Baths
- 1
- Lot Size
- 4,835 SqFt
- Year Built
- 2018
- MLS® Number
- PW26146266
- Status
- Active
- Property Tax
- N/A
- HOA/Condo/Coop Fees
- $389 monthly
- Sq Ft Source
- Assessor
General Features
- Property Type
- Single Family Residence
- MLS Number
- PW26146266
- Year Built
- 2018
- Builder
- Lennar
- Builder Model
- Eclipse
- Living Area (sq ft)
- 3,564
- Living Area Source
- Assessor
- Lot Size (sq ft)
- 4,834
- Lot Size (acres)
- 0.111
- Levels
- Two
- Bedrooms
- 4
- Full Baths
- 4
- Half Baths
- 1
- Garage Spaces
- 2
- Parking Spaces
- 2
- View
- None
- HOA Dues
- $389
- HOA Frequency
- Monthly
- HOA Name
- Altair
- Parcel Number
- 59146204
- On Market Date
- 2026-07-07
- Listing Terms
- Standard
Interior Features
- Interior Features
- Open Floorplan, Pantry, Quartz Counters, Recessed Lighting, Bedroom On Main Level, Loft, Walk In Pantry, Walk In Closets
- Appliances
- Dishwasher, Gas Cooktop, Disposal, Water Softener
- Flooring
- Wood
- Heating
- Central
- Cooling
- Central Air
- Fireplace
- None
- Laundry
- Inside, Laundry Room, Upper Level
- Main Level Bedrooms
- 1
- Main Level Bathrooms
- 2
- Entry Level
- 1
- Common Walls
- No Common Walls
- Windows
- Drapes, Shutters
- Doors
- Panel Doors
- Accessibility
- Parking
- Rooms
- Other, Bathroom, Kitchen, Pantry, Laundry, Office, Living Room, Bedroom, Loft, Den
Exterior Features
- Lot Features
- Back Yard, Front Yard, Landscaped
- Patio and Porch
- Rear Porch, Front Porch
- Parking
- Driveway, Garage Faces Front
- Fencing
- Excellent Condition
- Pool Features
- Community, Association
- Spa
- Association, Community
- Sewer
- Public Sewer
- Water
- Public, Private
- Utilities
- Other
- Condition
- Turnkey
- Units
- 1
Community Features
- Subdivision
- Altair
- Community Features
- Park, Street Lights, Gated, Pool
- Association Amenities
- Billiard Room, Clubhouse, Fire Pit, Meeting Room, Outdoor Cooking Area, Barbecue, Playground, Pool, Spa Hot Tub, Tennis Courts
- Security
- Gated With Guard, Gated Community, Smoke Detectors
The record
Property History for 58 Sagan Way
| Date | Event | Price | Note |
|---|---|---|---|
| Jul 7, 2026 | Listed for sale | $3,380,000 |
Cost of ownership
Estimated monthly payment
7.28% · 30-yr fixed$
$26,584/mo
10% down · 30-year fixed · $338,000 down
Principal & interest$20,814
Mortgage insurance (est., over 80% LTV)$1,268
Property tax (est. 1.11%)$3,127
Home insurance (rough est., varies widely)$986
HOA from listing$389
$23,003/mo
20% down · 30-year fixed · $676,000 down
Principal & interest$18,501
Property tax (est. 1.11%)$3,127
Home insurance (rough est., varies widely)$986
HOA from listing$389
$20,690/mo
30% down · 30-year fixed · $1,014,000 down
Principal & interest$16,188
Property tax (est. 1.11%)$3,127
Home insurance (rough est., varies widely)$986
HOA from listing$389
Estimated carrying cost
$4,502/mo
All cash · taxes and insurance only
Principal & interestNone (cash purchase)
Property tax (est. 1.11%)$3,127
Home insurance (rough est., varies widely)$986
HOA from listing$389
Estimate only, not a loan offer or quote. Principal and interest use the Freddie Mac 30-year fixed average of 7.28% (week of Oct 1, 2026); your rate will differ. A loan this size is typically a jumbo loan, which prices differently. Tax and insurance are modelled, not billed amounts; tax uses a typical Irvine rate, excluding Mello-Roos. Verify all figures. Full assumptions and disclosures.
Next steps
Buying 58 Sagan Way
Want to see 58 Sagan Way in person? We have guided buyers through Altair and the wider Irvine market since 1983. Call to arrange a private tour, or send a note and we'll follow up.
Selling near 58 Sagan Way
Thinking of selling nearby? We bring current Altair sales data and a clear pricing strategy to every listing, backed by more than 700 closed sales and over $1B in Orange County volume. Start with a free home valuation, or reach out to talk through your options.
The neighborhood
About Irvine
Master-planned on the former Irvine Ranch and incorporated in 1971, Irvine arranges villages such as Turtle Rock and University Park around the University of California, Irvine. The city is anchored by the Orange County Great Park, on the former Marine Corps Air Station El Toro, and most of it is served by the Irvine Unified School District.
Altair home sales, past 12 months
- Homes sold
- 11
- Median price
- $4,050,000
- Median days on market
- 47
- Median per sq ft
- $913
Recorded MLS closings of single-family homes, Oct 4, 2025 to Oct 4, 2026. Days on market run from listing to going under contract.
Price per square foot against recent Altair sales
At $948 per square foot, this home's asking price is close to the Altair median of $913 for single-family homes that closed in the past 12 months.
Recent Altair sales
| Address | Closed | Price | Sq ft | Per sq ft | Days on market |
|---|---|---|---|---|---|
| 67 Crater | Sep 28, 2026 | $2,920,000 | 3,466 | $842 | 26 |
| 73 Cartwheel | Jul 27, 2026 | $2,868,000 | 3,715 | $772 | 47 |
| 53 Thrasher | Jun 30, 2026 | $3,400,000 | 4,427 | $768 | 119 |
| 64 Bellatrix | May 6, 2026 | $4,400,000 | 4,740 | $928 | 8 |
| 76 Bolide | Mar 10, 2026 | $3,390,000 | 3,715 | $913 | 136 |
Schools
Schools for 58 Sagan Way
As listed in the MLS record. Confirm attendance boundaries with the school district.
- High
- Portola
- District
- Irvine Unified
Living in Irvine covers its schools, parks and beaches.
Location
Location
Photographs
Photos of 58 Sagan Way, Irvine
Nearby listings
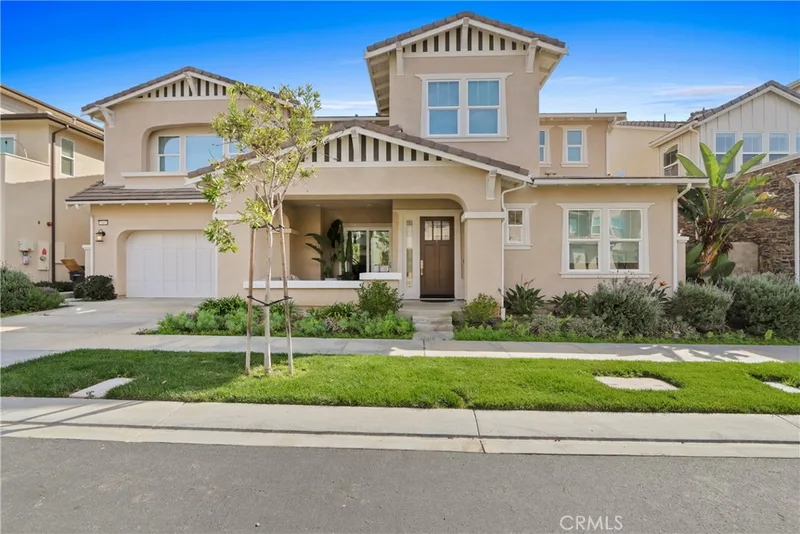
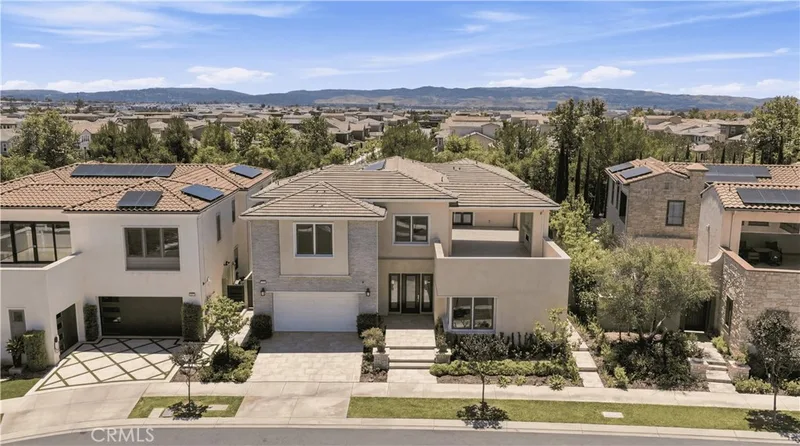
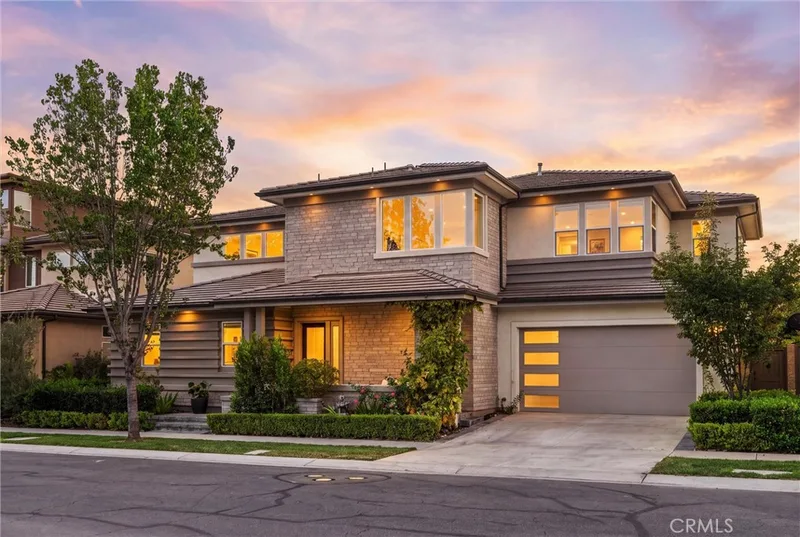
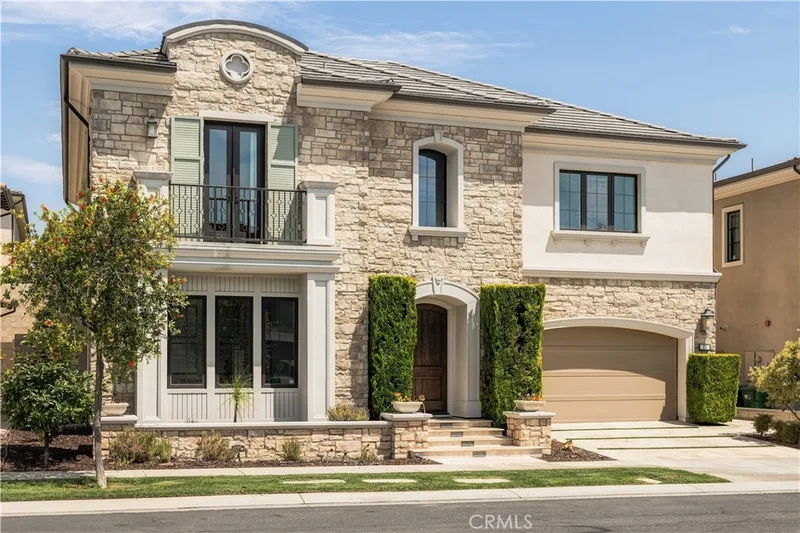
Similar Homes for Sale in Irvine

Just listed
Newest Irvine Homes for Sale
Explore
Explore Irvine Real Estate
See every home for sale in Irvine, or search the full Orange County MLS on our live homes search. Questions about 58 Sagan Way? Talk to Realatrends.
- Irvine Homes for Sale
- Altair Homes for Sale
- Irvine 92618 Homes for Sale
- Irvine Single-Family Homes for Sale
- Irvine Gated Community Homes for Sale
- Shady Canyon
- Irvine Open Houses
- Orange County Real Estate
Explore Orange County
Browse Homes by City
Listing alerts
Be first to see new Irvine listings
What criteria are you looking for?
New Irvine homes by email, often before they reach the big portals.
You are all set.
Listed by Jay Jung of Coldwell Banker Platinum Prop.
Listing information updated Jul 9, 2026 at 6:29 AM PT. Source: CRMLS.
 This information is for your personal, non-commercial use and may not be used for any purpose other than to identify prospective properties you may be interested in purchasing. The display of MLS data is usually deemed reliable but is NOT guaranteed accurate by the MLS. Buyers are responsible for verifying the accuracy of all information and should investigate the data themselves or retain appropriate professionals. Information from sources other than the Listing Agent may have been included in the MLS data. Unless otherwise specified in writing, the Broker/Agent has not and will not verify any information obtained from other sources. The Broker/Agent providing the information contained herein may or may not have been the Listing and/or Selling Agent.