$575,000
2Beds2Baths1,089SqFt
3090 Via Serena N # CLaguna Woods, CA 92637Leisure World
Subdivision Leisure World
The home
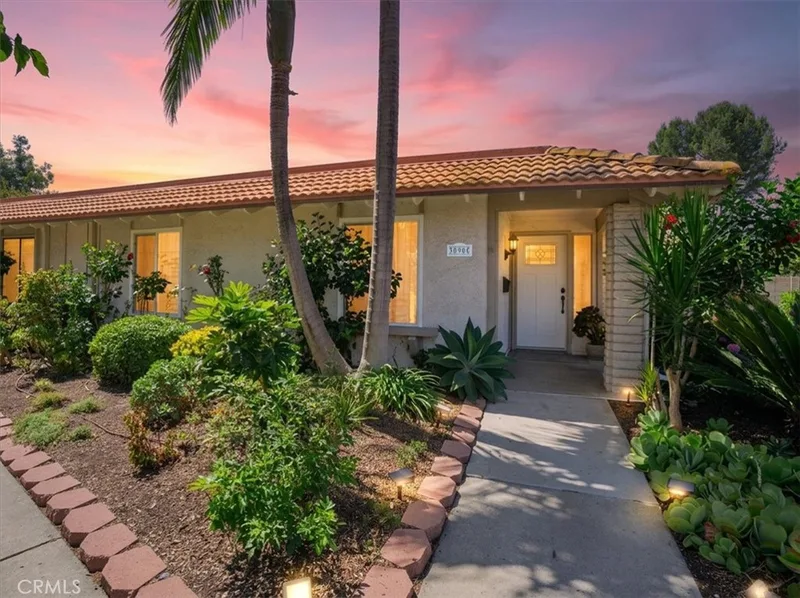
BACK ON MARKET - PRICE REDUCED $75,000! Extensively remodeled La Brisa residence in the prestigious 55+
community of Laguna Woods Village.This thoughtfully expanded
home combines sophisticated design, exceptional craftsmanship,
& modern efficiency throughout. Smooth expanded 8-ft ceilings, recessed
LED lighting with dimmers, & premium COREtec luxury vinyl
flooring create an elegant interior. An enclosed balcony
sunroom adds valuable living space while retaining a dedicated
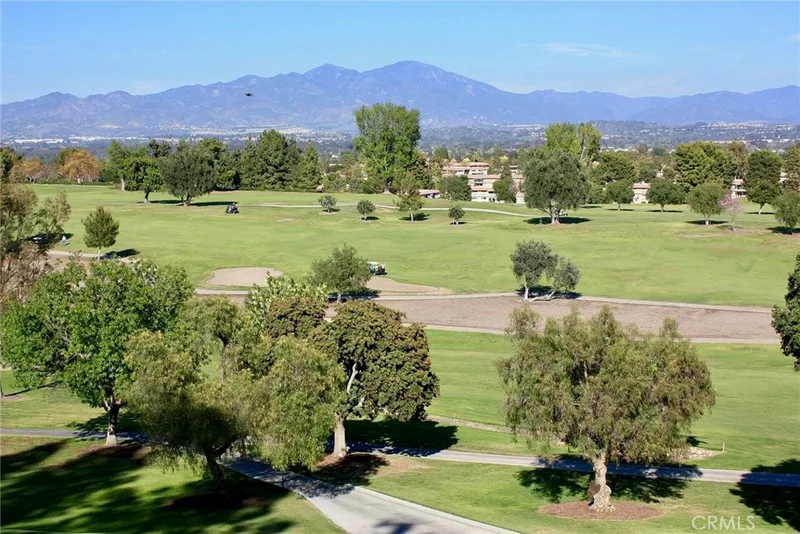
outdoor area ideal for BBQs, entertaining, or relaxing amid peaceful
tree-lined and distant mountain views.
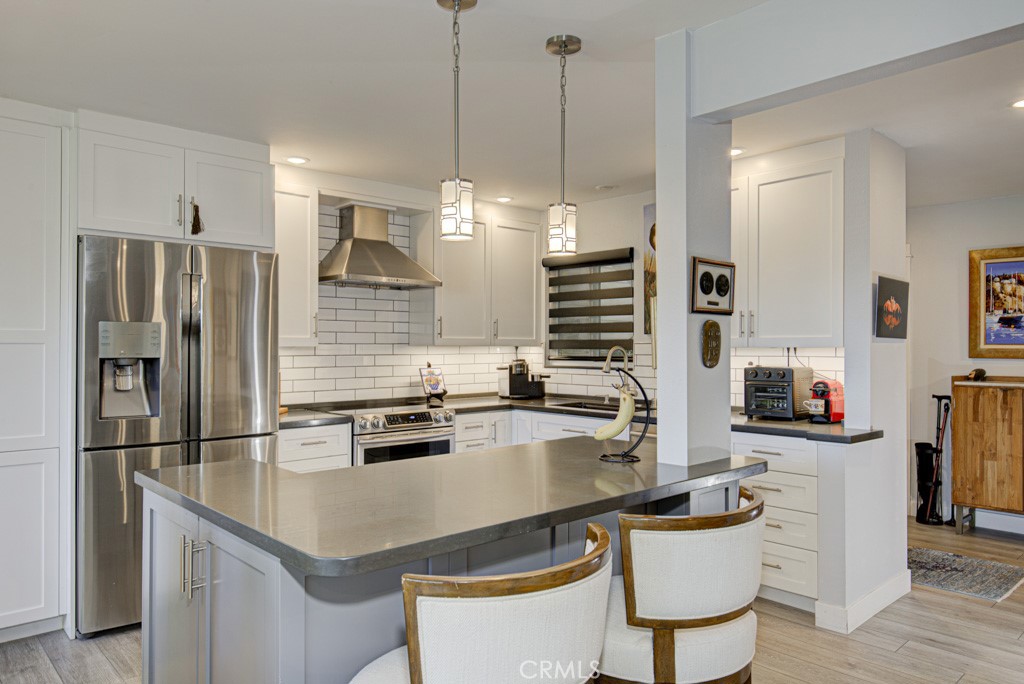
The designer kitchen is the heart of the home, featuring Shaker
cabinetry, quartz countertops, a large center island with under counter
microwave & wine refrigerator, Bosch dishwasher, induction
range with exterior-vented chimney hood, & Samsung four-door
refrigerator with a convertible lower compartment that function as
either refrigerator or freezer. A custom built-in dining room wall unit
with accent lighting & abundant storage adds both beauty and
functionality.
Enjoy year-round comfort with dual-pane windows & sliding glass
door plus three whisper-quiet Daikin split HVAC systems. Both
bedrooms offer ceiling fans with remote controls, custom closet
doors, & Classy Closet organizers, with additional custom
organization in the spacious laundry closet. Spa-inspired
bathrooms showcase Shaker vanities, quartz countertops, designer
tile flooring, & beautifully tiled walk-in showers with frameless
glass enclosures. Additional upgrades include stacked in-home
laundry, two wall-mounted TVs with concealed wiring, & a newly
upgraded electrical panel.
Ideally located in most desirable Gate 7-10 area with wide streets &
convenient access. This exceptional home offers the ultimate
So California active-adult lifestyle. Laguna Woods Village
amenities include 5 swimming pools,7 clubhouses, 3 fitness
centers, two golf courses featuring a 27-hole championship course
& 9-hole executive course,tennis,pickleball,lawn bowling, an
equestrian center, performing arts theater, over 250 clubs &
organizations,fare-free community transportation & 24-hour
gated security. Minutes from Laguna Beach, shopping, dining,
medical facilities, & convenient access to the 5, 405, and 73
freeways. A rare opportunity to own a truly turnkey luxury home in
one of Orange County's premier active adult communities.
This 2-bedroom, 2-bath condo sits in the Leisure World neighborhood of Laguna Woods in Orange County. It offers 1,145 square feet of living space and is listed at $575,000, about $502 per square foot. The home was built in 1972. The MLS record lists the assessor parcel number as 932-201-03. Highlights include mountain views, a community pool and spa, single-story living, air conditioning, and an updated home. The detail sections on this page cover interior and exterior features, estimated taxes, HOA dues where they apply, and the map location.
Specifications
At a glance
The record
| Date | Event | Price | Note |
|---|---|---|---|
| Jul 11, 2026 | Listed for sale | $575,000 |
Cost of ownership
Estimate only, not a loan offer or quote. Principal and interest use the Freddie Mac 30-year fixed average of 7.03% (week of Sep 24, 2026); your rate will differ. A loan this size is typically a jumbo loan, which prices differently. Tax and insurance are modelled, not billed amounts; tax uses a typical Laguna Woods rate, excluding Mello-Roos. Verify all figures. Full assumptions and disclosures.
Next steps
Want to see 3123 N Via Serena N C in person? We have guided buyers through Leisure World and the wider Laguna Woods market since 1983. Call to arrange a private tour, or send a note and we'll follow up.
Thinking of selling nearby? We bring current Leisure World sales data and a clear pricing strategy to every listing, backed by more than 700 closed sales and over $1B in Orange County volume. Start with a free home valuation, or reach out to talk through your options.
Schools
As listed in the MLS record. Confirm attendance boundaries with the school district.
The MLS record lists the school district as Saddleback Valley Unified.
Location
Nearby listings
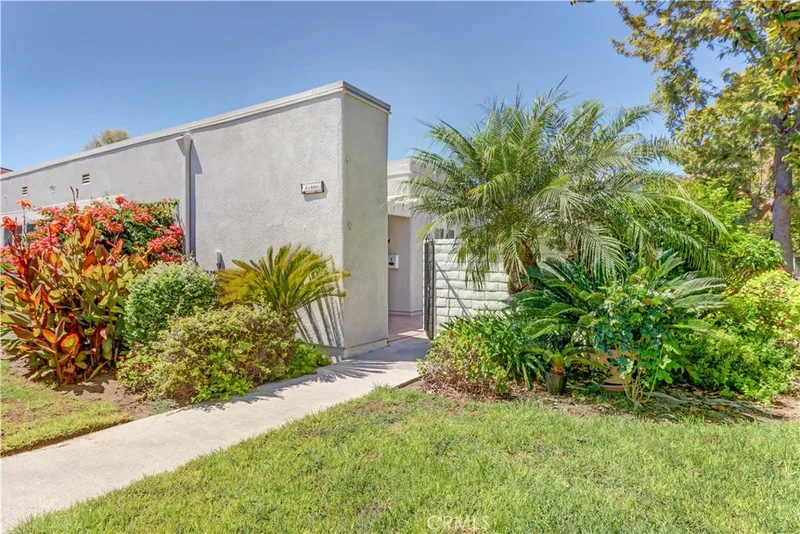
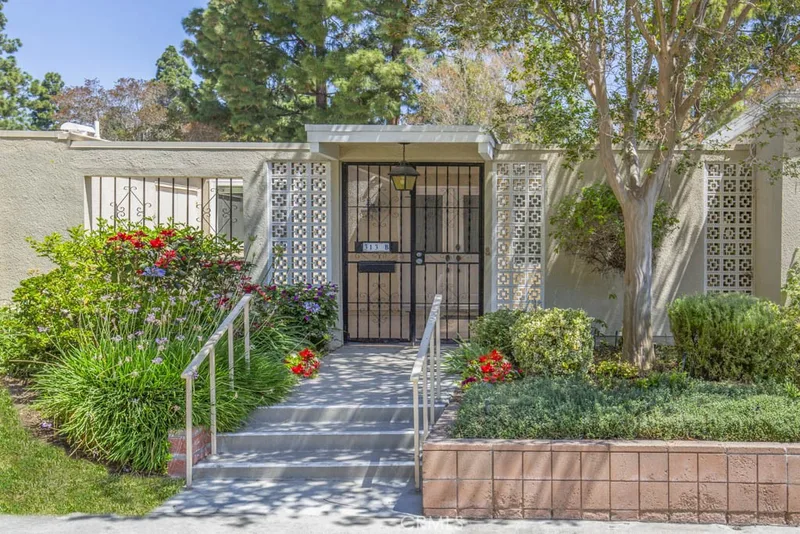
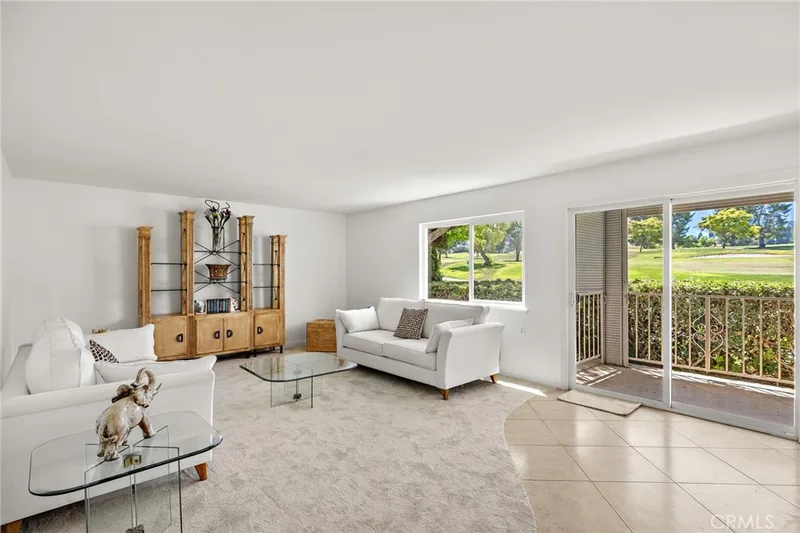
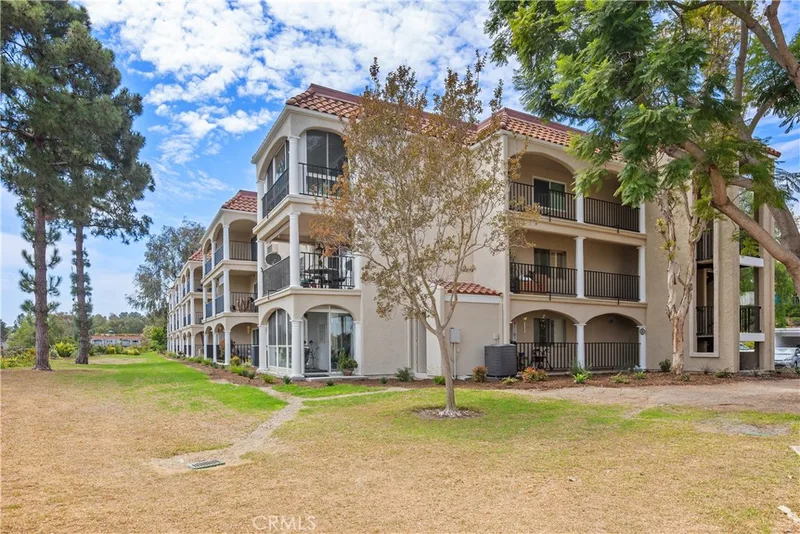
Just listed
Explore
See every home for sale in Laguna Woods, or search the full Orange County MLS on our live homes search. Questions about 3123 N Via Serena N Unit C? Talk to Realatrends.
New Orange County homes by email, often before they reach the big portals.
You are all set.
Listed by Marlene Bridges of Village Real Estate Services
Listing information updated Oct 3, 2026 at 4:53 PM PT. Source: CRMLS.
 This information is for your personal, non-commercial use and may not be used for any purpose other than to identify prospective properties you may be interested in purchasing. The display of MLS data is usually deemed reliable but is NOT guaranteed accurate by the MLS. Buyers are responsible for verifying the accuracy of all information and should investigate the data themselves or retain appropriate professionals. Information from sources other than the Listing Agent may have been included in the MLS data. Unless otherwise specified in writing, the Broker/Agent has not and will not verify any information obtained from other sources. The Broker/Agent providing the information contained herein may or may not have been the Listing and/or Selling Agent.
Send a quick note and Clark will get back to you personally, or call 949·494·8830.
Send a note about this home and Clark will get back to you.
Pick a day and time that work. Clark confirms the details with you.