$4,395/month
3Beds3Baths1,664SqFt
1271 Dunham LanePlacentia, CA 92870Northpoint at Alta Vista
The home
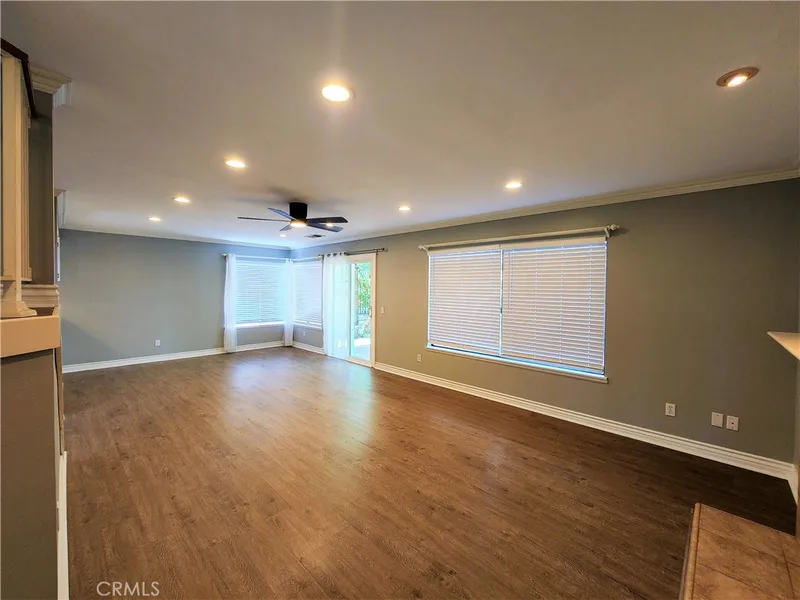
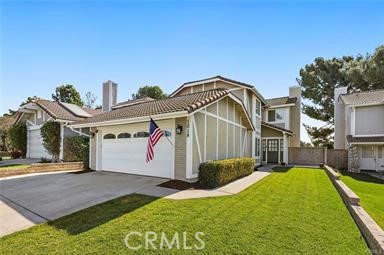
Come on over and stay awhile and experience all that living on the 9th fairway of the beautiful Alta Vista gold and country club has to offer. Enjoy the vastness of the open space from our fully contained and private back yard patio catty corner to our most gracious Northpoint view home with the finest amenities and association pool and spa. Located in the heart of Placentia and well-appointed close to the Rose shopping center with something for everyone! Do not worry about your car as our garage is complete with many storage cabinets and there is plenty of room for parking. This 3-bedroom home could also be a 4th bedroom as there is a downstairs room just off the laundry room at the garage entrance. We have so many finishing touches such as plantation wood shutters, quartz counter tops, newer stainless teel appliances, just painted, built in book shelves and an incredible designer fireplace that make the atmosphere welcoming and inviting. We have the most beautiful French doors that open up to the most private back yard with room for entertaining. We have ceiling fans in each bedroom and the bathrooms are just gorgeous with designer color schemes, dual master bathroom sinks, recessed lighting, newer designer lighting, large open and spacious. This home is also partially furnished! All of the sinks have been replaced and we have gorgeous tile and wood floors. Something for everyone here. So close to the Placentia Linda elementary and junior high schools which are award winning schools. Great location. Move in ready as this home is in mint turnkey condition. It was recently cleaned and it has never been a rental before! you will not be disappointed. Come see for yourself! Wait till you see BOTH OF OUR WATER HEATERS AS WE HAVE 2! ATTIC FAN AS WEL!
This 3-bedroom, 3-bath single-family home sits in the Northpoint at Alta Vista neighborhood of Placentia in Orange County. It offers 1,664 square feet of living space and is available for lease at $4,800 a month. The home was built in 1986. The MLS record lists the assessor parcel number as 340-511-11. Highlights include golf course views, a community pool and spa, a fireplace, an attached two-car garage, a 4,517-square-foot lot, and central air. The detail sections on this page cover interior and exterior features, estimated taxes, HOA dues where they apply, and the map location.
Specifications
At a glance
Next steps
Want to see 1018 Eckenrode Way in person? We have guided renters through Northpoint at Alta Vista and the wider Placentia market since 1983. Call to arrange a private tour, or send a note and we'll follow up.
Schools
As listed in the MLS record. Confirm attendance boundaries with the school district.
The MLS record lists the school district as Placentia-Yorba Linda Unified.
Location
Nearby listings
Just listed
Explore
Explore Placentia real estate, or search the full Orange County MLS on our live homes search. Questions about 1018 Eckenrode Way? Talk to Realatrends.
New Orange County homes by email, often before they reach the big portals.
You are all set.
Listed by Donna Dostalik of RE/MAX Unlimited Real Estate
Listing information updated Sep 28, 2026 at 8:31 PM PT. Source: CRMLS.
 This information is for your personal, non-commercial use and may not be used for any purpose other than to identify prospective properties you may be interested in purchasing. The display of MLS data is usually deemed reliable but is NOT guaranteed accurate by the MLS. Buyers are responsible for verifying the accuracy of all information and should investigate the data themselves or retain appropriate professionals. Information from sources other than the Listing Agent may have been included in the MLS data. Unless otherwise specified in writing, the Broker/Agent has not and will not verify any information obtained from other sources. The Broker/Agent providing the information contained herein may or may not have been the Listing and/or Selling Agent.
Send a quick note and Clark will get back to you personally, or call 949·494·8830.
Send a note about this home and Clark will get back to you.
Pick a day and time that work. Clark confirms the details with you.