9821 Sunrise Lane, Santa Ana, CA 92705
- 4 beds
- 3 baths
- 2,595 sq ft
- 0.36-acre lot
- Built 1986
$6,500/month
The home
About 9821 Sunrise Lane
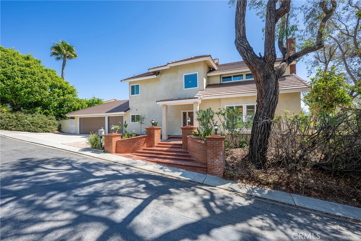
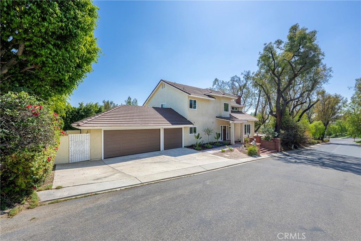
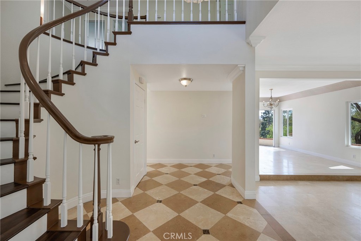
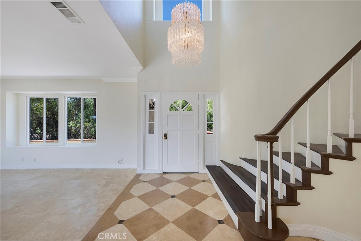
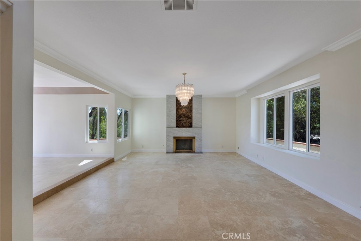
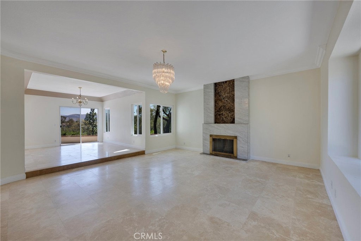
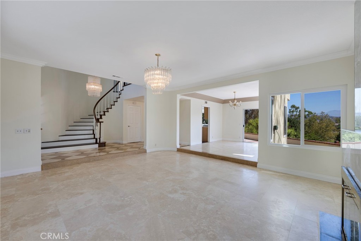
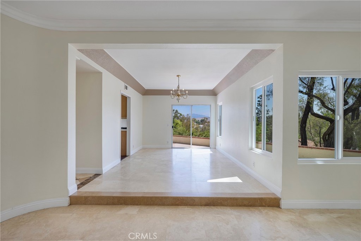
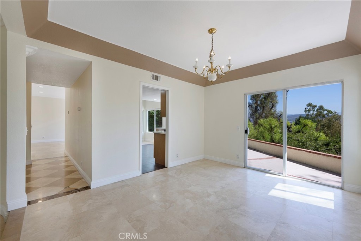
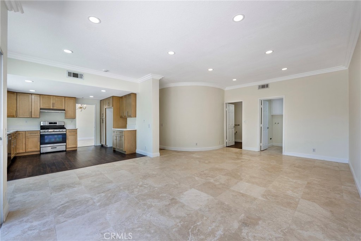
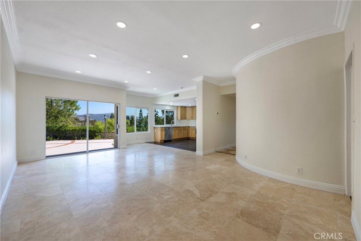
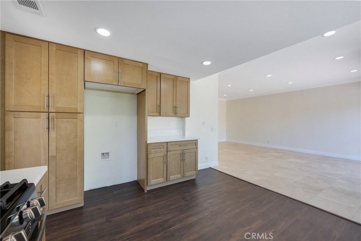
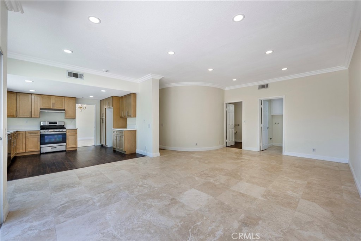
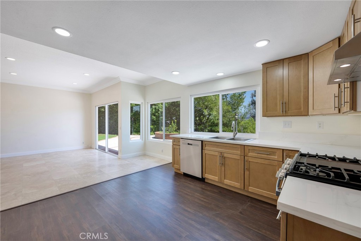
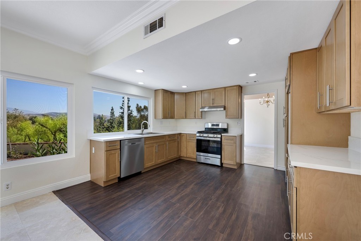
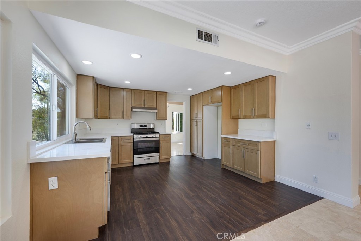
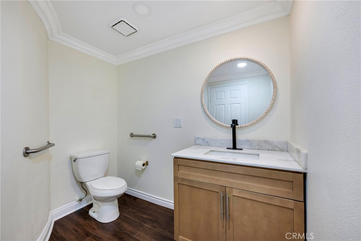
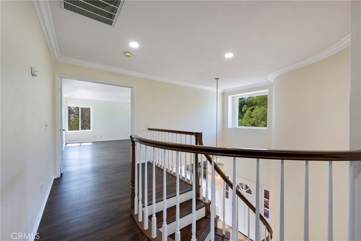
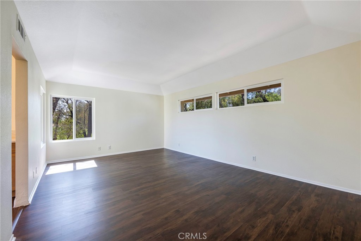
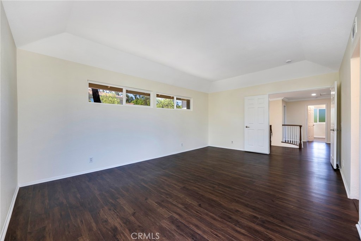
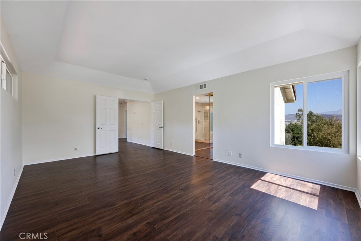
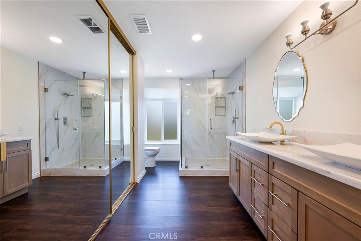
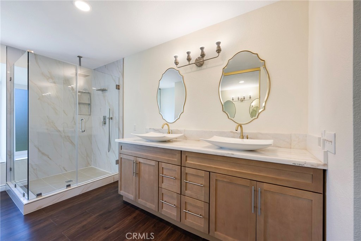
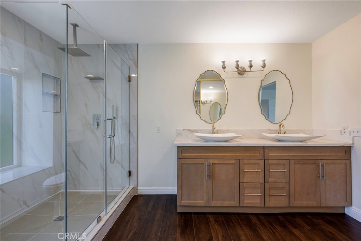
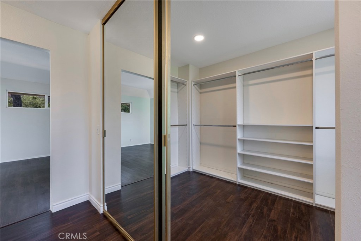
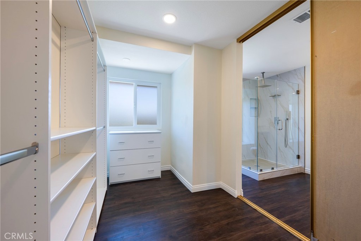
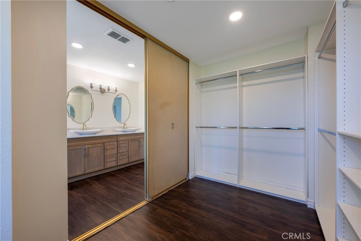
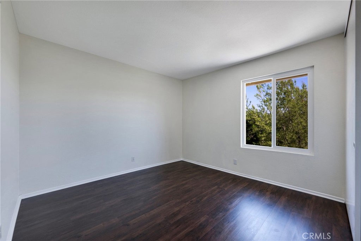
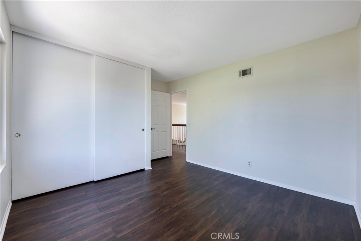
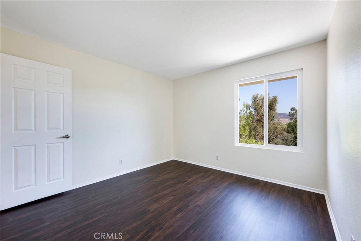
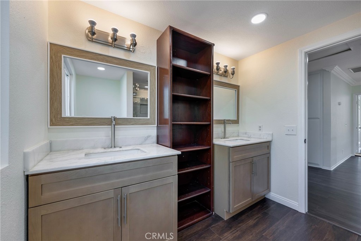
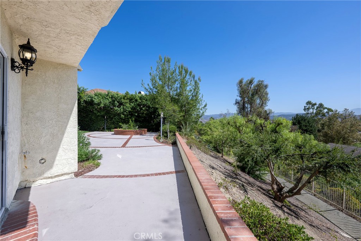
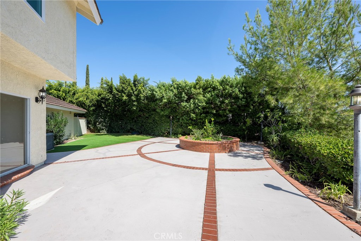
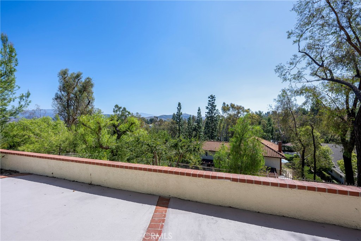
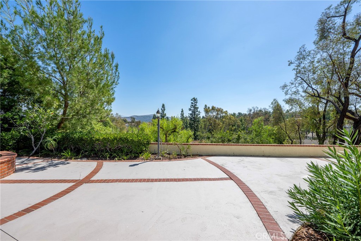
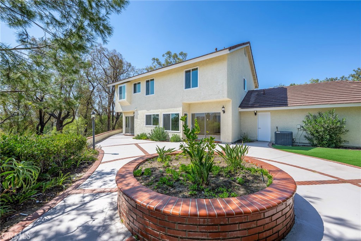
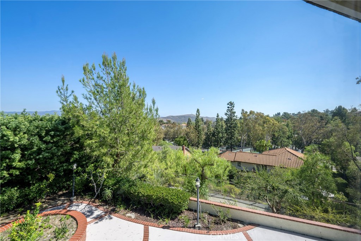
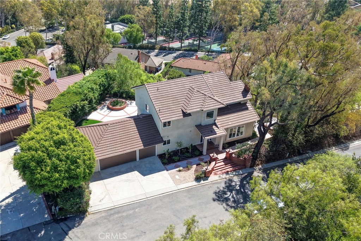
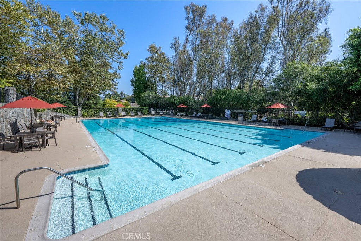
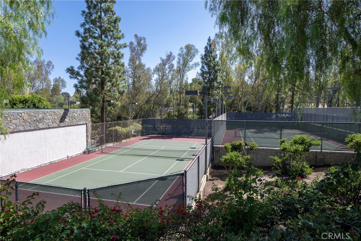
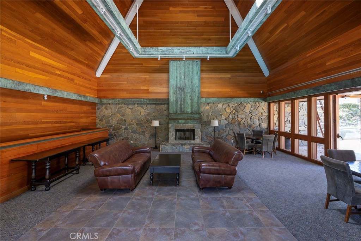
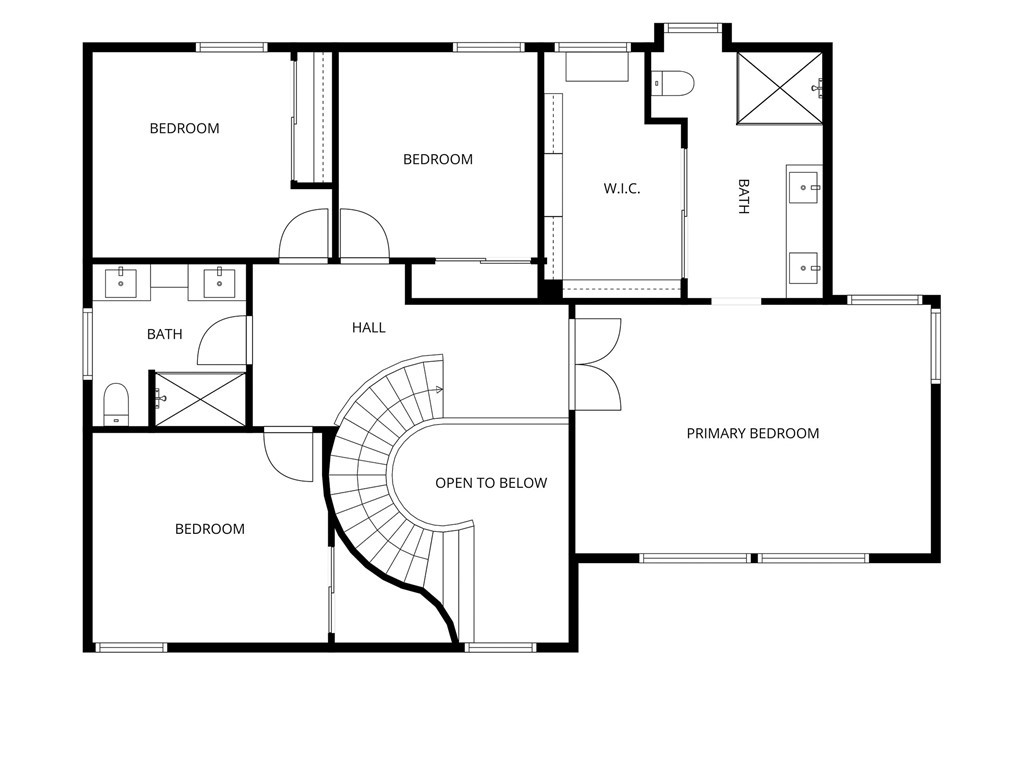
The Trophy of the Neighborhood: Welcome to exceptional living in the prestigious, guard-gated community of Rocking Horse Ridge Estates II in North Tustin! Completely remodeled and thoughtfully updated, this impressive 4-bedroom, 2.5-bathroom residence offers approximately 2,595 square feet of beautifully designed living space on a sprawling 15,500-square-foot lot. From the moment you enter, the attention to detail is unmistakable, with a remodeled kitchen and bathrooms, new windows, recessed lighting, and a reconditioned roof creating a fresh, sophisticated feel throughout. Expansive windows showcase beautiful mountain views and fill the home with natural light, while the generous floor plan provides comfortable spaces for everyday living and entertaining. The primary suite features a walk-in closet with custom organizers, offering exceptional storage and organization. A spacious 3-car garage adds convenience and functionality. Conveniently located near Peters Canyon Regional Park, hiking trails, shopping, and dining. Step outside and enjoy the resort-style amenities of Rocking Horse!
Property details for 9821 Sunrise Lane
This 4-bedroom, 3-bath single-family home sits in Santa Ana in Orange County. It offers 2,595 square feet of living space and is available for lease at $6,500 a month. The home was built in 1986. The MLS record lists the assessor parcel number as 503-591-05. Highlights include mountain views, a community pool and spa, a fireplace, a guard-gated community, an attached three-car garage, and a 0.36-acre lot. The detail sections on this page cover interior and exterior features, estimated taxes, HOA dues where they apply, and the map location.
Specifications
Home Details
At a glance
- Price
- $6,500 monthly
- Days On Site
- 2 Days
- Bedrooms
- 4
- Inside Area (SqFt)
- 2,595 sqft
- Total Baths
- 3
- Full Baths
- 2
- Partial Baths
- 1
- Lot Size
- 0.3558 Acres
- Year Built
- 1986
- MLS® Number
- PW26213310
- Status
- Active
- Property Tax
- N/A
- HOA/Condo/Coop Fees
- $656 monthly
- Sq Ft Source
- Assessor
General Features
- Property Type
- Single Family Residence
- MLS Number
- PW26213310
- Year Built
- 1986
- Living Area (sq ft)
- 2,595
- Living Area Source
- Assessor
- Lot Size (sq ft)
- 15,500
- Lot Size (acres)
- 0.3558
- Levels
- Two
- Bedrooms
- 4
- Full Baths
- 2
- Half Baths
- 1
- Garage Spaces
- 3
- Parking Spaces
- 6
- View
- Mountains, Trees Woods
- HOA Dues
- $656
- HOA Frequency
- Monthly
- Parcel Number
- 50359105
- On Market Date
- 2026-10-09
- Listing Terms
- Standard
Interior Features
- Interior Features
- Cathedral Ceilings, Separate Formal Dining Room, Eat In Kitchen, Open Floorplan, Recessed Lighting, All Bedrooms Up, Walk In Closets
- Appliances
- Dishwasher, Gas Cooktop, Gas Oven, Gas Range, Microwave, Water Heater
- Flooring
- Tile, Vinyl
- Heating
- Central
- Cooling
- Central Air
- Fireplace
- Living Room
- Laundry
- Washer Hookup, Gas Dryer Hookup, Inside, Laundry Room
- Main Level Bathrooms
- 1
- Entry Level
- 1
- Common Walls
- One Common Wall, No One Above, No One Below
- Windows
- Double Pane Windows
- Doors
- Mirrored Closet Doors, Sliding Doors
- Furnished
- Unfurnished
- Rooms
- Other, Bathroom, Kitchen, Dining Room, Primary Bedroom, Family Room, Laundry, Bedroom, Living Room, Primary Bathroom
Exterior Features
- Roof
- Concrete
- Construction
- Stucco
- Lot Features
- Front Yard, Landscaped
- Patio and Porch
- Concrete
- Parking
- Door Multi, Direct Access, Garage, Garage Door Opener, Private
- Fencing
- Block, Wood
- Pool Features
- In Ground, Association
- Spa
- Association
- Sewer
- Public Sewer
- Water
- Public
- Utilities
- Electricity Connected, Natural Gas Connected, Sewer Connected, Water Connected
- Condition
- Turnkey
- Units
- 1
Community Features
- Community Features
- Curbs, Street Lights, Sidewalks
- Association Amenities
- Clubhouse, Sport Court, Pickleball, Pool, Guard, Spa Hot Tub, Tennis Courts
- Security
- Gated With Guard, Twenty Four Hour Security
Next steps
Renting 9821 Sunrise Lane
Want to see 9821 Sunrise Lane in person? We have guided renters through the Santa Ana market since 1983. Call to arrange a private tour, or send a note and we'll follow up.
Schools
Schools for 9821 Sunrise Lane
As listed in the MLS record. Confirm attendance boundaries with the school district.
- Elementary
- Arroyo
- Middle
- Hewes
- High
- Foothill
- District
- Tustin Unified
Location
Location
Photographs
Photos of 9821 Sunrise Lane, Santa Ana
Nearby listings
Similar Homes for Lease in Santa Ana

Just listed
Newest Santa Ana Rentals
Explore
Explore Santa Ana Real Estate
Explore Santa Ana real estate, or search the full Orange County MLS on our live homes search. Questions about 9821 Sunrise Lane? Talk to Realatrends.
Explore Orange County
Browse Homes by City
Listing alerts
Be first to see new Orange County listings
What criteria are you looking for?
New Orange County homes by email, often before they reach the big portals.
You are all set.
Listed by Irving Schwartz of Legacy Real Estate
Listing information updated Oct 9, 2026 at 5:06 PM PT. Source: CRMLS.
 This information is for your personal, non-commercial use and may not be used for any purpose other than to identify prospective properties you may be interested in purchasing. The display of MLS data is usually deemed reliable but is NOT guaranteed accurate by the MLS. Buyers are responsible for verifying the accuracy of all information and should investigate the data themselves or retain appropriate professionals. Information from sources other than the Listing Agent may have been included in the MLS data. Unless otherwise specified in writing, the Broker/Agent has not and will not verify any information obtained from other sources. The Broker/Agent providing the information contained herein may or may not have been the Listing and/or Selling Agent.