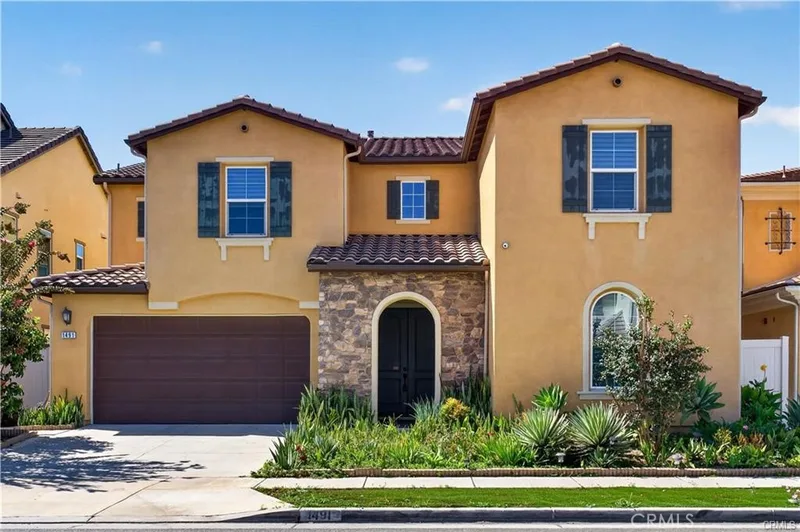
$8,500/month
6Beds6Baths3,976SqFt
1491 S CarnelianAnaheim, CA 92802
Leased
1459 W James Way leased on November 15, 2025 for $8,000/month. The details are below for reference.
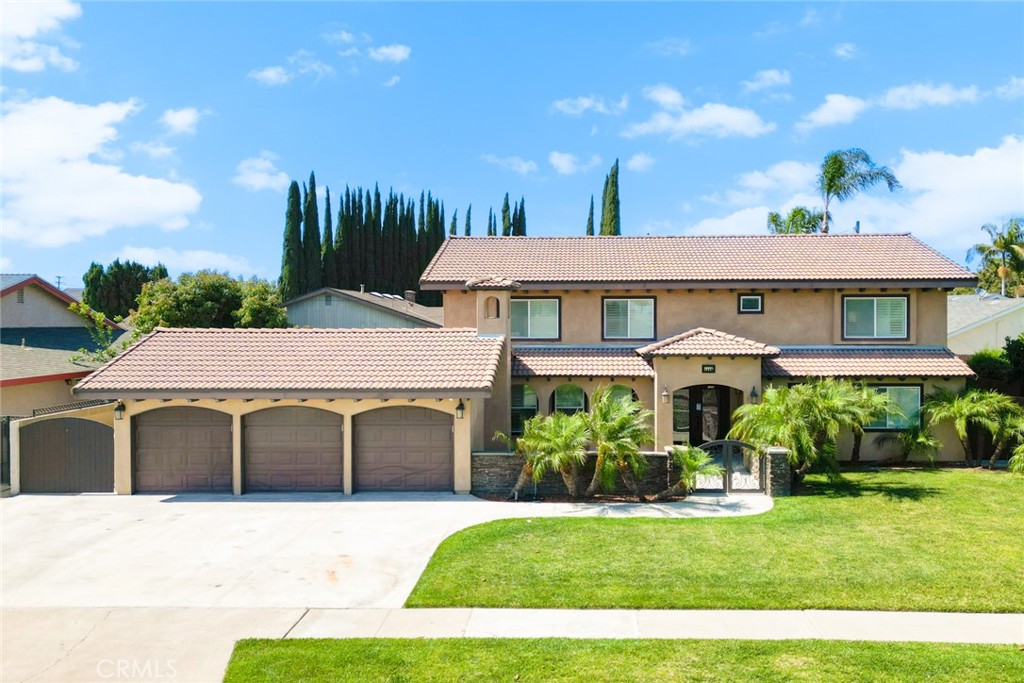
The home
Welcome to 1459 W James Way, a meticulously remodeled Anaheim residence offering an array of modern amenities and luxurious upgrades throughout. This stunning home has been completely redone, presenting the perfect blend of style, comfort, and functionality. This home combines luxury living with thoughtful design and practical amenities and features 5 bedrooms and 4 bathrooms within 3,080 sqft of living space on a 10,035 sqft lot. Upgrades include: vinyl laminate waterproof floors throughout, remodeled kitchen with quartz countertops, high gloss European cabinets, reverse osmosis drinking water system with instant hot water faucet, full surrounding security system with DVR, dual water heaters, dual ac units, Dual Nest Wifi Thermostats, wi-fi garage door opener, 3-car garage and RV parking, whole house carbon water softener system, remodeled bathrooms with floating vanities, new toilets, and sensor LED lights on the stairs. Additional upgrades include new chandeliers and wall paneling adding elegance and modern flair. Entertain effortlessly with the heated swimming pool, surrounded by a security fence for safety. Located in a desirable Anaheim neighborhood just minutes away from Disneyland, Anaheim Packing district, shopping centers and 5 minutes to top ranked Fairmont Prep Academy. Don't miss the opportunity to make this exceptional property your new home. **Tenant pays all utilities. Pets welcome with some restrictions and additional deposit**
This 5-bedroom, 4-bath single-family home sits in Anaheim in Orange County. It offers 3,080 square feet of living space. The home was built in 2015. The MLS record lists the assessor parcel number as 034-521-04. Highlights include city lights views, a private pool, a fireplace, an attached three-car garage, a 10,036-square-foot lot, and central air. The detail sections on this page cover interior and exterior features, estimated taxes, HOA dues where they apply, and the map location.
Specifications
At a glance
Next steps
1459 W James Way is no longer on the market, but comparable homes come up in Anaheim regularly. We can tell you what this one leased for and set up alerts for listings that match it.
Schools
As listed in the MLS record. Confirm attendance boundaries with the school district.
The MLS record lists the school district as Anaheim Union High.
Nearby listings

Just listed
Explore
Explore Anaheim real estate, or search the full Orange County MLS on our live homes search. Questions about 1459 W James Way? Talk to Realatrends.
New Orange County homes by email, often before they reach the big portals.
You are all set.
Listed by Kenneth So of Moon Realty
Listing information updated Nov 18, 2025 at 9:27 AM PT. Source: CRMLS.
 This information is for your personal, non-commercial use and may not be used for any purpose other than to identify prospective properties you may be interested in purchasing. The display of MLS data is usually deemed reliable but is NOT guaranteed accurate by the MLS. Buyers are responsible for verifying the accuracy of all information and should investigate the data themselves or retain appropriate professionals. Information from sources other than the Listing Agent may have been included in the MLS data. Unless otherwise specified in writing, the Broker/Agent has not and will not verify any information obtained from other sources. The Broker/Agent providing the information contained herein may or may not have been the Listing and/or Selling Agent.
Send a quick note and Clark will get back to you personally, or call 949·494·8830.
Send a note about this home and Clark will get back to you.
Pick a day and time that work. Clark confirms the details with you.