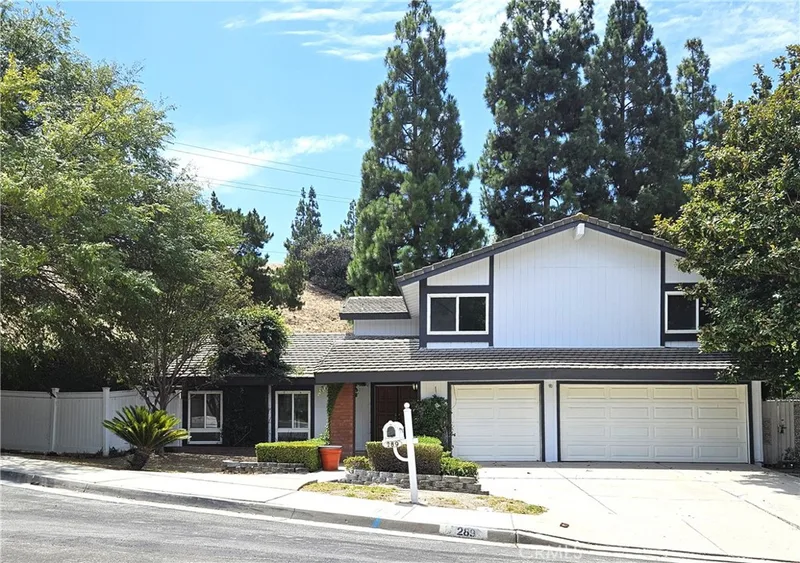
$5,500/month
4Beds3Baths2,509SqFt
289 S SolomonAnaheim, CA 92807Anaheim Hills Estates
The home
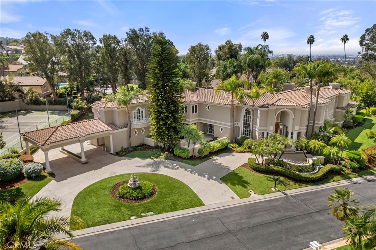
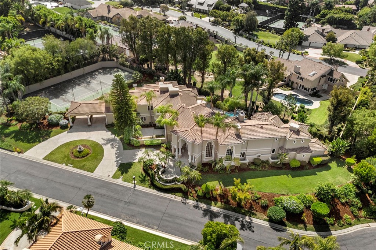
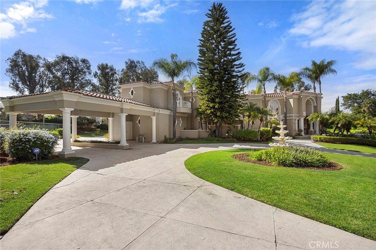
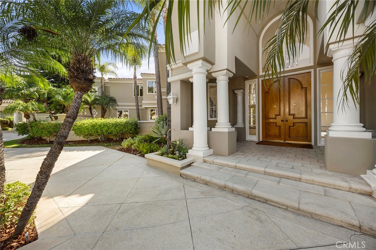
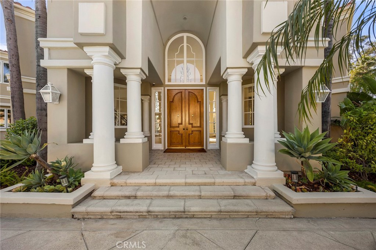
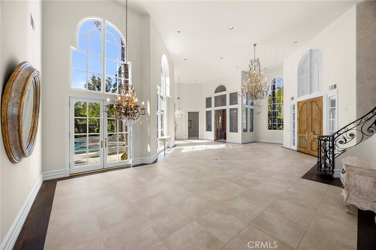
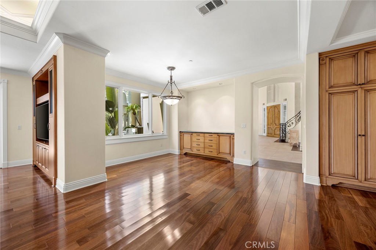
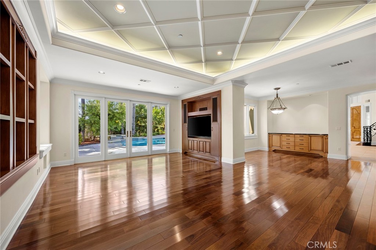
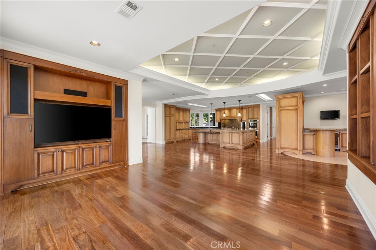
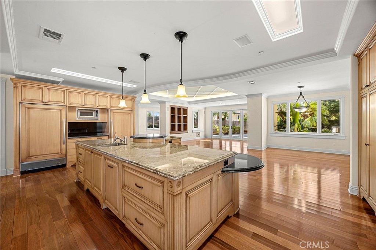
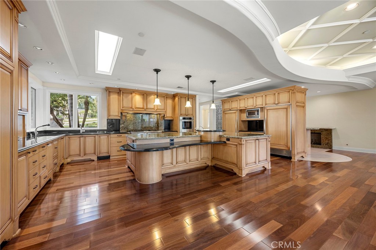
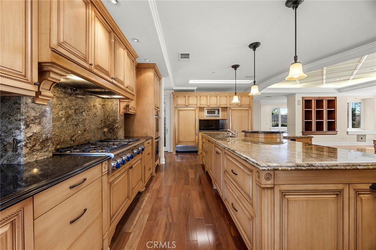
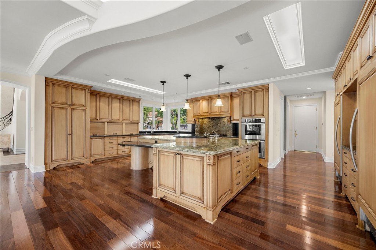
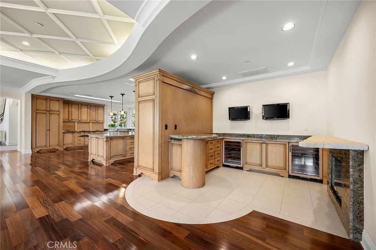
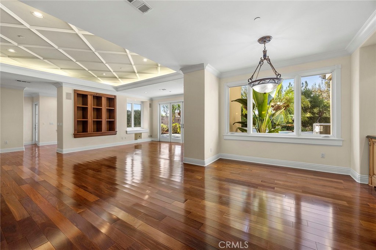
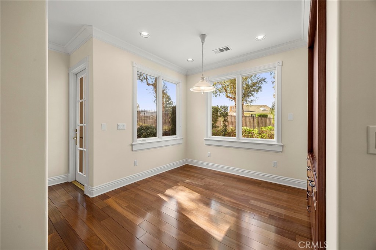
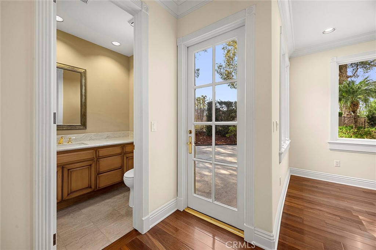
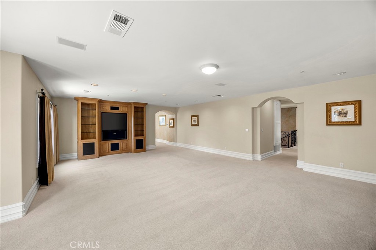
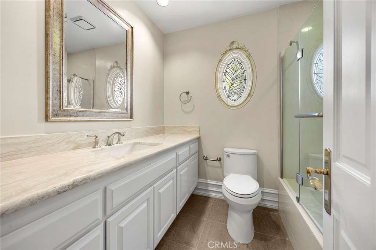
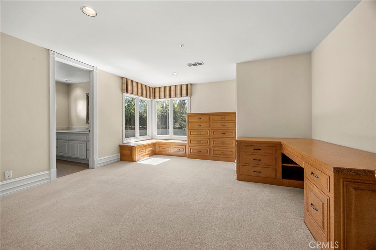
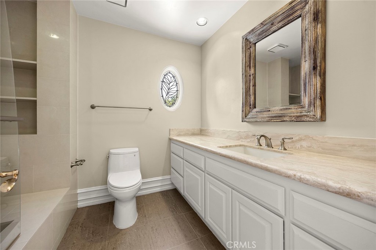
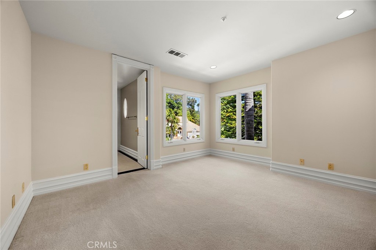
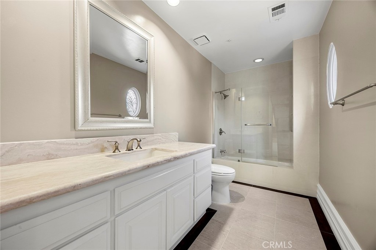
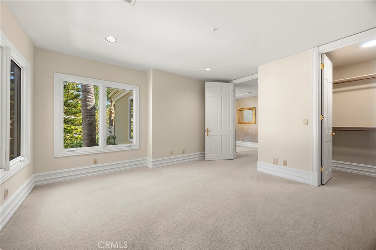
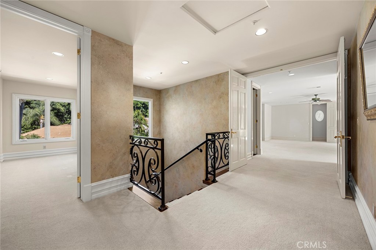
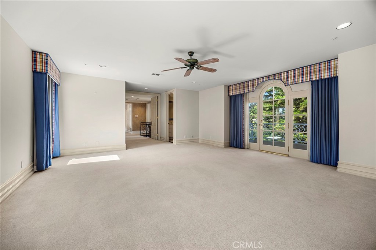
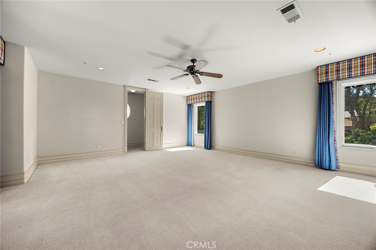
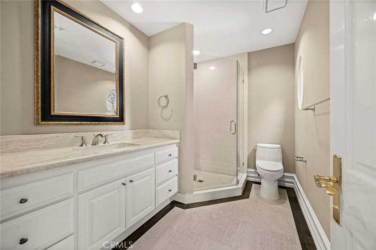
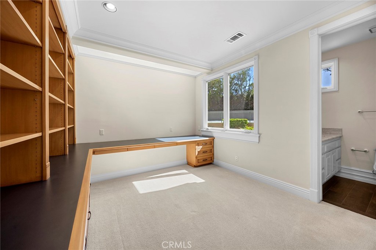
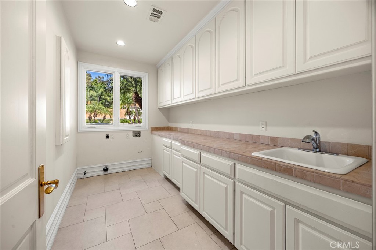
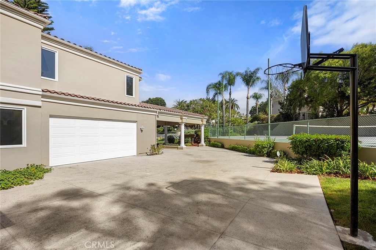
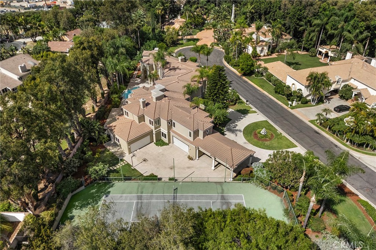
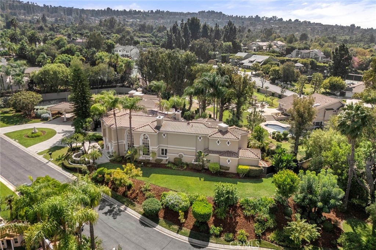
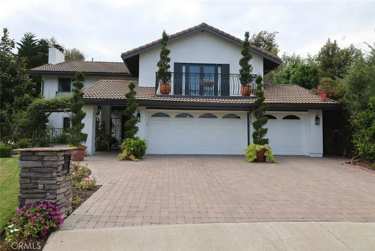
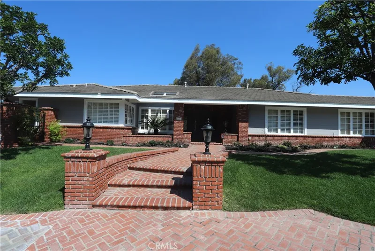
Welcome to a remarkable Mediterranean Estate set within a prestigious gated development in Peralta Hills. Offering approximately 7,793 square feet of living space, this impressive residence features 6 bedrooms and 7 full bathrooms. A grand circular driveway creates an elegant arrival and provides generous parking, complemented by a two-car porte-cochère.
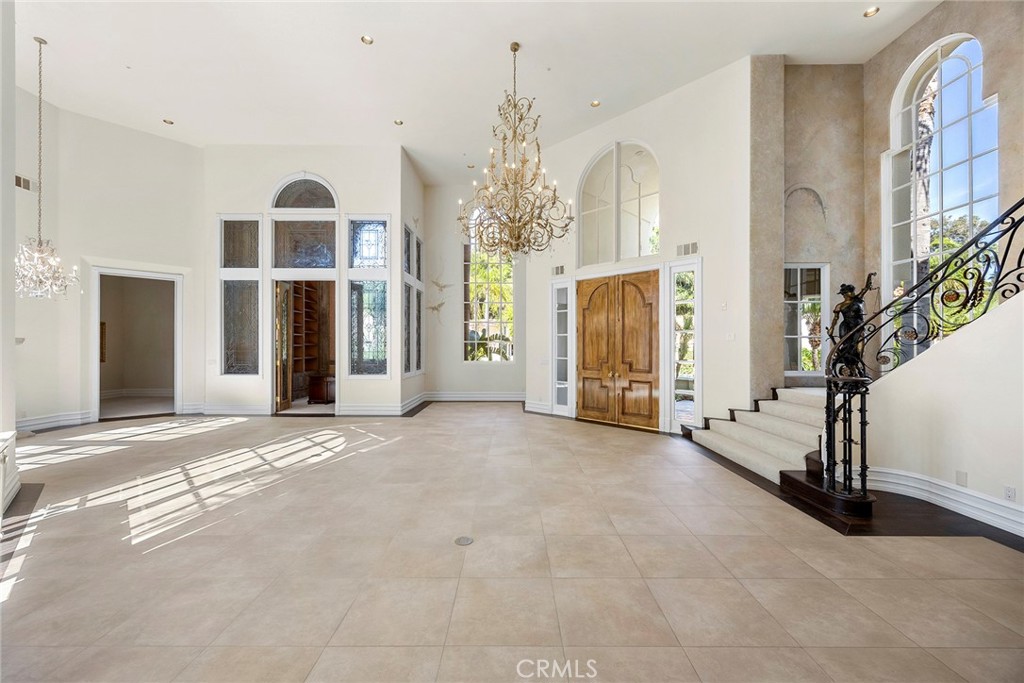
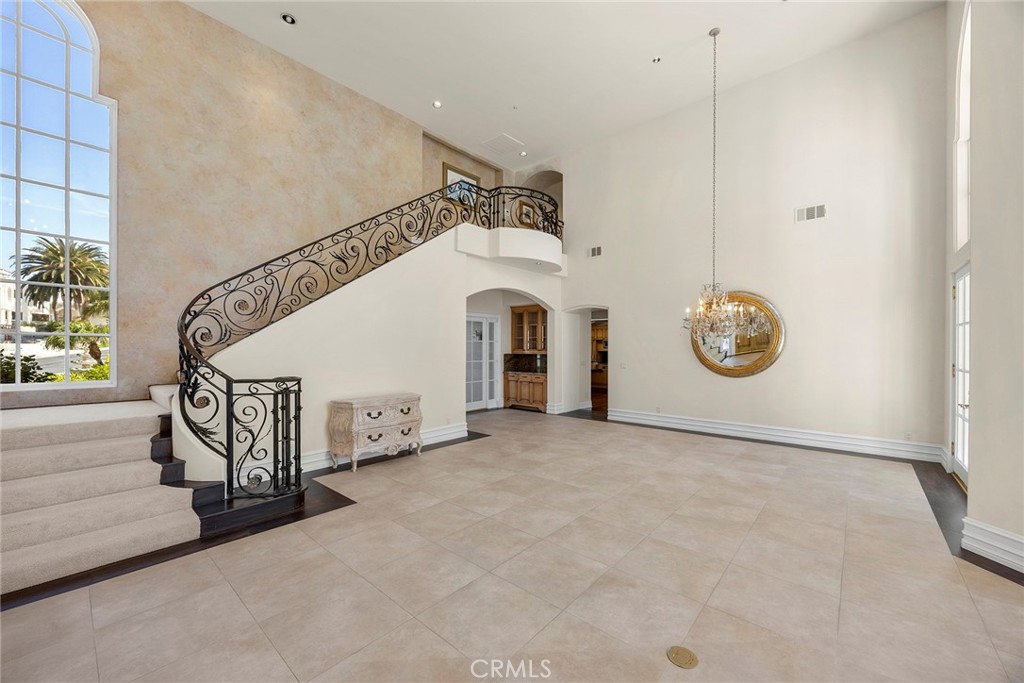
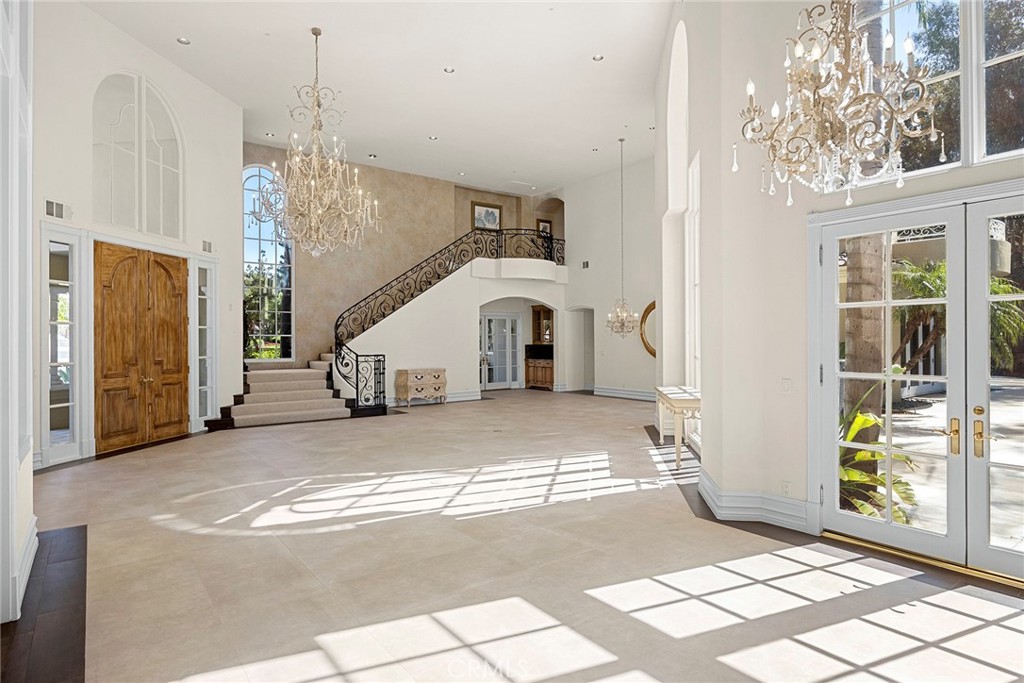
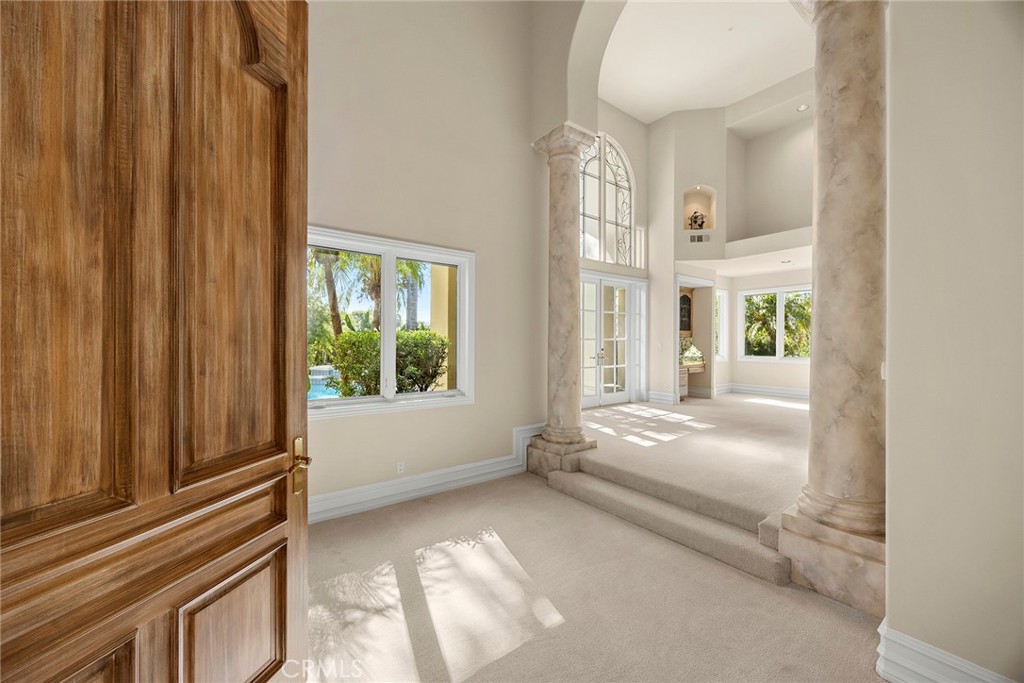
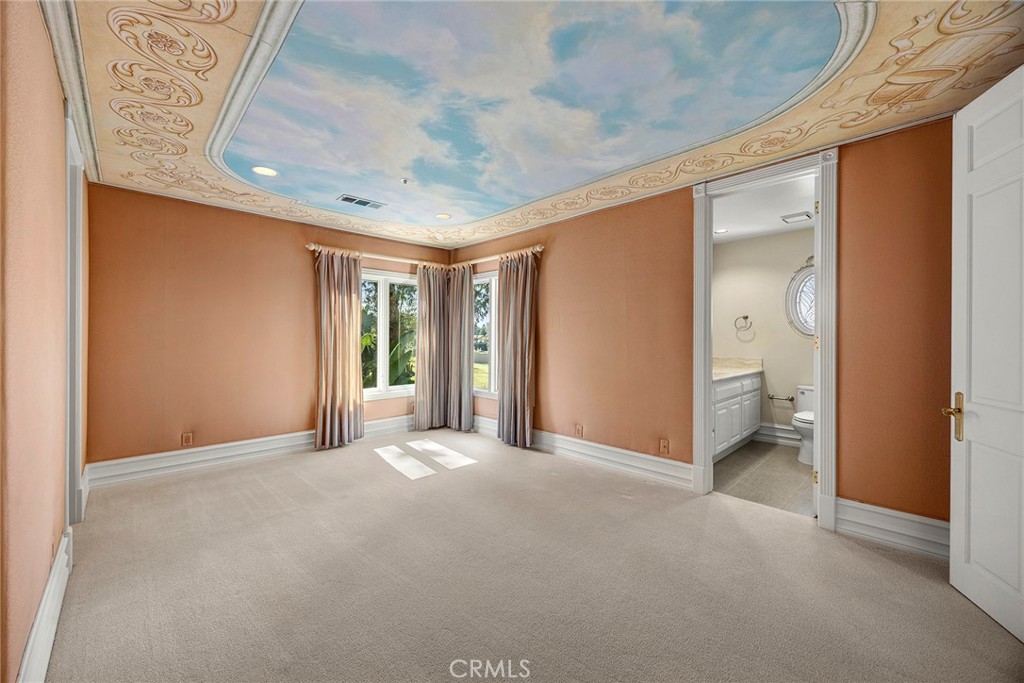
Originally showcased as the 1994 Philharmonic House of Design, the home was transformed by more than 20 prominent Orange County designers, giving it a unique place in local design history. A dramatic entry welcomes you with soaring ceilings, a sweeping staircase, and impressive 10-foot doors that enhance the home’s sense of scale and grandeur.
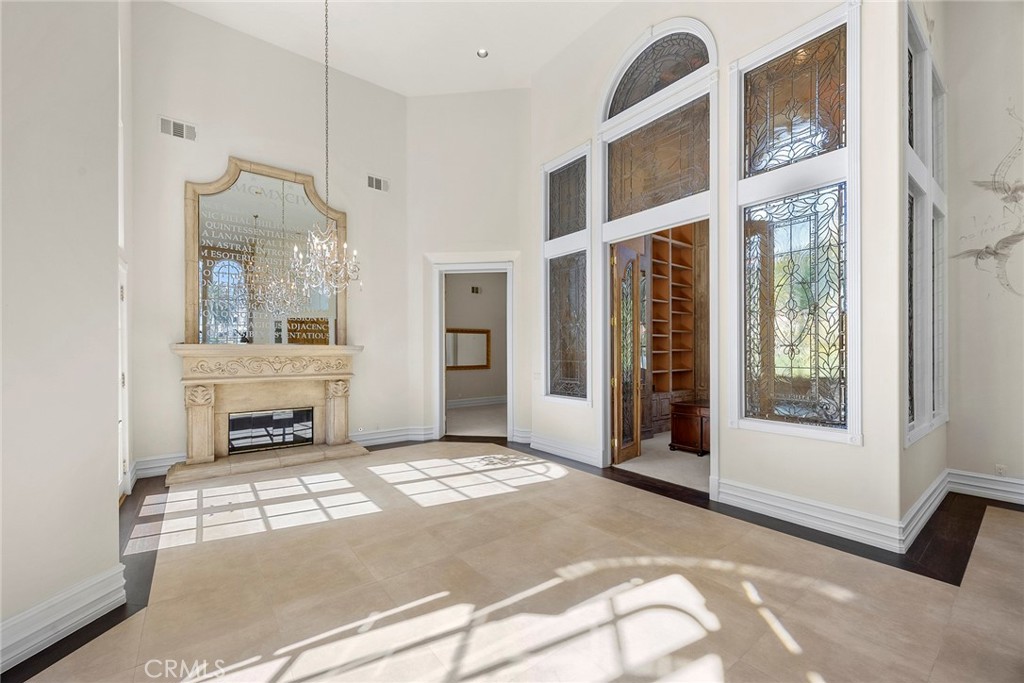
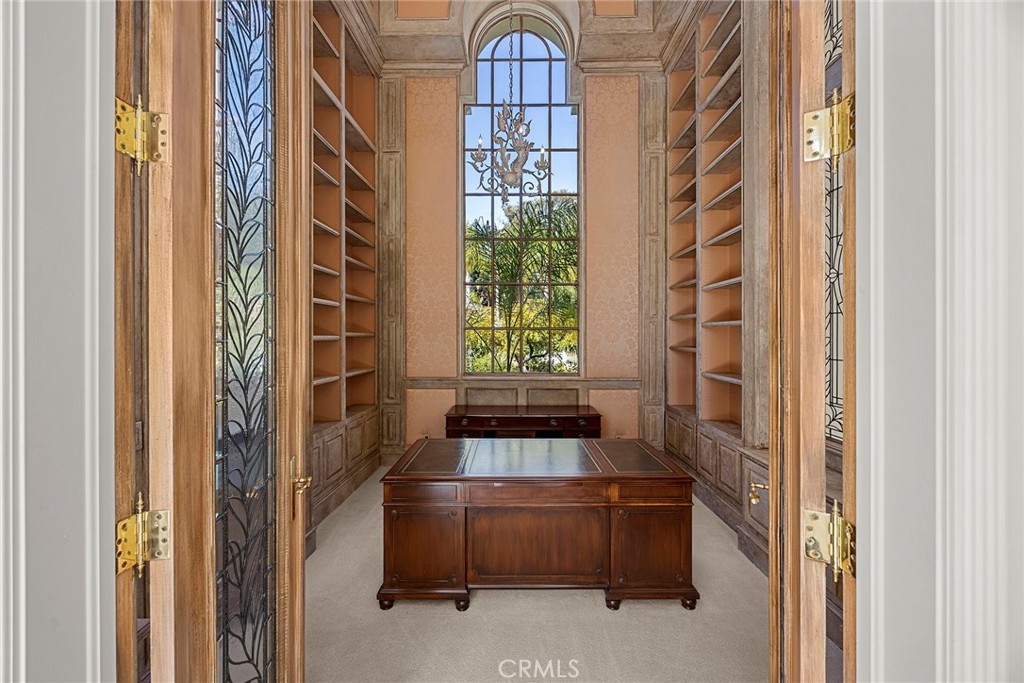
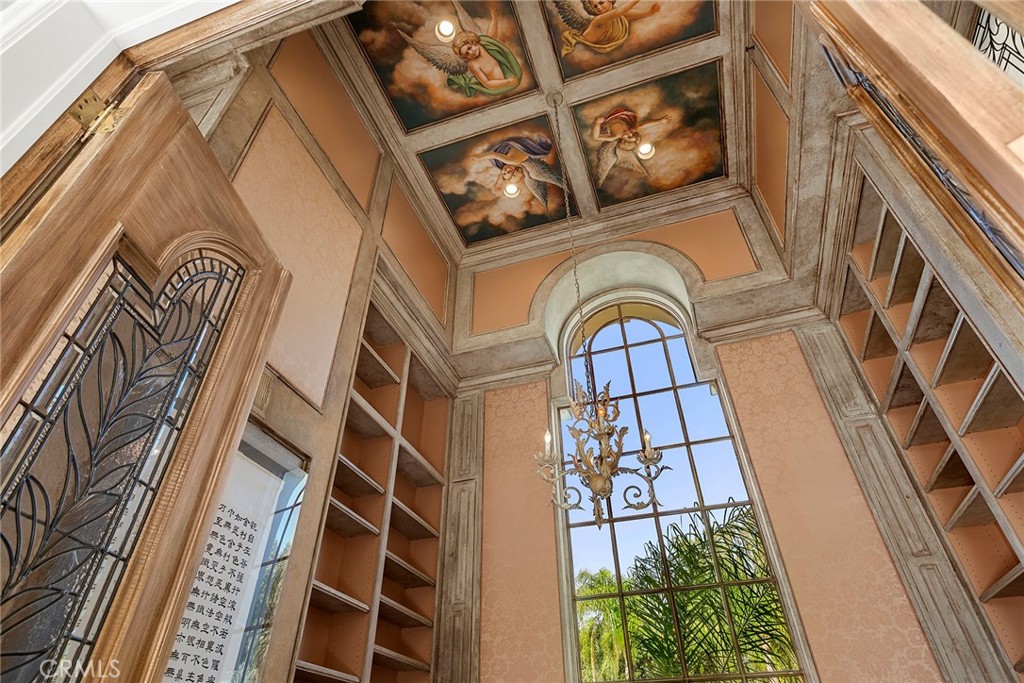
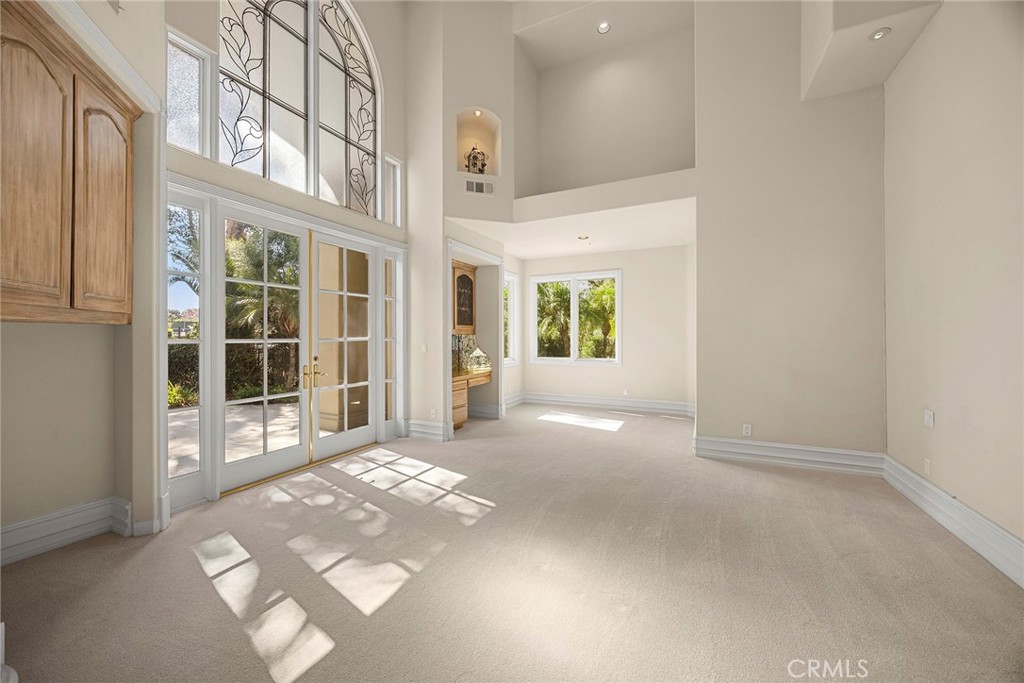
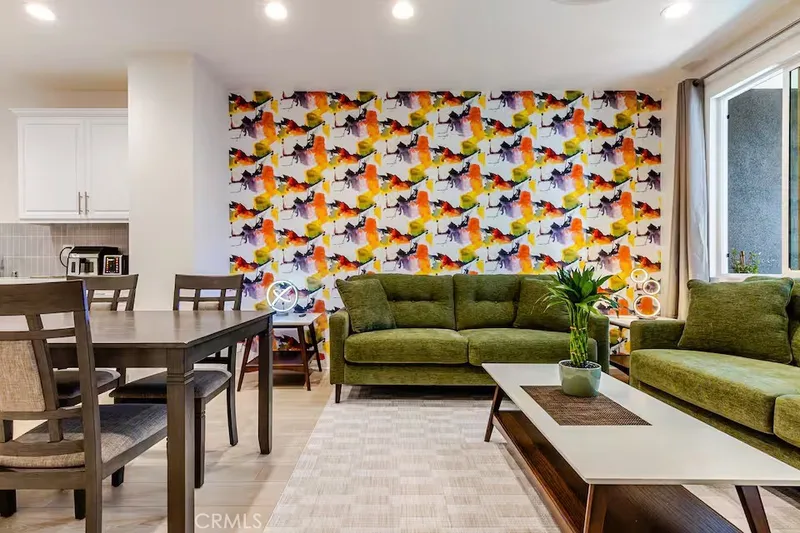
The library is highlighted by exquisite beveled-glass detailing and hand-painted frescoes, creating a truly distinctive space. Multiple fireplaces and expansive formal and casual living areas provide an ideal setting for both everyday living and sophisticated entertaining.
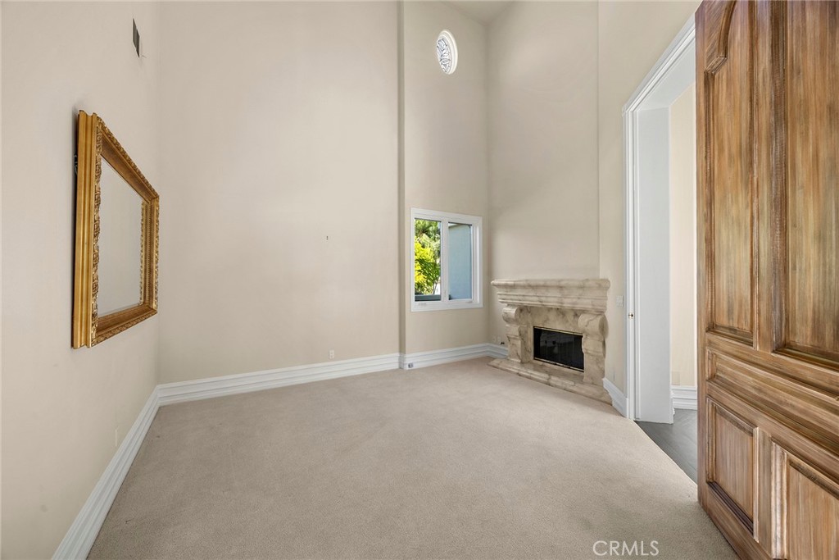
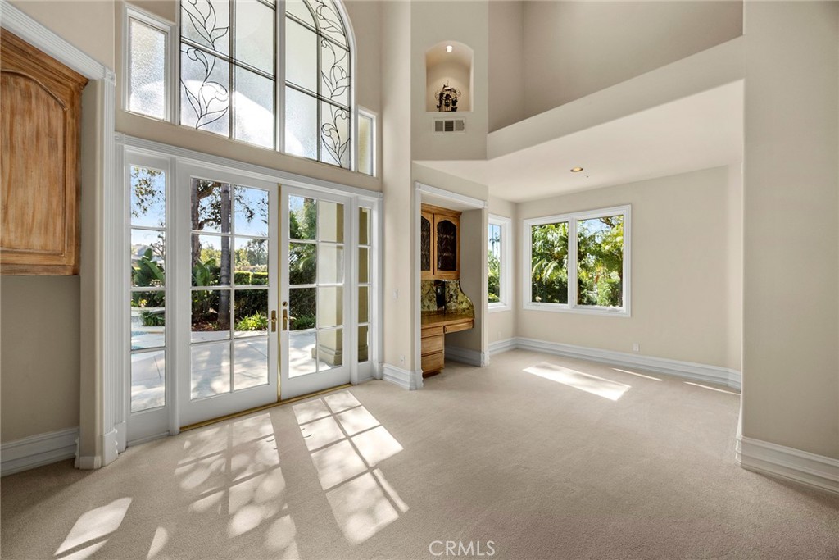
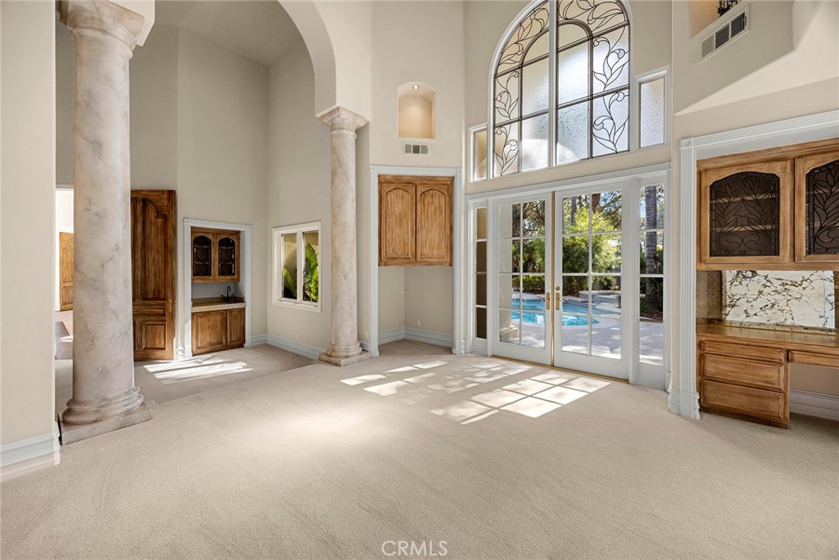
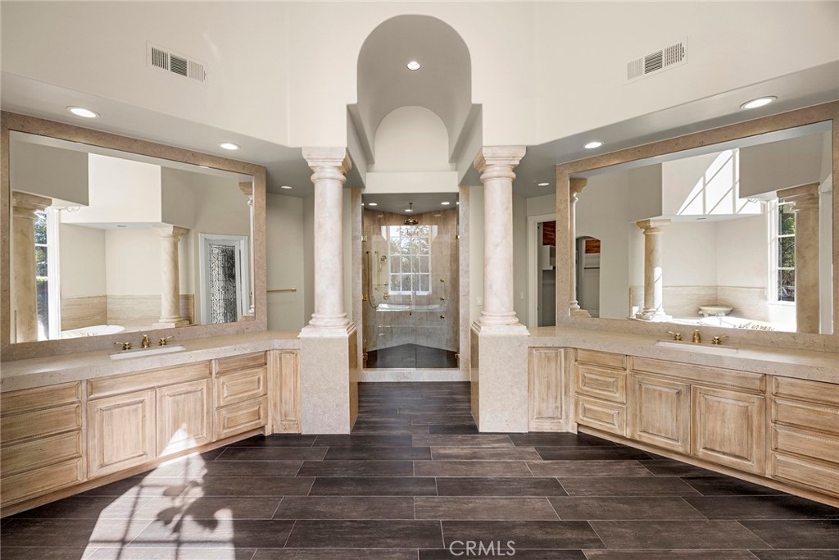
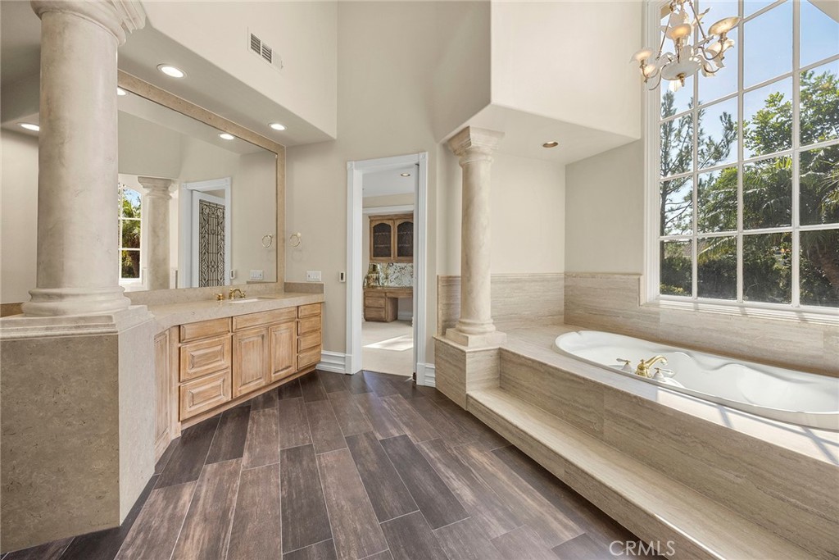
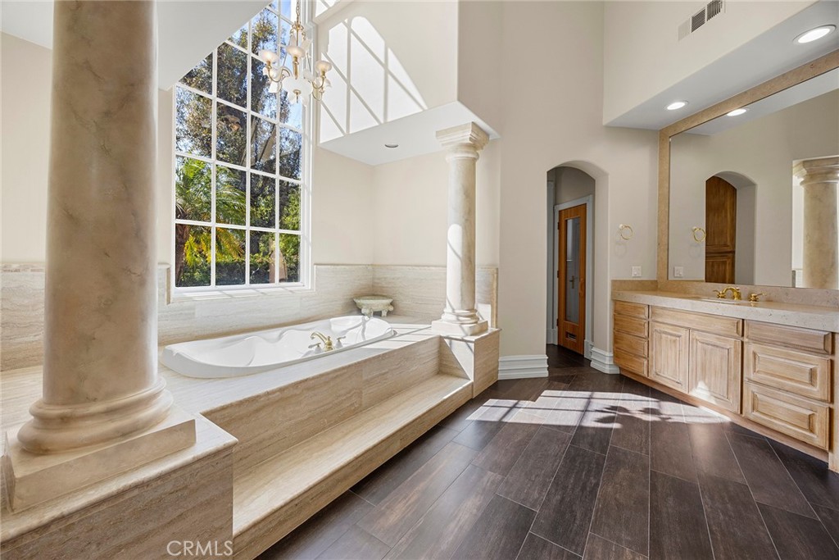
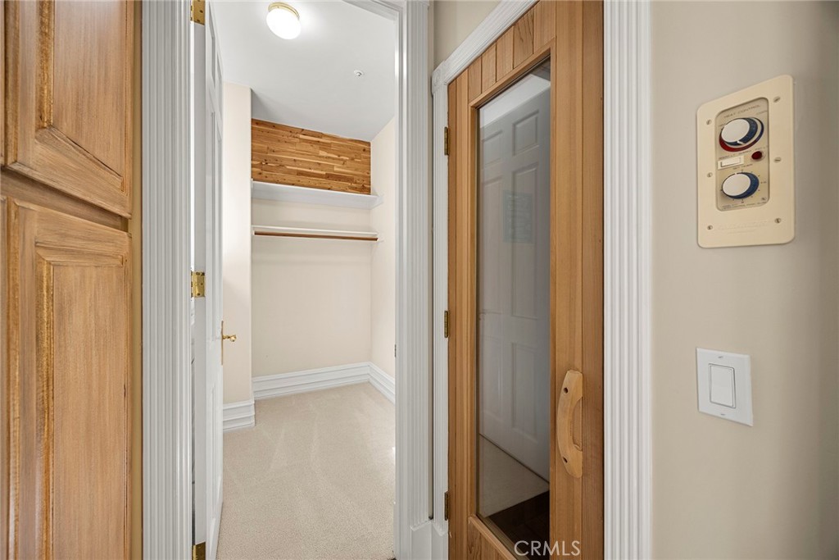
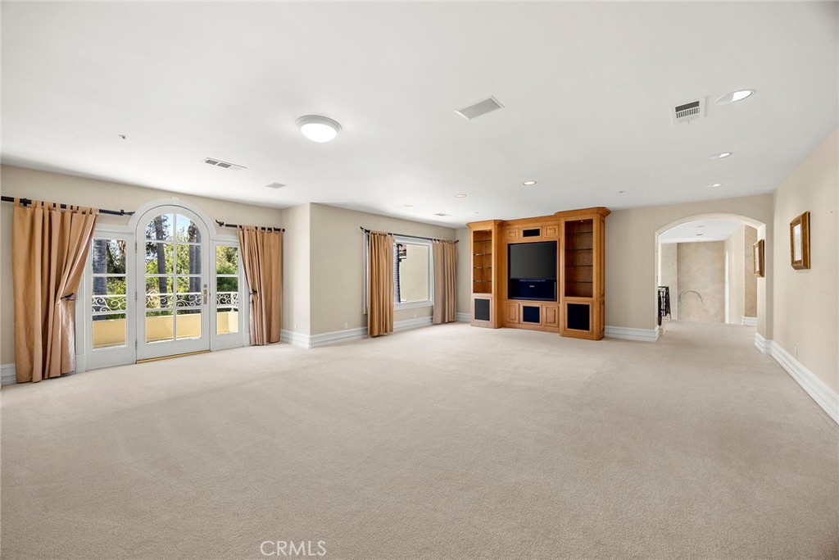
The primary suite is conveniently located on the first floor and serves as a private retreat, complete with its own fireplace and a dramatic 19-foot ceiling. The primary bathroom features a private sauna, adding another touch of luxury to the space.
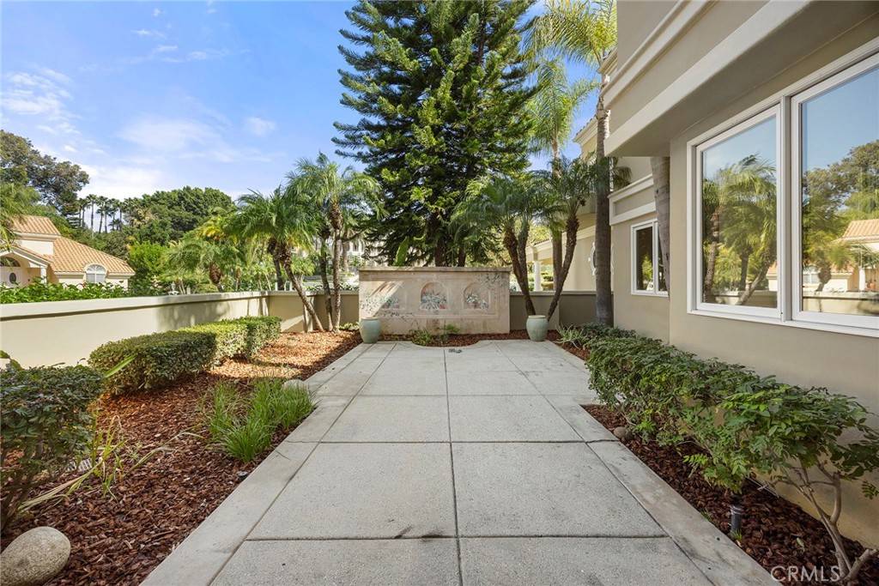
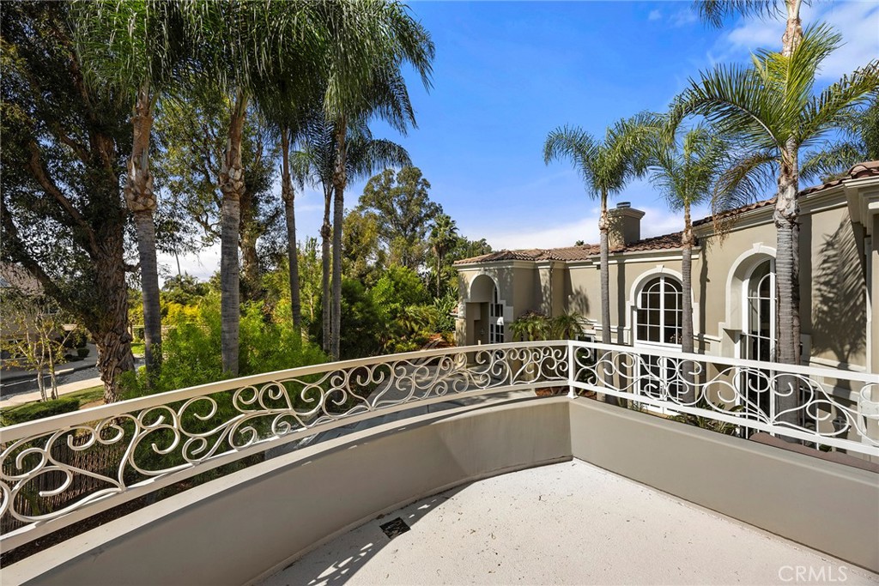
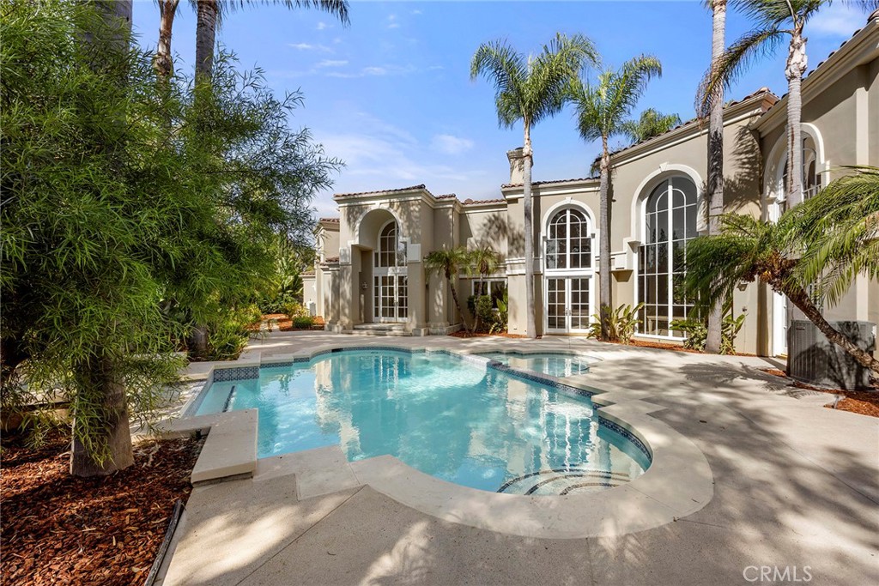
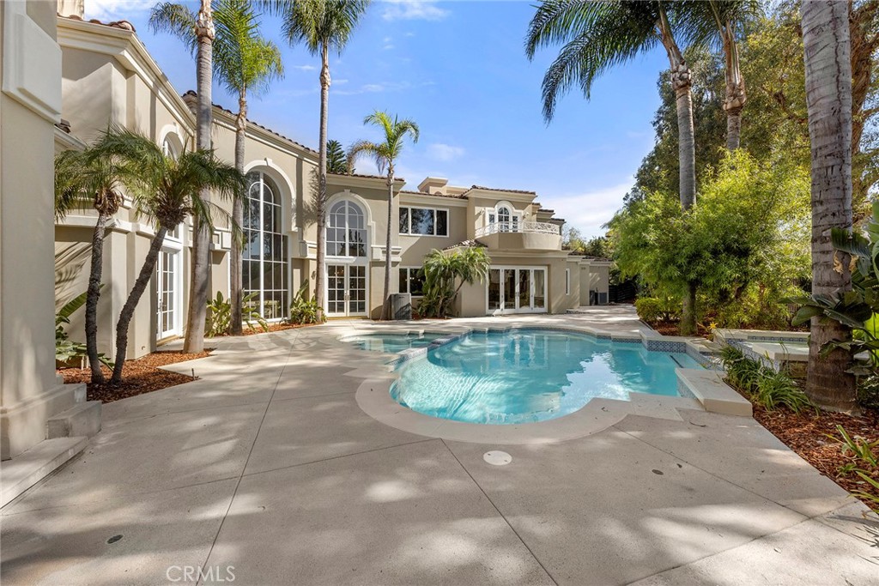
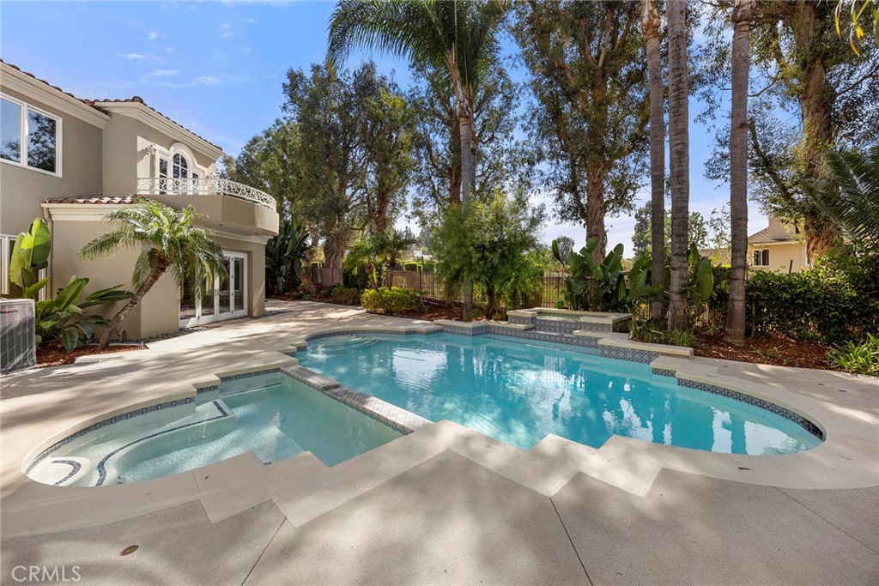
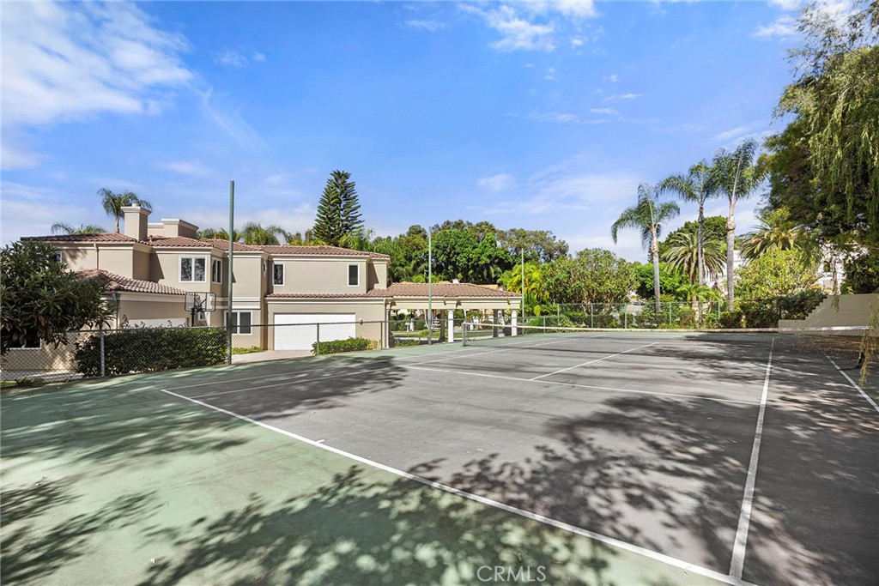
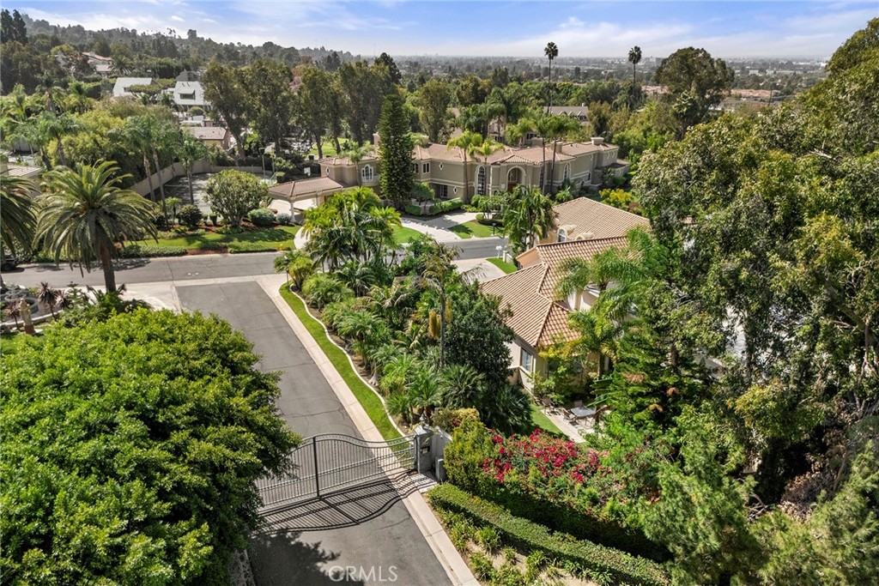
The outdoor setting is equally impressive, with beautiful landscaping and lush palm trees that capture the essence of classic Southern California living. A recently refinished swimming pool and spa, private tennis court, and generous outdoor entertaining areas create a resort-like setting for both relaxation and entertaining. With its exceptional scale, privacy, architectural detail, resort-style amenities, and rich design history, this one-of-a-kind Peralta Hills Estate must be seen to be fully appreciated.
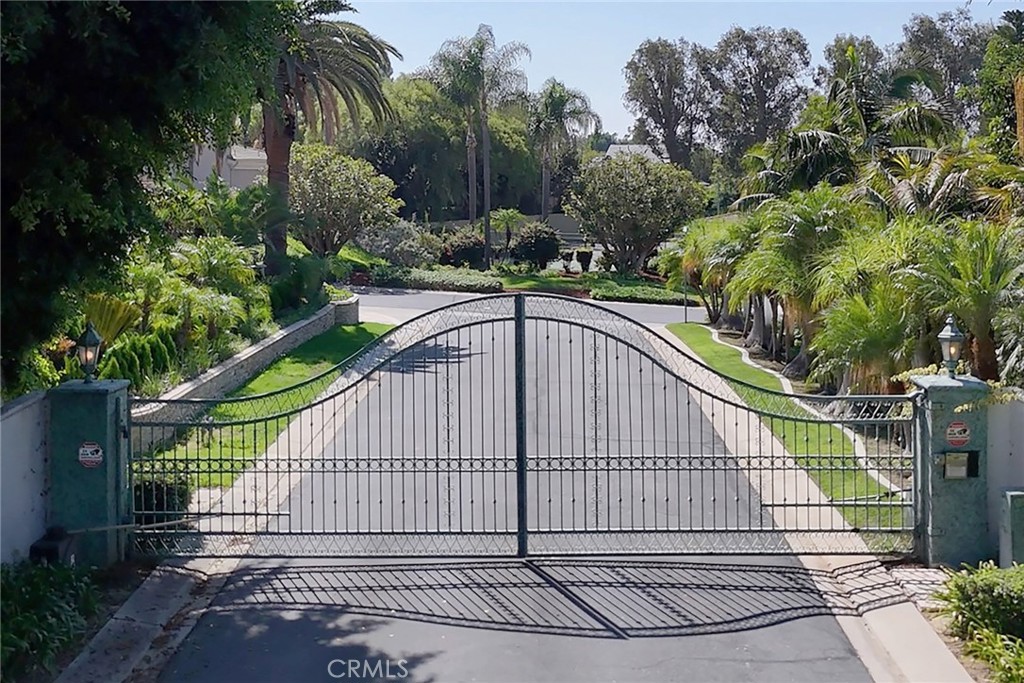
This 6-bedroom, 8-bath single-family home sits in the Anaheim Hills Estates neighborhood of Anaheim in Orange County. It offers 7,793 square feet of living space and is available for lease at $17,000 a month. The home was built in 1992. The MLS record lists the assessor parcel number as 361-221-29. Highlights include a private pool and a spa, a fireplace, a gated community, an attached four-car garage, a 1.1-acre lot, and central air. The detail sections on this page cover interior and exterior features, estimated taxes, HOA dues where they apply, and the map location.
Specifications
At a glance
Next steps
Want to see 115 S Montgomery in person? We have guided renters through Anaheim Hills Estates and the wider Anaheim market since 1983. Call to arrange a private tour, or send a note and we'll follow up.
Schools
As listed in the MLS record. Confirm attendance boundaries with the school district.
The MLS record lists the school district as Orange Unified.
Location
Photographs
Nearby listings
Just listed
Explore
Explore Anaheim real estate, or search the full Orange County MLS on our live homes search. Questions about 115 S Montgomery? Talk to Realatrends.
New Orange County homes by email, often before they reach the big portals.
You are all set.
Listed by Luis Hernandez of Coldwell Banker Realty
Listing information updated Oct 2, 2026 at 9:33 PM PT. Source: CRMLS.
 This information is for your personal, non-commercial use and may not be used for any purpose other than to identify prospective properties you may be interested in purchasing. The display of MLS data is usually deemed reliable but is NOT guaranteed accurate by the MLS. Buyers are responsible for verifying the accuracy of all information and should investigate the data themselves or retain appropriate professionals. Information from sources other than the Listing Agent may have been included in the MLS data. Unless otherwise specified in writing, the Broker/Agent has not and will not verify any information obtained from other sources. The Broker/Agent providing the information contained herein may or may not have been the Listing and/or Selling Agent.
Send a quick note and Clark will get back to you personally, or call 949·494·8830.
Send a note about this home and Clark will get back to you.
Pick a day and time that work. Clark confirms the details with you.