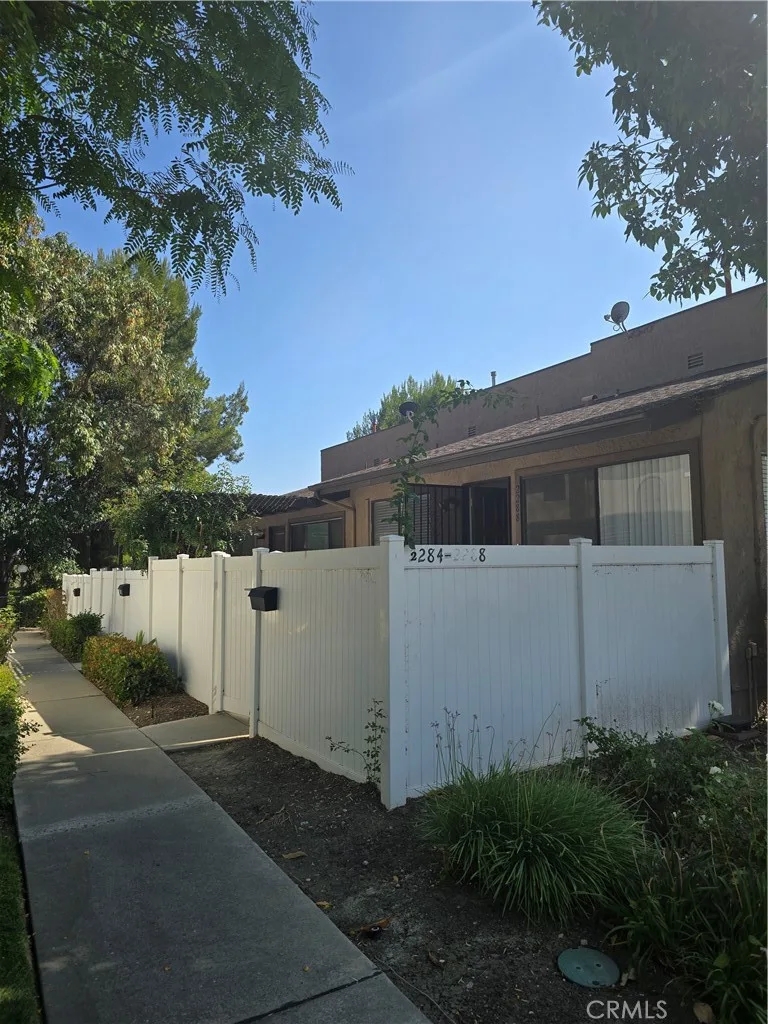
$3,200/month
2Beds2Baths1,080SqFt
2288 Loma Alta Drive 6Fullerton, CA 92833
Leased
2245 Cheyenne 52 leased on July 5, 2026 for $3,250/month. The details are below for reference.
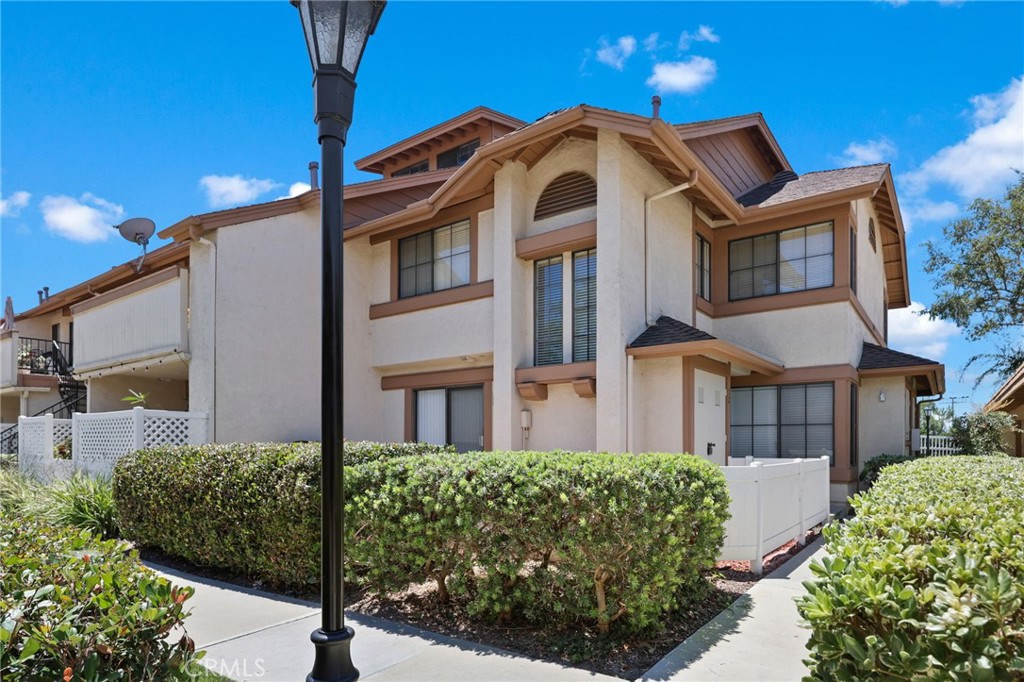
The home
Welcome to this beautifully maintained end-unit townhome in the highly sought-after Westside Community of Fullerton, directly across from Ralph B. Clark Regional Park. Surrounded by mature trees, green open spaces, and beautifully maintained grounds, this neighborhood offers a peaceful setting with exceptional convenience.
This bright and inviting two-story home features two spacious primary suites, each with its own private bathroom—an ideal layout for roommates, professionals, guests, or anyone who values privacy. A convenient guest powder room is located on the main level. As an end-unit with no neighbors above or below, the home offers added privacy and comfortable everyday living.
The spacious kitchen features granite countertops, quality cabinetry, and brand-new stainless steel appliances, including a refrigerator, gas range, microwave, dishwasher, washer, and dryer. Natural light fills the home, while central A/C and heating provide year-round comfort.
Step outside to an extra-large private patio, perfect for outdoor dining, entertaining, gardening, or simply relaxing with your morning coffee.
Two assigned covered parking spaces (#216 & #144) and ample guest parking are located just steps away. Water and trash are included in the rent.
Conveniently located near shopping, restaurants, grocery stores, parks, golf courses, highly rated schools, Brea Mall, and major freeways, this move-in-ready home offers the perfect combination of comfort, privacy, and location.
Available immediately. The home is vacant and ready for move-in.
This 2-bedroom, 3-bath condo sits in Fullerton in Orange County. It offers 1,016 square feet of living space. The home was built in 1984. The MLS record lists the assessor parcel number as 939-980-32. Highlights include a community pool and spa, central air, and traditional architecture. The detail sections on this page cover interior and exterior features, estimated taxes, HOA dues where they apply, and the map location.
Specifications
At a glance
The record
| Date | Event | Price | Note |
|---|---|---|---|
| Jun 16, 2026 | Sold | $695,000 | So Cal Realty |
| Oct 24, 2014 | Sold | $360,000 | Re/Max Of N.O.C. |
Next steps
2245 Cheyenne 52 is no longer on the market, but comparable homes come up in Fullerton regularly. We can tell you what this one leased for and set up alerts for listings that match it.
Schools
As listed in the MLS record. Confirm attendance boundaries with the school district.
The MLS record lists the school district as Fullerton Joint Union High.
Nearby listings
Just listed
Explore
Explore Fullerton real estate, or search the full Orange County MLS on our live homes search. Questions about 2245 Cheyenne Unit 52? Talk to Realatrends.
New Orange County homes by email, often before they reach the big portals.
You are all set.
Listed by Annie Lee of Premier Realty
Listing information updated Jul 5, 2026 at 6:04 PM PT. Source: CRMLS.
 This information is for your personal, non-commercial use and may not be used for any purpose other than to identify prospective properties you may be interested in purchasing. The display of MLS data is usually deemed reliable but is NOT guaranteed accurate by the MLS. Buyers are responsible for verifying the accuracy of all information and should investigate the data themselves or retain appropriate professionals. Information from sources other than the Listing Agent may have been included in the MLS data. Unless otherwise specified in writing, the Broker/Agent has not and will not verify any information obtained from other sources. The Broker/Agent providing the information contained herein may or may not have been the Listing and/or Selling Agent.
Send a quick note and Clark will get back to you personally, or call 949·494·8830.
Send a note about this home and Clark will get back to you.
Pick a day and time that work. Clark confirms the details with you.