$3,600/month
3Beds3Baths1,118SqFt
2350 SutterFullerton, CA 92833Westside
Subdivision MarkIII
The home
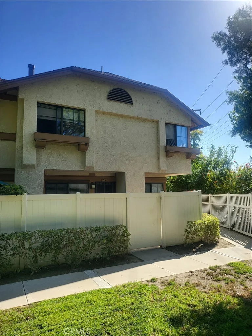
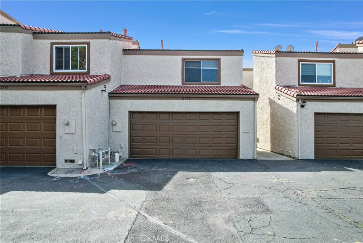
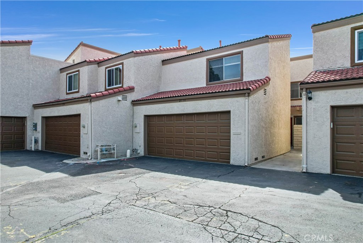
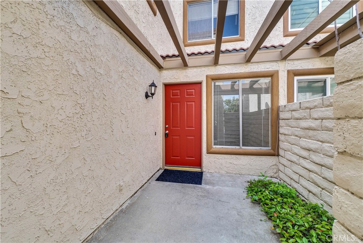
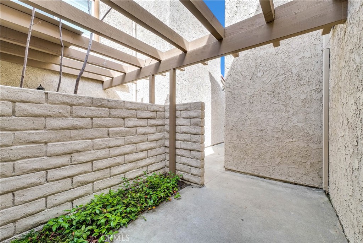
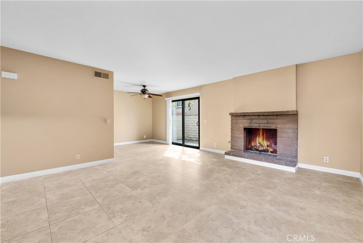
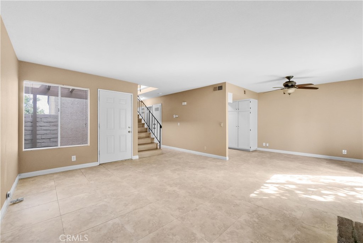
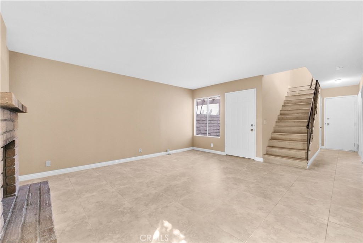
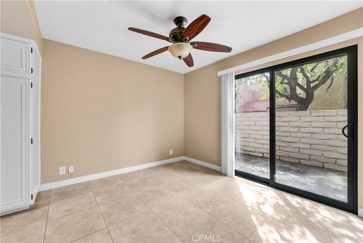
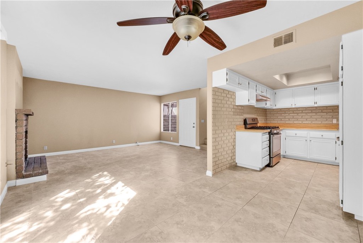
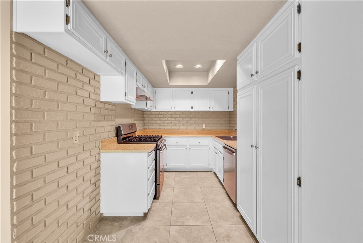
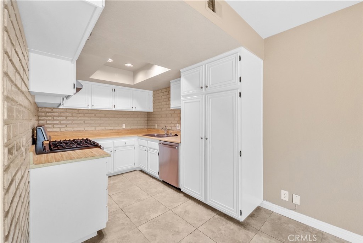
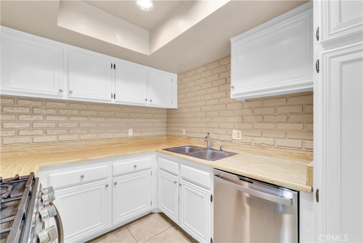
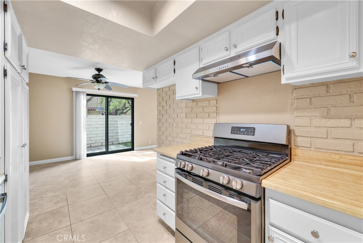
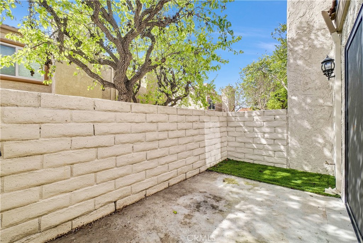
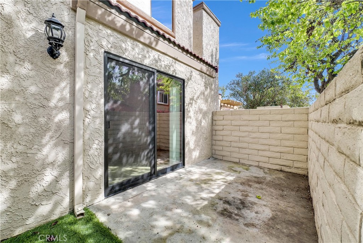
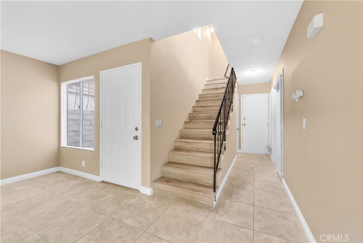
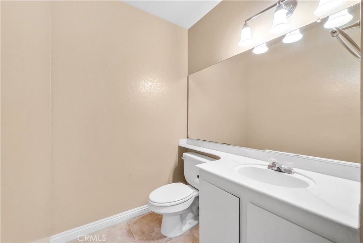
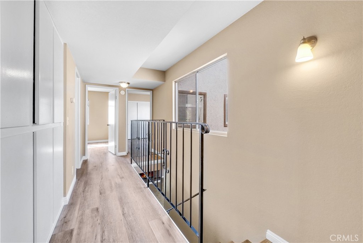
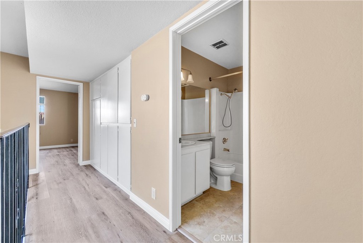
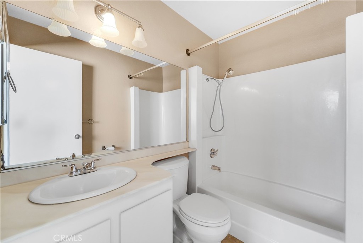
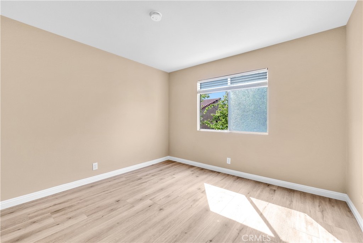
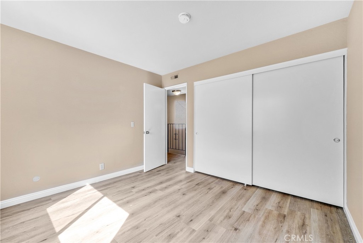
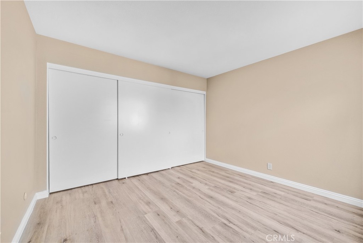
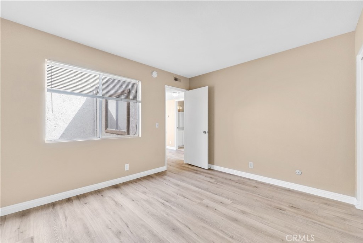
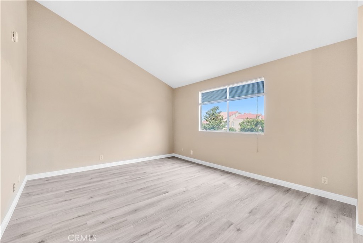
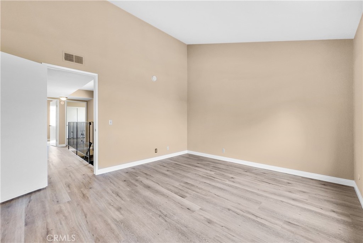
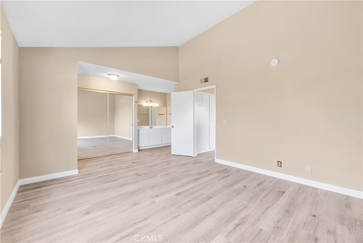
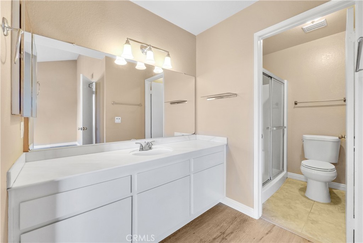
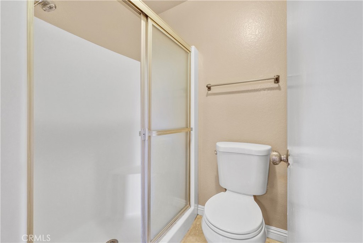
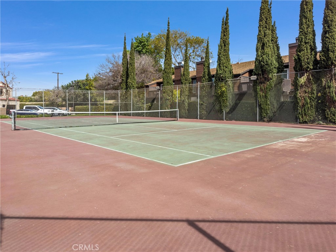
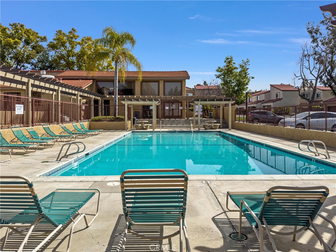
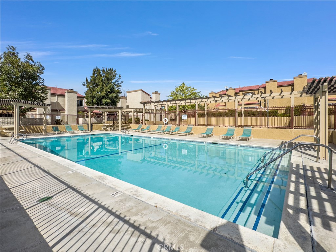
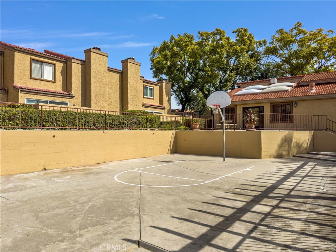
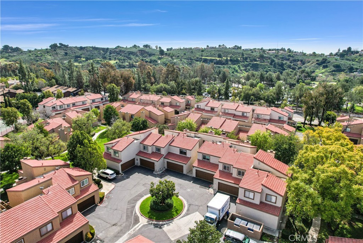
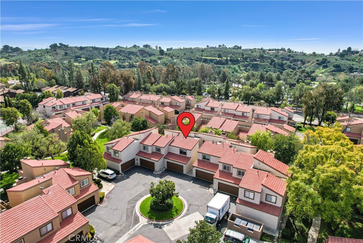
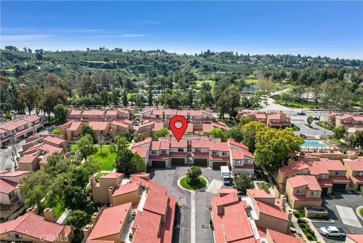
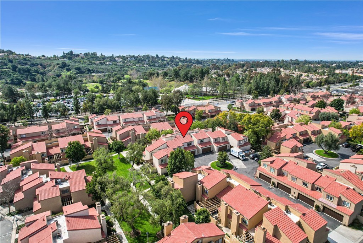
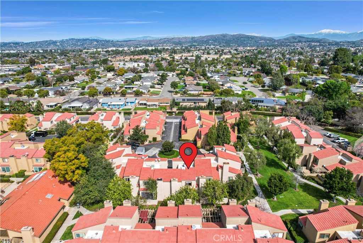
Fabulous Location! Beautiful two-story condo located in the highly desirable Mark III community, directly across from Coyote Hills Golf Course and tucked toward the back of the complex for added privacy. This spacious 3-bedroom, 2.5-bath home offers an open and airy floor plan with no one above or below. The inviting living room features a brick fireplace, recessed lighting, newer paint, and easy-flowing access to the dining and kitchen areas. The updated kitchen offers white cabinetry, Formica countertops, stainless steel and black appliances, a tray ceiling, and a casual dining area with ceiling fan. A convenient half bath is located downstairs. Upstairs, all three bedrooms are generously sized. The private primary suite features a vaulted ceiling, shower enclosure, and dual closet closet doors. Newer waterproof laminate flooring extends through the staircase and upstairs living areas, complemented by attractive tile flooring. A newer sliding glass door opens to the peaceful private patio—perfect for morning coffee, gardening, pets, BBQs, or outdoor entertaining. Additional highlights include direct access to a 2-car garage, central A/C and heating, and ample guest parking nearby. The well-maintained community offers a pool, spa, tennis courts, and clubhouse. Water and trash are paid by the landlord. Conveniently located near Brea Mall, Downtown Fullerton, Cal State Fullerton, Fullerton College, Troy High School, restaurants, parks, grocery markets, golf courses, and the 57 freeway. A wonderful opportunity to enjoy comfort, convenience, and an excellent location!
This 3-bedroom, 3-bath condo sits in the MarkIII neighborhood of Fullerton in Orange County. It offers 1,267 square feet of living space and is available for lease at $3,600 a month. The home was built in 1974. The MLS record lists the assessor parcel number as 932-930-95. Highlights include a community pool and spa, a fireplace, an attached two-car garage, central air, and traditional architecture. The detail sections on this page cover interior and exterior features, estimated taxes, HOA dues where they apply, and the map location.
Specifications
At a glance
Next steps
Want to see 2750 Via Hacienda 95 in person? We have guided renters through MarkIII and the wider Fullerton market since 1983. Call to arrange a private tour, or send a note and we'll follow up.
Schools
As listed in the MLS record. Confirm attendance boundaries with the school district.
Location
Photographs
Nearby listings
Just listed
Explore
Explore Fullerton real estate, or search the full Orange County MLS on our live homes search. Questions about 2750 Via Hacienda Unit 95? Talk to Realatrends.
New Orange County homes by email, often before they reach the big portals.
You are all set.
Listed by Linda Suk of Reshape Real Estate
Listing information updated Oct 1, 2026 at 9:28 AM PT. Source: CRMLS.
 This information is for your personal, non-commercial use and may not be used for any purpose other than to identify prospective properties you may be interested in purchasing. The display of MLS data is usually deemed reliable but is NOT guaranteed accurate by the MLS. Buyers are responsible for verifying the accuracy of all information and should investigate the data themselves or retain appropriate professionals. Information from sources other than the Listing Agent may have been included in the MLS data. Unless otherwise specified in writing, the Broker/Agent has not and will not verify any information obtained from other sources. The Broker/Agent providing the information contained herein may or may not have been the Listing and/or Selling Agent.
Send a quick note and Clark will get back to you personally, or call 949·494·8830.
Send a note about this home and Clark will get back to you.
Pick a day and time that work. Clark confirms the details with you.